
740 Monforte Drive, Endicott, NY 13760
Local realty services provided by:CENTURY 21 North East
Listed by: carrie r. king
Office: nexthome kingdom
MLS#:338674
Source:NY_GBAR
Price summary
- Price:$425,000
- Price per sq. ft.:$153.37
About this home
Imagine waking up to sweeping views across 1.05 acres and still be in town! Everyday living blends seamlessly with effortless entertaining. Step into a light-filled open kitchen featuring rich quartz countertops, soft-close maple cabinetry, and seamless flow into expansive living spaces grounded by warm hardwood floors.
Indulge in your private backyard sanctuary—shoot hoops on your basketball court, host summer gatherings on the private concrete pool patio, or find a new 4-season hobby in the ultimate multi-purpose heated 2-story outbuilding. In the lower level, your personal wellness oasis awaits, complete with a partially finished bonus room set up as a workout gym, a beautiful spa-style whirlpool bath, and a versatile, oversized private room for an office or, with egress, another bedroom. Have a lot of company? You could probably fit up to 10 cars in the driveway. This property isn't just a home—it’s an elevated lifestyle experience!
Contact an agent
Home facts
- Year built:2004
- Subdivision & Development:Greenfield Acres Sub Sec #3
- Listing ID #:338674
- Added:1 day(s) ago
- Updated:October 30, 2026 at 10:38 PM
Rooms and interior
- Bedrooms:3
- Total bathrooms:3
- Full bathrooms:3
- Flooring:Carpet, Hardwood, Tile
- Kitchen Description:Dishwasher, Disposal, Free Standing Range, Microwave, Pantry, Range Hood, Refrigerator
- Living area:2,771 sq. ft.
Heating and cooling
- Cooling:Ceiling Fans, Central Air
- Heating:Forced Air
- Central air:Yes
Structure and exterior
- Year built:2004
- Building area:2,771 sq. ft.
- Lot Features:Landscaped, Level
- Architectural Style:Ranch
- Construction Materials:Brick
- Exterior Features:Covered, Landscaping, Mature Trees, Open, Porch
- Foundation Description:Basement
- Levels:1 Story
Schools
- Elementary school:George F. Johnson
Utilities
- Water:Public
- Sewer:Public Sewer
Finances and disclosures
- Price:$425,000
- Price per sq. ft.:$153.37
- Tax amount:$10,824
Features and amenities
- Appliances:Free Standing Range, Gas Water Heater, Microwave, Range Hood, Refrigerator
- Amenities:Workshop
- Pool features:Above Ground
Parking
- Parking description:2 Car Garage, Attached Garage, Driveway, Garage, Oversized
- Garage:Yes
- Garage spaces:2
New listings near 740 Monforte Drive
- New
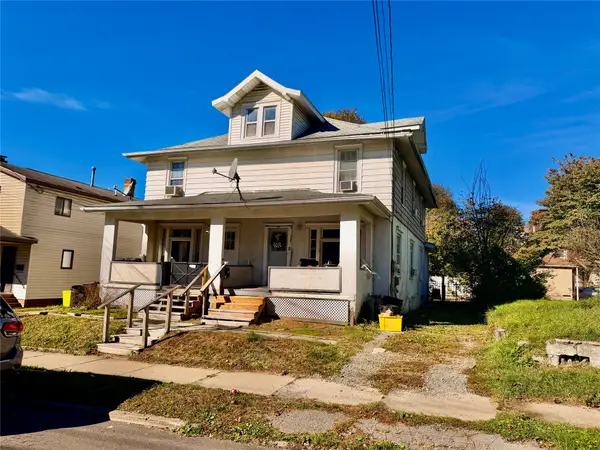 $199,900Active6 beds 2 baths2,584 sq. ft.
1807 Monroe Street, Endicott, NY 13760
MLS# 338651Listed by: KELLER WILLIAMS REALTY GREATER BINGHAMTON - New
 $249,000Active4 beds 3 baths2,200 sq. ft.
314 Hayes Avenue, Endicott, NY 13760
MLS# 338561Listed by: HOWARD HANNA - Open Sat, 3 to 4pmNew
 $289,900Active3 beds 2 baths2,966 sq. ft.
700-702 Main W, Endicott, NY 13760
MLS# 338539Listed by: EXIT REALTY HOMEWARD BOUND - New
 $260,000Active3 beds 2 baths1,932 sq. ft.
820 N Rogers Avenue, Endicott, NY 13760
MLS# 338566Listed by: HOWARD HANNA - New
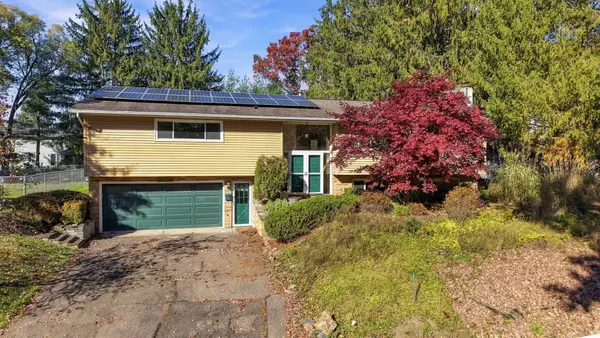 $395,000Active4 beds 3 baths2,736 sq. ft.
3633 Pheasant Lane, Endicott, NY 13760
MLS# 338568Listed by: KELLER WILLIAMS REALTY GREATER BINGHAMTON - New
 $174,900Active5 beds 4 baths2,400 sq. ft.
14 S Loder Avenue, Endicott, NY 13760
MLS# 337886Listed by: HOWARD HANNA - New
 $180,000Active2 beds 3 baths1,430 sq. ft.
904 White Birch Lane, Endicott, NY 13760
MLS# 338549Listed by: EXP REALTY - New
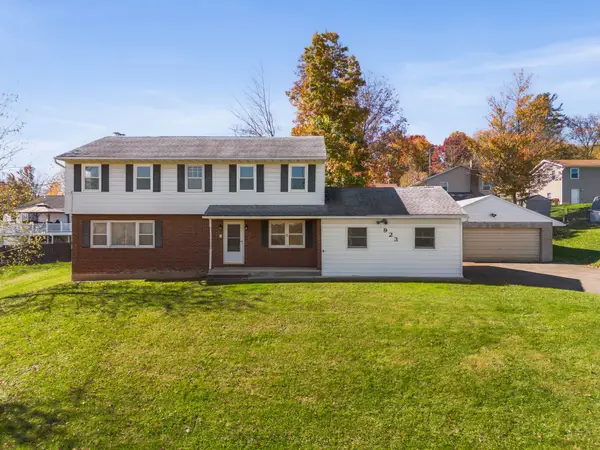 $259,000Active4 beds 3 baths2,560 sq. ft.
923 Squires Avenue, Endicott, NY 13760
MLS# 338526Listed by: EXIT REALTY HOMEWARD BOUND - New
 $200,000Active10 beds 12 baths3,896 sq. ft.
1206-1210 North Street, Endicott, NY 13760
MLS# 338555Listed by: INNOVATIVE COMMERCIAL ADVISORS


Protect your home and budget from life's surprises with an Assurant Home Warranty, backed by a partner that supports you through every step of homeownership. Explore Plans.
©2026 Century 21 Real Estate LLC. All rights reserved. CENTURY 21®, the CENTURY 21 Logo and C21® are service marks owned by Century 21 Real Estate LLC. Century 21 Real Estate LLC fully supports the principles of the Fair Housing Act and the Equal Opportunity Act. Each office is independently owned and operated. Listing information is deemed reliable but not guaranteed accurate.