
900 Prescott Avenue, Endicott, NY 13760
Local realty services provided by:CENTURY 21 Jackson Real Estate
900 Prescott Avenue,Endicott, NY 13760
$359,900
- 4 Beds
- 3 Baths
- - sq. ft.
- Single family
- Sold
Listed by: bonnie r. brown, bernadette m. giacovelli
Office: howard hanna
MLS#:336098
Source:NY_GBAR
Sorry, we are unable to map this address
Price summary
- Price:$359,900
About this home
Spacious 2-story home situated on nearly 1 acre offering plenty of room both inside and out! This well-maintained 4 bdrm, 3 full bath property features a desirable 1st floor bedroom w/ensuite (Jack & Jill bath) and convenient 1st floor laundry/mudrm. Spacious kitchen includes an island, pantry, and all appliances stay. Enjoy the warmth and character of the brick exterior along with abundant built-in shelving throughout for added storage. Sliders lead to 2 rear decks w/Pergola w/custom seating, perfect for entertaining or just relaxing. Additional highlights include attic storage area, workshop space, office, walk-out lower level, 2-car attached garage plus additional 1-car detached garage, Invisible Fencing. Central air on first floor. Recent updates include new boiler expansion tank & controllers, and new garage door. Disposal does not work and trash compactor old -- both are as is. A wonderful property with space, functionality and timeless appeal!
Contact an agent
Home facts
- Year built:1983
- Listing ID #:336098
- Added:55 day(s) ago
- Updated:July 25, 2026 at 06:35 AM
Rooms and interior
- Bedrooms:4
- Total bathrooms:3
- Full bathrooms:3
- Flooring:Carpet, Hardwood, Laminate, Tile
- Kitchen Description:Dishwasher, Pantry
- Basement:Yes
- Basement Description:Walk Out Access
Heating and cooling
- Cooling:Ceiling Fans, Central Air
- Heating:Baseboard
- Central air:Yes
Structure and exterior
- Year built:1983
- Lot Features:Level, Sloped Down
- Architectural Style:TwoStory
- Construction Materials:Brick
- Exterior Features:Deck, Landscaping, Open, Storm Windows Doors
- Foundation Description:Basement
- Levels:2 Story
Schools
- Elementary school:George F. Johnson
Utilities
- Water:Public
- Sewer:Public Sewer
Finances and disclosures
- Price:$359,900
- Tax amount:$8,591
Features and amenities
- Appliances:Gas Water Heater
- Laundry features:Dryer
- Amenities:Workshop
Parking
- Parking description:1 Car Garage, 2 Car Garage, Attached Garage, Detached Garage, Electricity, Garage
- Garage:Yes
- Garage spaces:3
New listings near 900 Prescott Avenue
- New
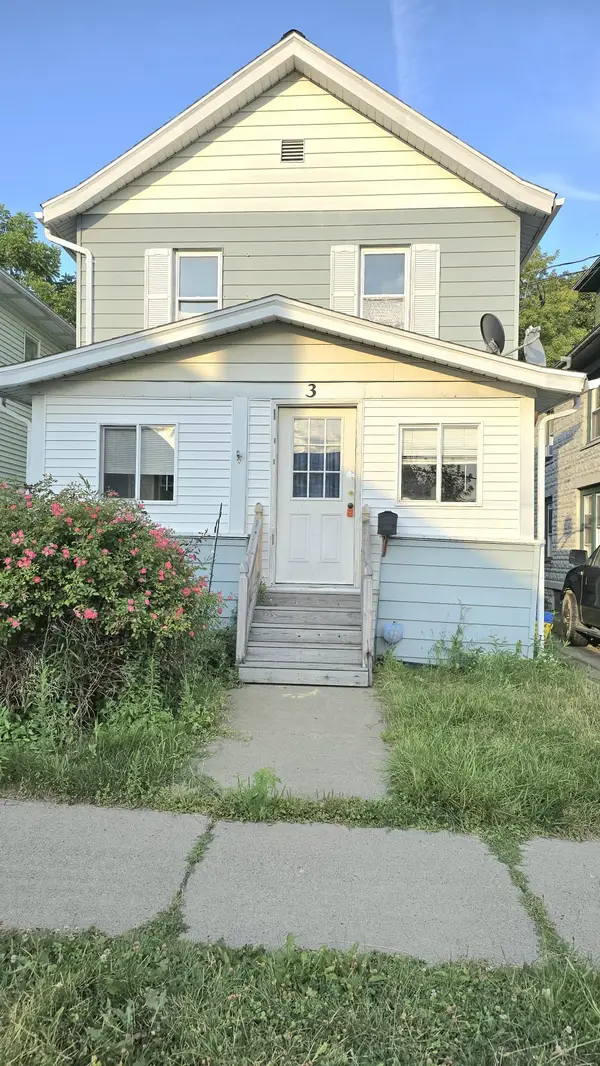 $149,000Active3 beds 2 baths1,965 sq. ft.
3 Harrison Ave, Endicott, NY 13760
MLS# 337159Listed by: ENTER GROUP - New
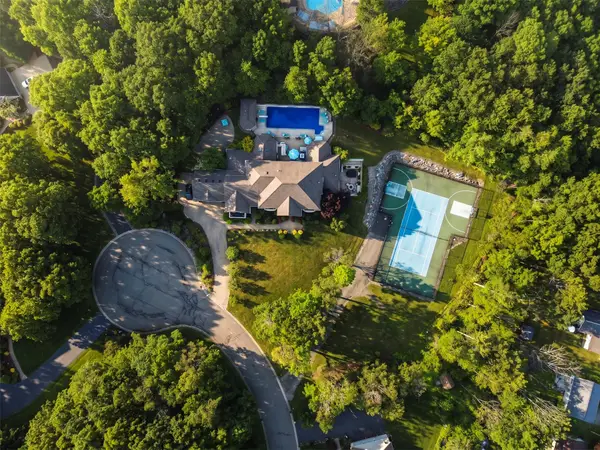 $1,695,000Active7 beds 8 baths9,065 sq. ft.
1146 Kevin Boulevard, Endicott, NY 13760
MLS# 336833Listed by: MICHAEL DEROSA EXCHANGE, LLC - New
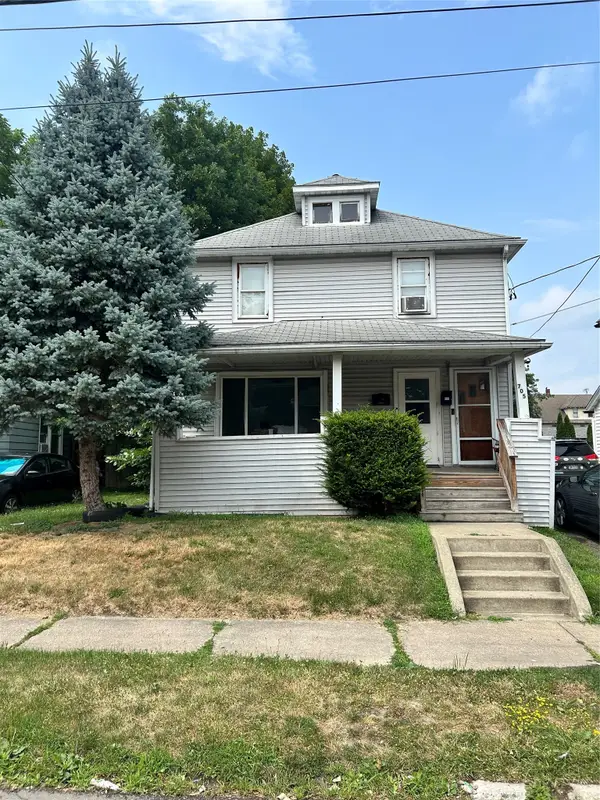 $160,000Active4 beds 2 baths1,488 sq. ft.
705 Broad Street, Endicott, NY 13760
MLS# 336886Listed by: HAMTON REALTY GROUP - New
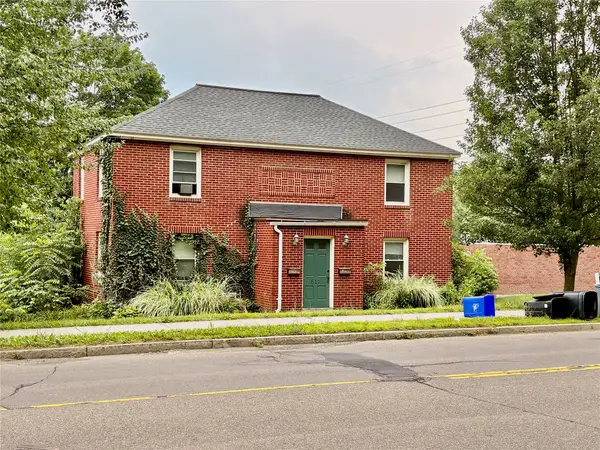 $199,900Active4 beds 2 baths1,776 sq. ft.
617 N Nanticoke Avenue, Endicott, NY 13760
MLS# 337103Listed by: KELLER WILLIAMS REALTY GREATER BINGHAMTON - New
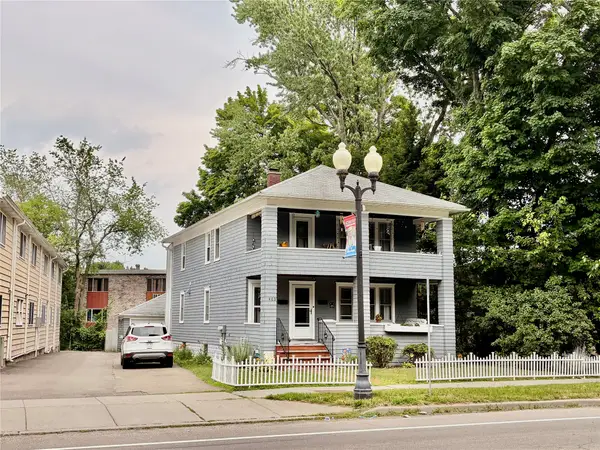 $199,900Active4 beds 2 baths2,400 sq. ft.
403 W Main Street, Endicott, NY 13760
MLS# 337130Listed by: KELLER WILLIAMS REALTY GREATER BINGHAMTON - New
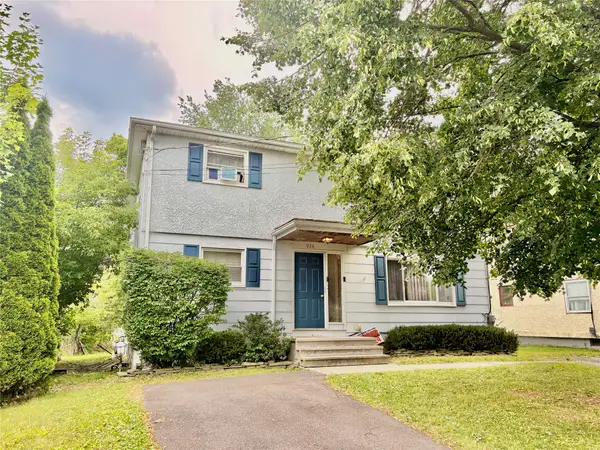 $199,900Active6 beds 2 baths2,040 sq. ft.
928 Windsor Drive, Endicott, NY 13760
MLS# 337131Listed by: KELLER WILLIAMS REALTY GREATER BINGHAMTON - New
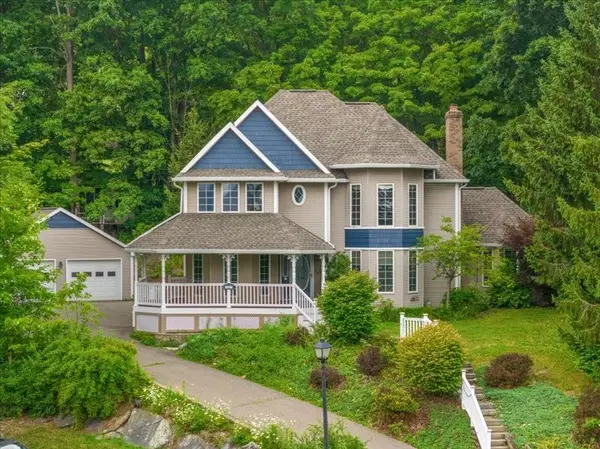 $449,000Active4 beds 3 baths3,150 sq. ft.
1223 Foxboro Lane, Endicott, NY 13760
MLS# 337123Listed by: EXP REALTY - New
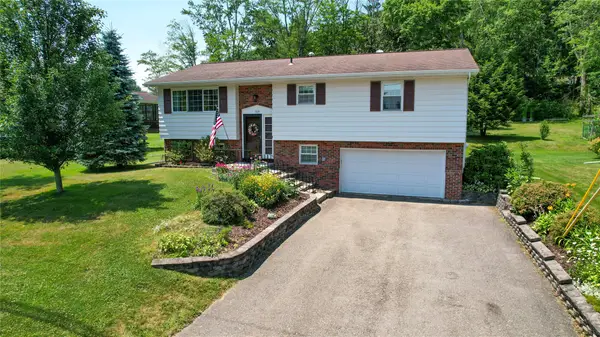 $270,000Active3 beds 2 baths1,822 sq. ft.
809 Zeggert Road, Endicott, NY 13760
MLS# 336803Listed by: EXIT REALTY HOMEWARD BOUND - New
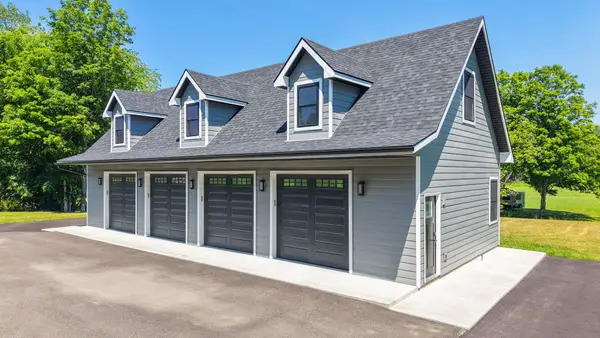 $199,900Active0 Acres
1984 State Route 26, Endicott, NY 13760
MLS# 337112Listed by: HOWARD HANNA - New
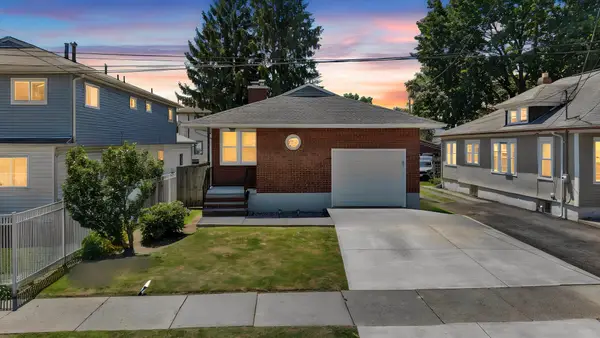 $185,000Active2 beds 2 baths1,530 sq. ft.
1708 Witherill Street, Endicott, NY 13760
MLS# 337095Listed by: EXP REALTY


Protect your home and budget from life's surprises with an Assurant Home Warranty, backed by a partner that supports you through every step of homeownership. Explore Plans.
©2026 Century 21 Real Estate LLC. All rights reserved. CENTURY 21®, the CENTURY 21 Logo and C21® are service marks owned by Century 21 Real Estate LLC. Century 21 Real Estate LLC fully supports the principles of the Fair Housing Act and the Equal Opportunity Act. Each office is independently owned and operated. Listing information is deemed reliable but not guaranteed accurate.