
936 Southern Pines Drive, Endicott, NY 13760
Local realty services provided by:CENTURY 21 North East
Upcoming open houses
- Sat, Jul 1812:00 pm - 01:00 pm
Listed by: colleen goldstone
Office: howard hanna
MLS#:336970
Source:NY_GBAR
Price summary
- Price:$399,000
- Price per sq. ft.:$148.44
About this home
Welcome home to this lovely 3-bedroom, 3.5-bath residence nestled in a highly desirable neighborhood. Featuring some hardwood floors and a flowing floor plan, this home offers both comfort and functionality. The inviting kitchen is the heart of the home, complete with a center island and plenty of space for gathering. Relax in the sunroom with its tiled floor, overlooking the beautifully landscaped, private backyard with direct access to the deck—perfect for entertaining or enjoying a quiet evening outdoors. The finished lower level expands your living space with a spacious family room, full bath, wet bar, and second kitchen, making it ideal for guests and entertaining,. A large storage room provides ample space for all your organizational needs. The heated garage adds year-round convenience to this wonderful home. Move right in and enjoy all this property has to offer
Contact an agent
Home facts
- Year built:1989
- Listing ID #:336970
- Added:1 day(s) ago
- Updated:July 15, 2026 at 09:01 PM
Rooms and interior
- Bedrooms:3
- Total bathrooms:4
- Full bathrooms:3
- Half bathrooms:1
- Flooring:Carpet, Hardwood, Tile, Vinyl
- Kitchen Description:Dishwasher, Pantry
- Living area:2,688 sq. ft.
Heating and cooling
- Cooling:Central Air
- Heating:Forced Air
- Central air:Yes
Structure and exterior
- Year built:1989
- Building area:2,688 sq. ft.
- Lot Features:Landscaped, Level, Sloped Up
- Architectural Style:TwoStory
- Construction Materials:Shingle Siding
- Exterior Features:Deck, Landscaping, Mature Trees, Open
- Foundation Description:Basement
- Levels:2 Story
Schools
- Elementary school:George F. Johnson
Utilities
- Water:Public
- Sewer:Public Sewer
Finances and disclosures
- Price:$399,000
- Price per sq. ft.:$148.44
- Tax amount:$10,405
Features and amenities
- Appliances:Gas Water Heater
- Laundry features:Dryer
Parking
- Parking description:2 Car Garage, Attached Garage, Garage
- Garage:Yes
- Garage spaces:2
New listings near 936 Southern Pines Drive
- New
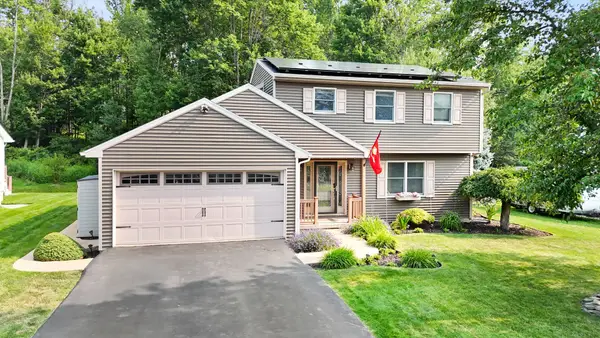 $349,900Active3 beds 2 baths1,400 sq. ft.
2619 Ashton Court, Endicott, NY 13760
MLS# 336984Listed by: EXIT REALTY FRONT AND CENTER - New
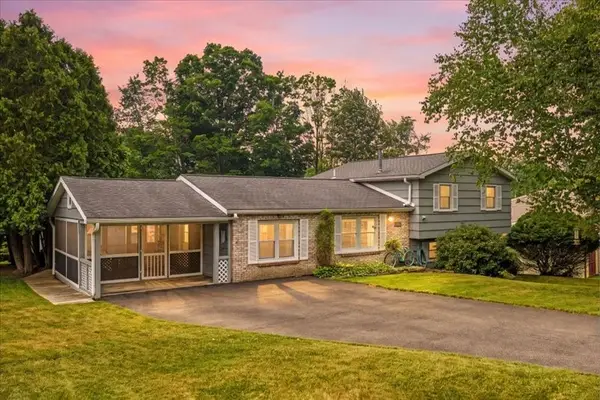 $259,000Active3 beds 2 baths1,786 sq. ft.
905 Madeline Drive, Endicott, NY 13760
MLS# 337006Listed by: HOWARD HANNA - New
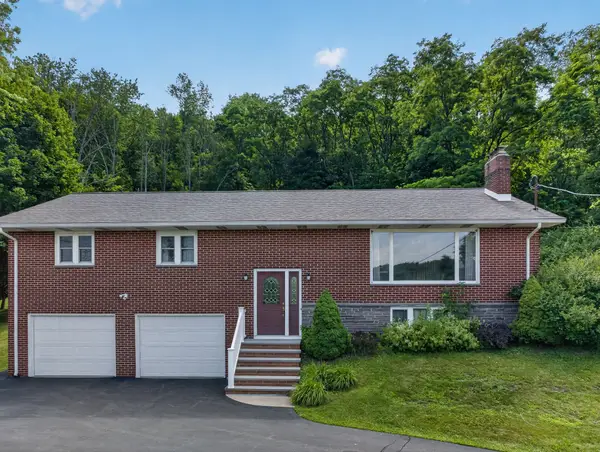 $240,000Active3 beds 3 baths2,345 sq. ft.
1406 Nanticoke Dr, Endicott, NY 13760
MLS# 336968Listed by: NEXTHOME KINGDOM - New
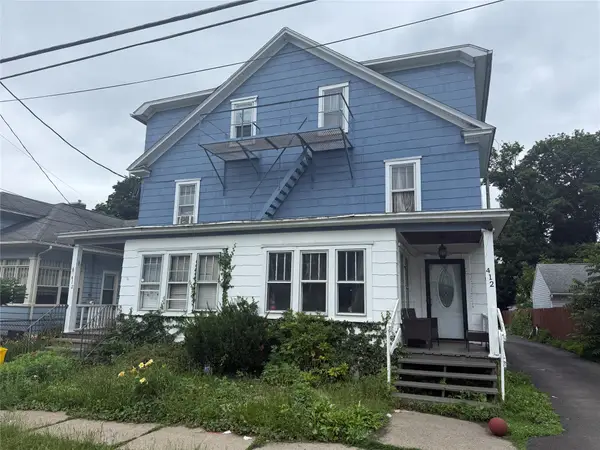 $449,000Active14 beds 8 baths7,633 sq. ft.
412 Adams Avenue, Endicott, NY 13760
MLS# 336974Listed by: HOWARD HANNA - Open Sat, 1 to 2pmNew
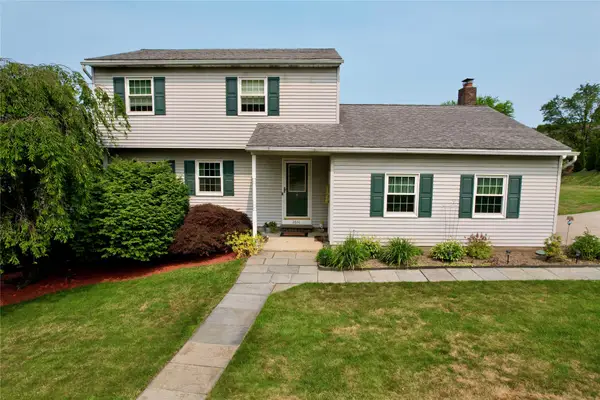 $314,900Active3 beds 2 baths2,271 sq. ft.
2651 Grandview Place, Endicott, NY 13760
MLS# 336971Listed by: EXP REALTY - New
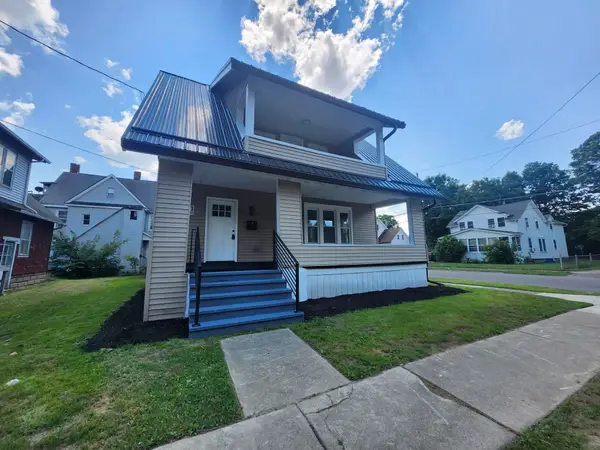 $189,900Active3 beds 2 baths1,350 sq. ft.
500 Central Street, Endicott, NY 13760
MLS# 336932Listed by: EXIT REALTY HOMEWARD BOUND - New
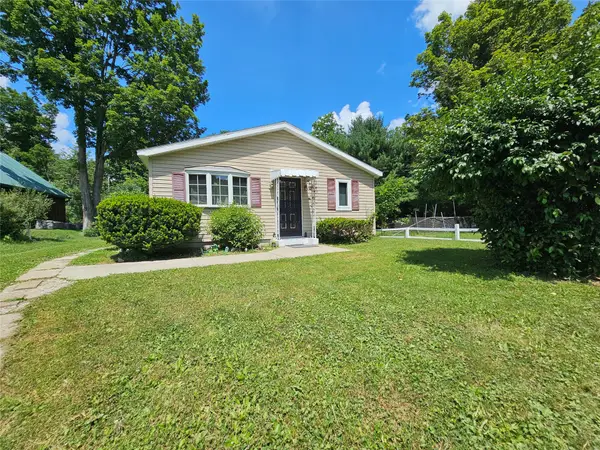 $119,500Active3 beds 1 baths1,158 sq. ft.
824 Day Hollow Road, Endicott, NY 13760
MLS# 336941Listed by: HOWARD HANNA - New
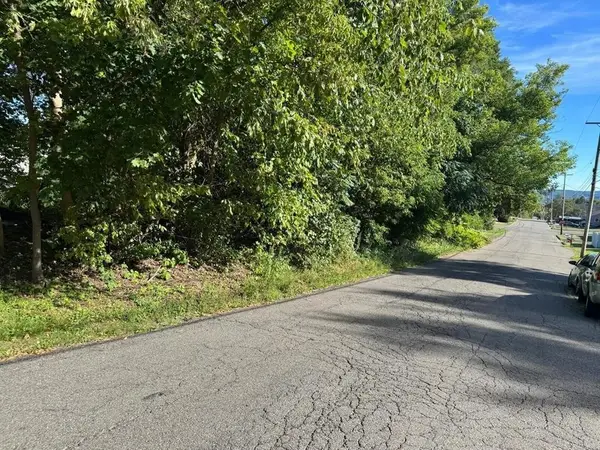 $8,000Active0 Acres
720 Squires Avenue, Endicott, NY 13760
MLS# 336960Listed by: KELLER WILLIAMS REALTY GREATER BINGHAMTON - New
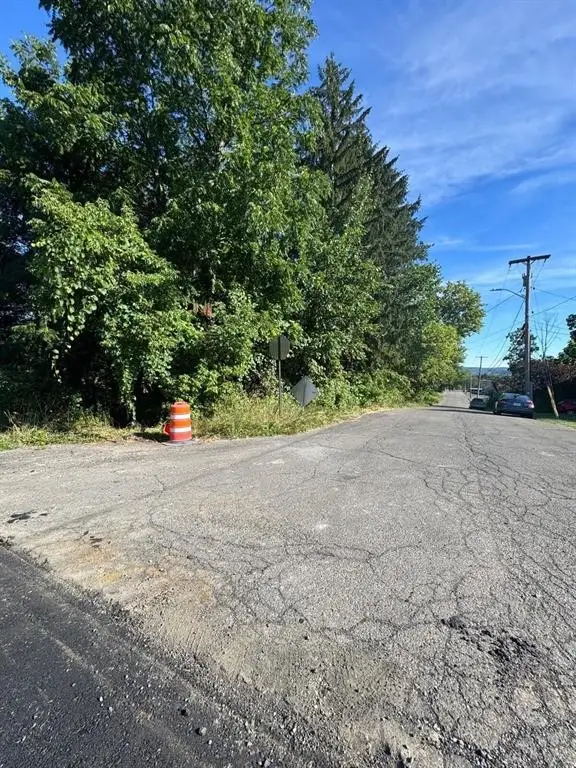 $10,000Active0 Acres
721 N Rogers Avenue, Endicott, NY 13760
MLS# 336961Listed by: KELLER WILLIAMS REALTY GREATER BINGHAMTON


Protect your home and budget from life's surprises with an Assurant Home Warranty, backed by a partner that supports you through every step of homeownership. Explore Plans.
©2026 Century 21 Real Estate LLC. All rights reserved. CENTURY 21®, the CENTURY 21 Logo and C21® are service marks owned by Century 21 Real Estate LLC. Century 21 Real Estate LLC fully supports the principles of the Fair Housing Act and the Equal Opportunity Act. Each office is independently owned and operated. Listing information is deemed reliable but not guaranteed accurate.