1406 Nanticoke Dr, Endicott, NY 13760
Local realty services provided by:CENTURY 21 North East
Listed by: karissa jones
Office: nexthome kingdom
MLS#:336968
Source:NY_GBAR
Price summary
- Price:$240,000
- Price per sq. ft.:$102.35
About this home
Tucked on a beautiful 1.16-acre lot surrounded by mature trees, this one-owner ranch was lovingly built by its original owner and cherished by one family ever since. From the moment you step inside, you'll appreciate the warmth and pride of ownership throughout. The living room is anchored by a striking stone fireplace and filled with natural light from an oversized picture window, while hardwood floors flow through much of the main level. The eat-in kitchen and dining area open through sliding glass doors to the deck, creating an inviting space to enjoy the peaceful backyard setting. The walk-out lower level offers flexible space for entertaining around the indoor grill, hobbies, or simply relaxing. A quality Buderus Logano G115 cast-iron boiler paired with a highly regarded Riello oil burner provides dependable hot-water heat. Ready for someone new to bring their vision, this cherished home is prepared to begin its next chapter.
Contact an agent
Home facts
- Year built:1965
- Listing ID #:336968
- Added:36 day(s) ago
- Updated:August 21, 2026 at 02:57 PM
Rooms and interior
- Bedrooms:3
- Total bathrooms:3
- Full bathrooms:2
- Half bathrooms:1
- Flooring:Carpet, Hardwood, Vinyl
- Kitchen Description:Dishwasher, Microwave, Oven
- Basement:Yes
- Basement Description:Walk Out Access
- Living area:2,345 sq. ft.
Heating and cooling
- Cooling:Ceiling Fans, Central Air
- Heating:Baseboard
- Central air:Yes
Structure and exterior
- Year built:1965
- Building area:2,345 sq. ft.
- Lot Features:Sloped Up, Wooded
- Architectural Style:Ranch
- Construction Materials:Brick
- Exterior Features:Mature Trees
- Foundation Description:Poured
- Levels:1 Story
Schools
- Elementary school:Ann G. McGuinness
Utilities
- Water:Well
- Sewer:Septic Tank
Finances and disclosures
- Price:$240,000
- Price per sq. ft.:$102.35
- Tax amount:$4,053
Features and amenities
- Appliances:Microwave, Oil Water Heater, Washer
- Laundry features:Washer
- Amenities:Workshop
Parking
- Parking description:2 Car Garage, Attached Garage, Garage
- Garage:Yes
- Garage spaces:2
New listings near 1406 Nanticoke Dr
- New
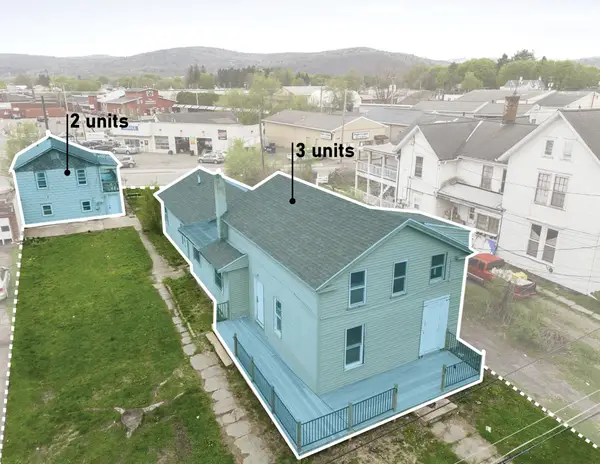 $170,000Active7 beds 5 baths2,903 sq. ft.
8 S Liberty Avenue, Endicott, NY 13760
MLS# 337504Listed by: EXIT REALTY HOMEWARD BOUND - New
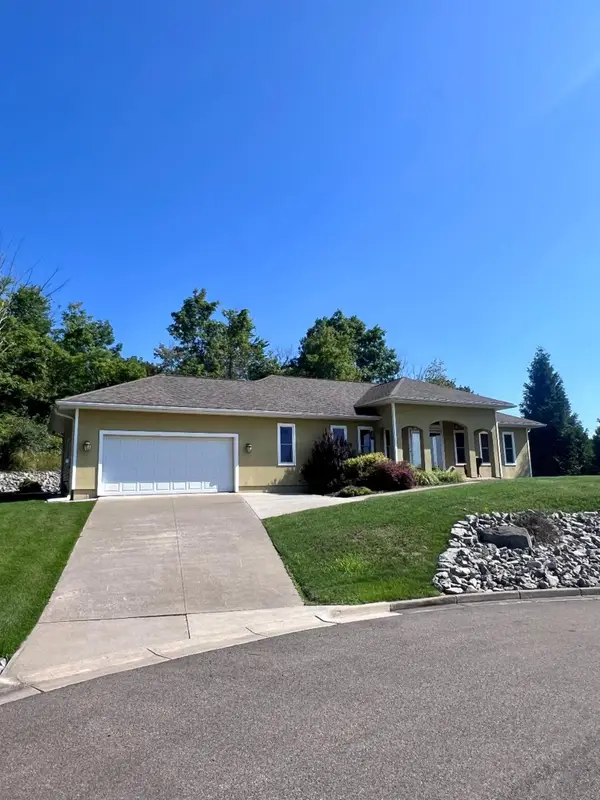 $399,999Active2 beds 3 baths1,710 sq. ft.
1428 Elmira Street, Endicott, NY 13760
MLS# 337623Listed by: SALL REAL ESTATE - New
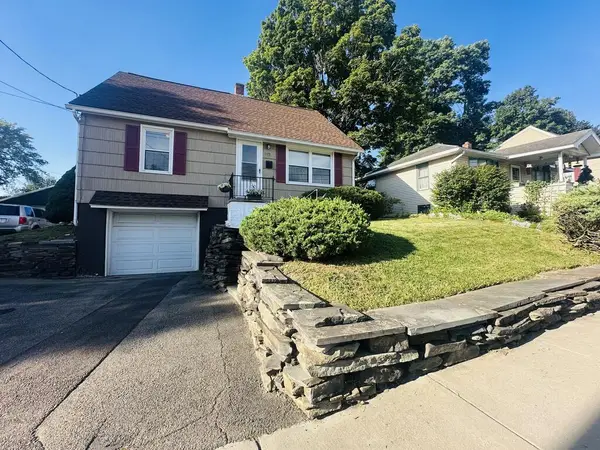 $174,900Active4 beds 1 baths1,440 sq. ft.
115 E. Wendell, Endicott, NY 13760
MLS# 31728050Listed by: COLDWELL BANKER TOWN & COUNTRY - SAYRE - New
 $257,500Active3 beds 2 baths1,776 sq. ft.
2714 Crescent Drive, Endicott, NY 13760
MLS# 337615Listed by: HOWARD HANNA - Open Sat, 12 to 2pmNew
 $147,500Active3 beds 1 baths1,421 sq. ft.
5 Shawdow Brook Drive, Endicott, NY 13760
MLS# 337583Listed by: KELLER WILLIAMS REALTY GREATER BINGHAMTON - New
 $285,000Active3 beds 2 baths1,392 sq. ft.
1918 Nanticoke Drive, Endicott, NY 13760
MLS# 337608Listed by: HOWARD HANNA - New
 $295,000Active3 beds 3 baths2,103 sq. ft.
16 Governeurs Lane, Endicott, NY 13760
MLS# 337284Listed by: WARREN REAL ESTATE (FRONT STREET) - New
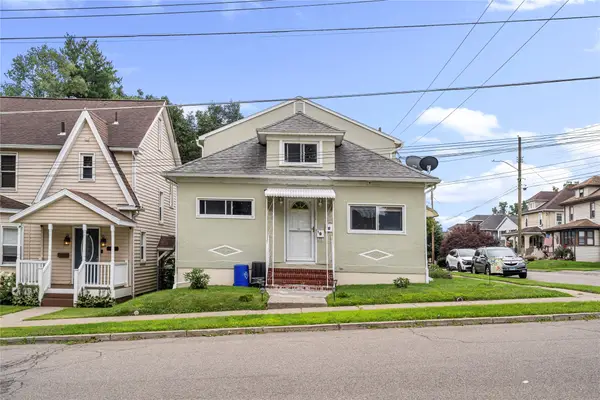 $249,900Active6 beds 3 baths3,125 sq. ft.
1800 Witherill Street, Endicott, NY 13760
MLS# 337528Listed by: INNOVATIVE COMMERCIAL ADVISORS - New
 $215,000Active4 beds 3 baths2,093 sq. ft.
113 W Wendell Street, Endicott, NY 13760
MLS# 337542Listed by: EXIT REALTY HOMEWARD BOUND - New
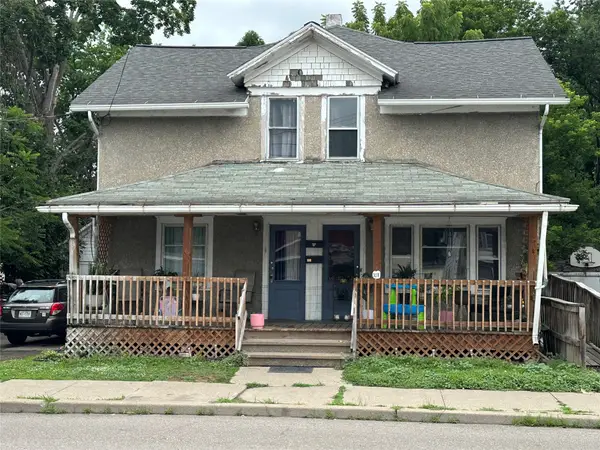
 $149,900Active6 beds 2 baths2,560 sq. ft.
107 E Franklin Street #2, Endicott, NY 13760
MLS# 337503Listed by: CENTURY 21 NORTH EAST


Protect your home and budget from life's surprises with an Assurant Home Warranty, backed by a partner that supports you through every step of homeownership. Explore Plans.
©2026 Century 21 Real Estate LLC. All rights reserved. CENTURY 21®, the CENTURY 21 Logo and C21® are service marks owned by Century 21 Real Estate LLC. Century 21 Real Estate LLC fully supports the principles of the Fair Housing Act and the Equal Opportunity Act. Each office is independently owned and operated. Listing information is deemed reliable but not guaranteed accurate.