3632 Lorne Drive, Endwell, NY 13760
Local realty services provided by:CENTURY 21 North East
Listed by: nancy lee messemer
Office: nexthome kingdom
MLS#:336610
Source:NY_GBAR
Price summary
- Price:$274,500
- Price per sq. ft.:$211.81
About this home
Welcome home to the one you've been waiting for! This beautifully updated 3-bed, 2 full-bath home offers the perfect blend of modern style, comfort, and convenience. Located in the highly desirable Maine-Endwell School District, this move-in-ready gem has been extensively renovated and thoughtfully updated throughout. Step inside and fall in love with the charming farmhouse-inspired design, featuring inviting living spaces and a seamless floor plan. Every detail has been carefully considered, creating a warm and welcoming atmosphere that's perfect for both everyday living and entertaining. Relax on the deck or take a swim in the above-ground pool that's just one year old! With plenty of space for family and friends and a central location close to everything you need, this home offers the ideal combination of style, function, and convenience. Don't miss your chance to get settled before the new school year begins and summer ends! Schedule a tour today! Check out the 3-D virtual tour!
Contact an agent
Home facts
- Year built:1956
- Listing ID #:336610
- Added:28 day(s) ago
- Updated:July 24, 2026 at 07:49 AM
Rooms and interior
- Bedrooms:3
- Total bathrooms:2
- Full bathrooms:2
- Flooring:Carpet, Hardwood, Laminate, Tile, Vinyl
- Kitchen Description:Dishwasher, Free Standing Range, Microwave, Oven, Pantry, Refrigerator
- Living area:1,296 sq. ft.
Heating and cooling
- Cooling:Central Air
- Heating:Forced Air, Gas
- Central air:Yes
Structure and exterior
- Year built:1956
- Building area:1,296 sq. ft.
- Lot Features:Landscaped, Sloped Down
- Architectural Style:CapeCod
- Construction Materials:Aluminum Siding
- Exterior Features:Covered, Deck, Landscaping, Open, Patio, Porch
- Foundation Description:Basement
Schools
- Elementary school:Homer Brink
Utilities
- Water:Public
- Sewer:Public Sewer
Finances and disclosures
- Price:$274,500
- Price per sq. ft.:$211.81
- Tax amount:$4,099
Features and amenities
- Appliances:Dehumidifier, Free Standing Range, Gas Water Heater, Microwave, Refrigerator, Washer
- Laundry features:Dryer, Washer
- Pool features:Above Ground
Parking
- Parking description:1 Car Garage, Attached Garage, Driveway, Garage, Garage Door Opener
- Garage:Yes
- Garage spaces:1
New listings near 3632 Lorne Drive
- New
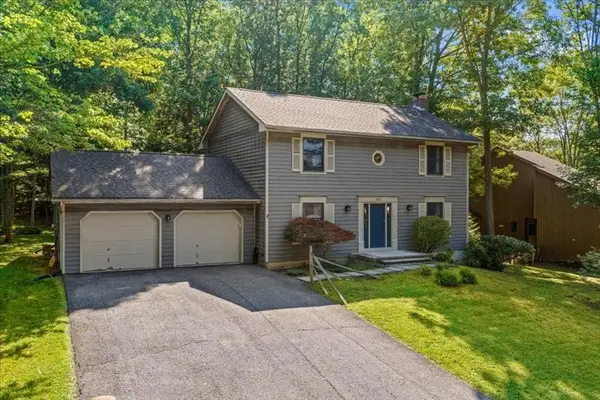 $399,000Active3 beds 4 baths2,688 sq. ft.
936 Southern Pines Drive, Endwell, NY 13760
MLS# 336970Listed by: HOWARD HANNA - Open Sun, 11am to 12:30pmNew
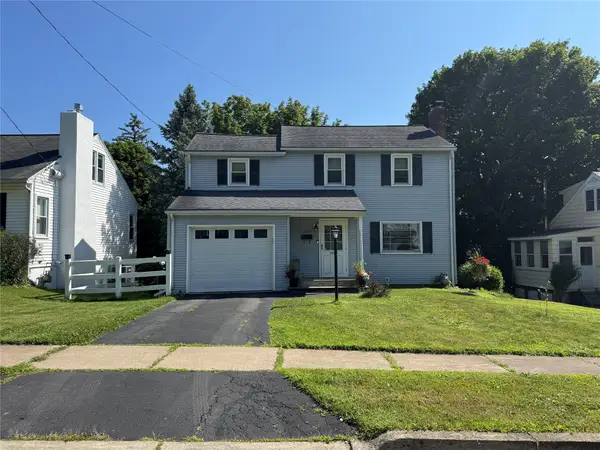 $215,000Active3 beds 1 baths1,583 sq. ft.
2810 Crescent Drive, Endwell, NY 13760
MLS# 337091Listed by: KELLER WILLIAMS REALTY GREATER BINGHAMTON - New
 $239,000Active5 beds 4 baths2,698 sq. ft.
2605 Laguna Drive, Endicott, NY 13760
MLS# 336917Listed by: WARREN REAL ESTATE (FRONT STREET) 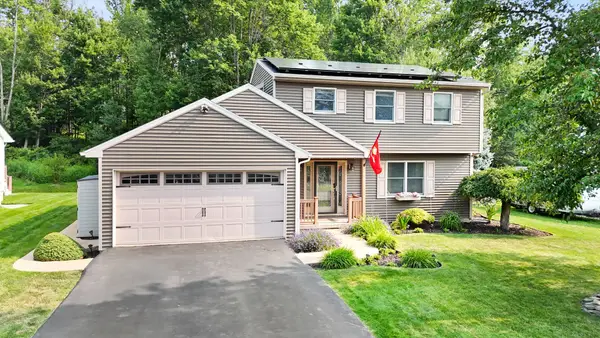 $349,900Pending3 beds 2 baths1,400 sq. ft.
2619 Ashton Court, Endicott, NY 13760
MLS# 336984Listed by: EXIT REALTY FRONT AND CENTER- New
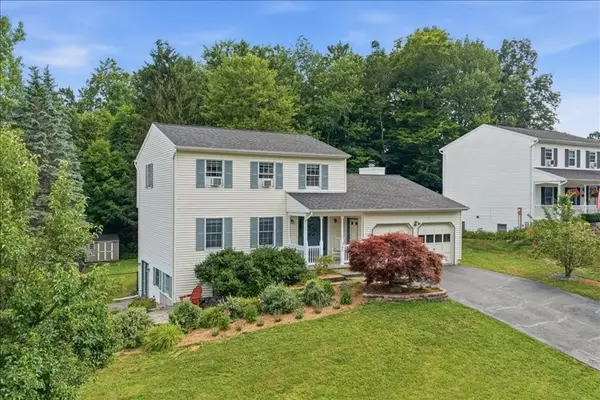 $395,000Active3 beds 3 baths2,348 sq. ft.
1142 Michael Drive, Endwell, NY 13760
MLS# 336969Listed by: HOWARD HANNA - Open Sun, 12 to 1:30pm
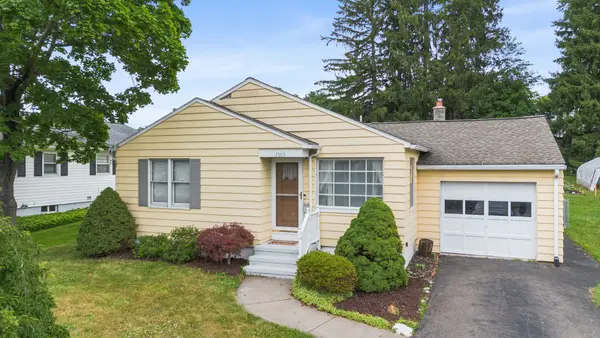
 $213,000Active3 beds 2 baths1,345 sq. ft.
2803 Country Club Road, Endicott, NY 13760
MLS# 336899Listed by: CENTURY 21 NORTH EAST 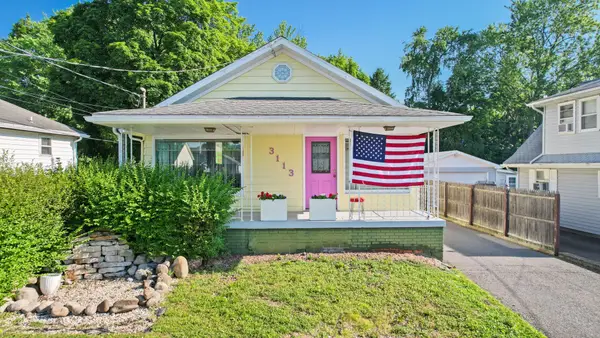 $549,900Active3 beds 3 baths2,597 sq. ft.
3111-3113 Watson Blvd, Endwell, NY 13760
MLS# 336615Listed by: HOWARD HANNA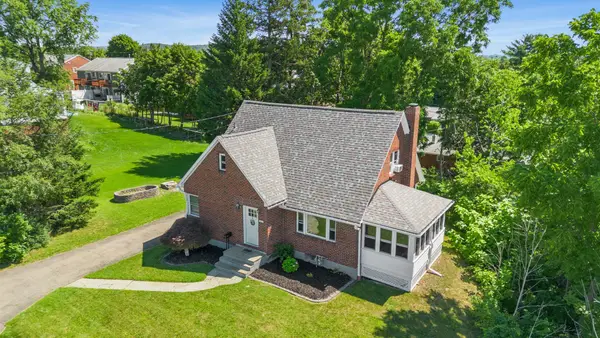 $245,000Active3 beds 2 baths1,635 sq. ft.
202 Wilson Avenue, Endicott, NY 13760
MLS# 336872Listed by: EXIT REALTY HOMEWARD BOUND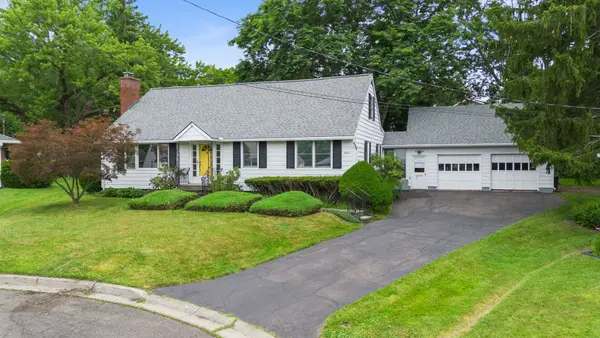 $239,000Pending4 beds 2 baths2,422 sq. ft.
2801 University Circle, Endicott, NY 13760
MLS# 335292Listed by: EXIT REALTY HOMEWARD BOUND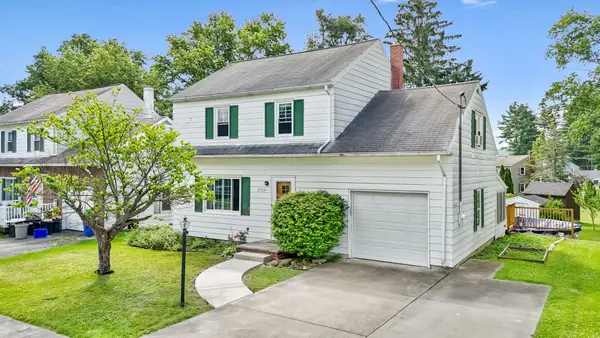 $229,900Active3 beds 1 baths1,721 sq. ft.
2722 Crescent Drive, Endicott, NY 13760
MLS# 336866Listed by: WARREN REAL ESTATE (FRONT STREET)


Protect your home and budget from life's surprises with an Assurant Home Warranty, backed by a partner that supports you through every step of homeownership. Explore Plans.
©2026 Century 21 Real Estate LLC. All rights reserved. CENTURY 21®, the CENTURY 21 Logo and C21® are service marks owned by Century 21 Real Estate LLC. Century 21 Real Estate LLC fully supports the principles of the Fair Housing Act and the Equal Opportunity Act. Each office is independently owned and operated. Listing information is deemed reliable but not guaranteed accurate.