
1142 Michael Drive, Endwell, NY 13760
Local realty services provided by:CENTURY 21 North East
Listed by: colleen goldstone
Office: howard hanna
MLS#:336969
Source:NY_GBAR
Price summary
- Price:$395,000
- Price per sq. ft.:$168.23
About this home
Discover the perfect blend of comfort, space, & convenience in this charming home located in the highly desirable Maine-Endwell School District. The bright, welcoming kitchen is highlighted by beautiful quartz countertops & opens seamlessly to the spacious family room, where cathedral ceilings & skylights create an open, sun-filled atmosphere that's perfect for everyday living & entertaining. The home offers comfortable bedrooms,2.5 baths with tasteful updates, while the lower level expands your living space with a generous recreation room, foyer area, laundry room, & a dedicated workshop featuring its own walkout entrance—ideal for hobbies, projects, a home gym, or extra storage. Step outside to enjoy the added benefit of an included extra lot, providing additional privacy, room to play or garden, or the potential to hold as an investment. With a flexible floor plan, plenty of functional space, & a great location, this move-in ready home is ready to welcome its next owners!
Contact an agent
Home facts
- Year built:1989
- Listing ID #:336969
- Added:37 day(s) ago
- Updated:August 21, 2026 at 02:57 PM
Rooms and interior
- Bedrooms:3
- Total bathrooms:3
- Full bathrooms:2
- Half bathrooms:1
- Flooring:Hardwood, Tile, Vinyl
- Kitchen Description:Dishwasher, Free Standing Range, Range Hood, Refrigerator
- Living area:2,348 sq. ft.
Heating and cooling
- Cooling:Ceiling Fans
- Heating:Forced Air
Structure and exterior
- Year built:1989
- Building area:2,348 sq. ft.
- Lot Features:Landscaped, Sloped Down, Sloped Up, Wooded
- Architectural Style:TwoStory
- Construction Materials:Vinyl Siding
- Exterior Features:Covered, Deck, Landscaping, Mature Trees, Open, Porch, Shed
- Foundation Description:Basement
- Levels:2 Story
Schools
- Elementary school:Maine Memorial
Utilities
- Water:Public
- Sewer:Public Sewer
Finances and disclosures
- Price:$395,000
- Price per sq. ft.:$168.23
- Tax amount:$9,027
Features and amenities
- Appliances:Free Standing Range, Gas Water Heater, Range Hood, Refrigerator, Washer
- Laundry features:Washer
- Amenities:Workshop
Parking
- Parking description:2 Car Garage, Attached Garage, Garage
- Garage:Yes
- Garage spaces:2
New listings near 1142 Michael Drive
- New
 $257,500Active3 beds 2 baths1,776 sq. ft.
2714 Crescent Drive, Endicott, NY 13760
MLS# 337615Listed by: HOWARD HANNA - New
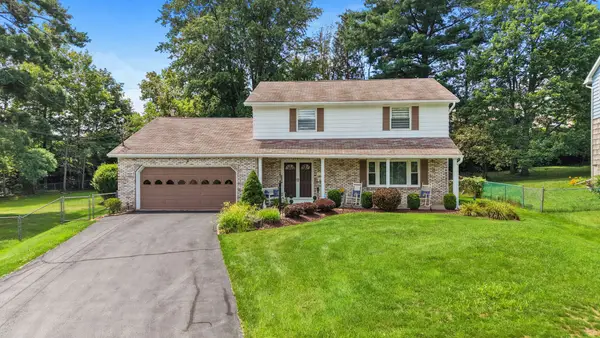 $450,000Active4 beds 3 baths3,179 sq. ft.
515 Alfred Dr, Endwell, NY 13760
MLS# 337321Listed by: HOWARD HANNA - New
 $183,000Active3 beds 1 baths1,391 sq. ft.
323 Doyleson Avenue, Endwell, NY 13760
MLS# 337498Listed by: NEXTHOME KINGDOM - New
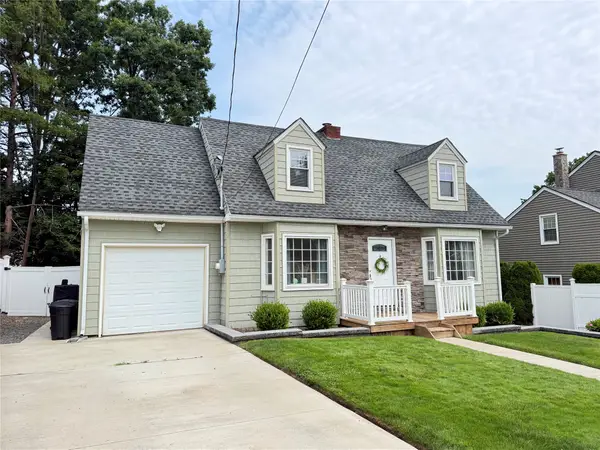 $240,000Active3 beds 2 baths1,496 sq. ft.
2711 Crescent Drive, Endwell, NY 13760
MLS# 337429Listed by: HOWARD HANNA 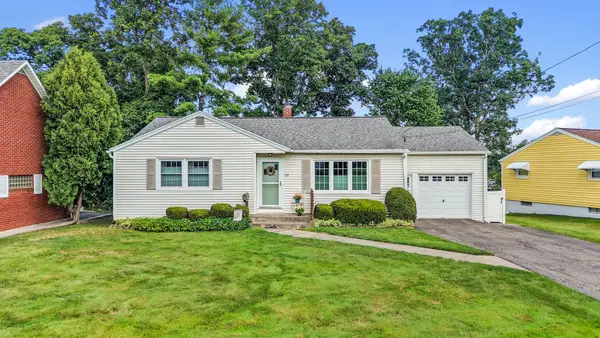 $249,900Active3 beds 2 baths1,744 sq. ft.
710 University Avenue, Endwell, NY 13760
MLS# 337320Listed by: HOWARD HANNA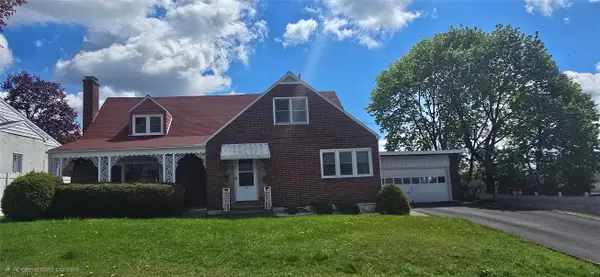 $267,900Active5 beds 2 baths3,052 sq. ft.
208 Pierce Avenue, Endicott, NY 13760
MLS# 337369Listed by: HARKNESS COMMERCIAL REALTY GROUP $235,000Active4 beds 2 baths2,225 sq. ft.
2614 Yale Street, Endicott, NY 13760
MLS# 337269Listed by: HOWARD HANNA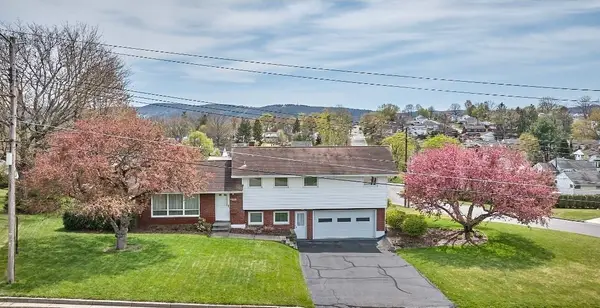 $299,900Active4 beds 3 baths2,645 sq. ft.
2700 Ward Avenue, Endwell, NY 13760
MLS# 335465Listed by: HOWARD HANNA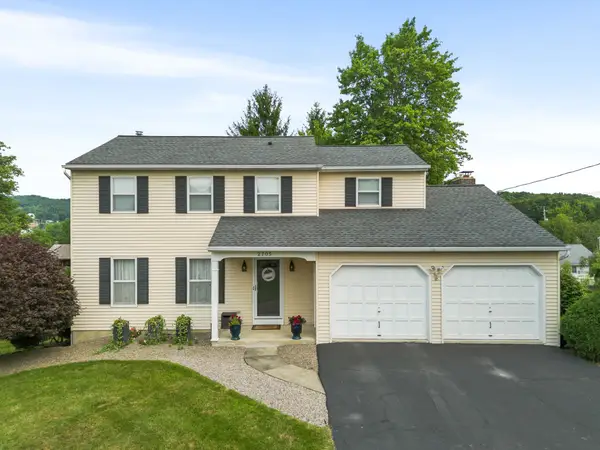 $475,000Active4 beds 4 baths2,728 sq. ft.
2705 Magnolia Street, Endwell, NY 13760
MLS# 337219Listed by: WARREN REAL ESTATE (VESTAL) $214,000Active3 beds 1 baths1,632 sq. ft.
295 Twist Run Road, Endwell, NY 13760
MLS# 337097Listed by: HOWARD HANNA


Protect your home and budget from life's surprises with an Assurant Home Warranty, backed by a partner that supports you through every step of homeownership. Explore Plans.
©2026 Century 21 Real Estate LLC. All rights reserved. CENTURY 21®, the CENTURY 21 Logo and C21® are service marks owned by Century 21 Real Estate LLC. Century 21 Real Estate LLC fully supports the principles of the Fair Housing Act and the Equal Opportunity Act. Each office is independently owned and operated. Listing information is deemed reliable but not guaranteed accurate.