
2525 Erieville Road, Erieville, NY 13061
Local realty services provided by:CENTURY 21 Turner Brokers
Upcoming open houses
- Sun, Oct 2501:00 pm - 03:00 pm
Listed by: james warren
Office: hunt real estate era
MLS#:S1718890
Source:NY_GENRIS
Price summary
- Price:$219,900
- Price per sq. ft.:$173.15
About this home
**Beautifully Updated Country Home on 1.30 Acres – Move-In Ready!**
Fall in love with this beautifully updated, turnkey home where country charm meets modern comfort! Set on 1.30 acres in a peaceful setting, this home offers a wonderful open layout with light, bright rooms and plenty of space to relax and enjoy. The fantastic front porch is the perfect place to enjoy your morning coffee, unwind in the evening, and take in the beautiful surroundings.
So much love and attention has gone into updating this home for its next owner! Improvements include a new furnace, flooring, kitchen, countertops, cabinets, windows, hot water tank, ductwork, front door, porch, shed, trim work, closets, fresh paint, and much more. All the hard work has been done so you can move right in and start enjoying everything this property has to offer!
Outside, enjoy a circular driveway, additional storage, berry bushes, beautiful foliage, and the peaceful country atmosphere. You may even spot deer roaming through your yard! Outdoor enthusiasts will love the proximity to thousands of acres of hunting land, snowmobile trails, and walking distance to Tuscarora Lake, with other nearby lakes offering even more opportunities to enjoy the outdoors.
Located in the Cazenovia School District, with a country store just down the street, this property offers the perfect blend of convenience, recreation, and quiet country living.
**This is more than a house—it's a home that's been thoughtfully updated and lovingly cared for, ready for its next owner to move in, make memories, and enjoy all the beauty and tranquility country living has to offer!**...
Contact an agent
Home facts
- Year built:1900
- Subdivision & Development:Town Of Nelson
- Listing ID #:S1718890
- Added:9 day(s) ago
- Updated:October 23, 2026 at 03:56 PM
Rooms and interior
- Bedrooms:3
- Total bathrooms:1
- Full bathrooms:1
- Rooms Total:6
- Flooring:Carpet, Ceramic Tile, Hardwood, Varies
- Kitchen Description:Refrigerator
- Basement:Yes
- Basement Description:Full
- Living area:1,270 sq. ft.
Heating and cooling
- Heating:Forced Air, Propane
Structure and exterior
- Roof:Metal
- Year built:1900
- Building area:1,270 sq. ft.
- Lot area:1.3 Acres
- Lot Features:Rectangular, Wooded
- Architectural Style:Bungalow, Cape Cod
- Construction Materials:Wood Siding
- Exterior Features:Deck, Open, Porch
- Foundation Description:Stone
Schools
- High school:Cazenovia High
- Middle school:Cazenovia Middle
Utilities
- Water:Connected, Public, Water Connected
- Sewer:Septic Tank
Finances and disclosures
- Price:$219,900
- Price per sq. ft.:$173.15
- Tax amount:$2,882
Features and amenities
- Appliances:Gas Cooktop, Refrigerator
- Laundry features:Electric Water Heater, Main Level
- Amenities:Deck
Parking
- Parking description:Circular Driveway, Driveway, No Garage
New listings near 2525 Erieville Road
- Open Sun, 12 to 2pmNew
 $349,900Active4 beds 2 baths3,036 sq. ft.
3679 Eatonbrook Road, Nelson, NY 13061
MLS# S1722647Listed by: COLDWELL BANKER PRIME PROP,INC - New
 $210,000Active2 beds 1 baths720 sq. ft.
418 Kelsey Lane, Erieville, NY 13061
MLS# S1721699Listed by: LIMESTONE CREEK PROPERTIES LLC 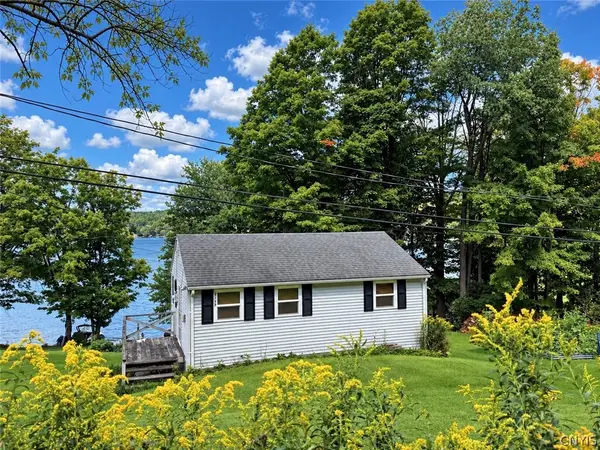 $249,000Pending1 beds 1 baths704 sq. ft.
3139 Tuscarora Road, Erieville, NY 13061
MLS# S1712697Listed by: LIMESTONE CREEK PROPERTIES LLC $259,000Pending4 beds 2 baths2,226 sq. ft.
2495 Erieville Road, Erieville, NY 13061
MLS# S1707084Listed by: HUNT REAL ESTATE ERA $675,000Active4 beds 4 baths3,760 sq. ft.
2933 Erieville Road, Erieville, NY 13061
MLS# S1706887Listed by: LIMESTONE CREEK PROPERTIES LLC $420,000Active27.99 Acres
Eatonbrook Road, Nelson, NY 13061
MLS# S1701185Listed by: HOWARD HANNA REAL ESTATE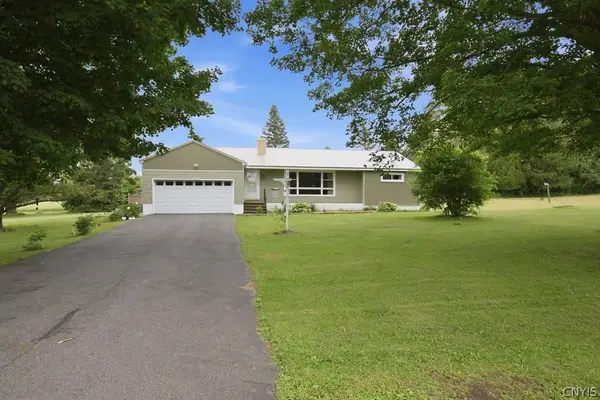 $234,900Pending3 beds 2 baths1,400 sq. ft.
3342 Constine Bridge Road, Cazenovia, NY 13035
MLS# S1693189Listed by: HOWARD HANNA REAL ESTATE $109,000Active2 beds 1 baths1,124 sq. ft.
2560 Erieville Road, Erieville, NY 13061
MLS# S1700591Listed by: WEICHERT, REALTORS-TBG $49,999Active2 beds 1 baths906 sq. ft.
2557 Erieville Road, Erieville, NY 13061
MLS# S1700265Listed by: HUNT REAL ESTATE ERA


Protect your home and budget from life's surprises with an Assurant Home Warranty, backed by a partner that supports you through every step of homeownership. Explore Plans.
©2026 Century 21 Real Estate LLC. All rights reserved. CENTURY 21®, the CENTURY 21 Logo and C21® are service marks owned by Century 21 Real Estate LLC. Century 21 Real Estate LLC fully supports the principles of the Fair Housing Act and the Equal Opportunity Act. Each office is independently owned and operated. Listing information is deemed reliable but not guaranteed accurate.