
418 Kelsey Lane, Erieville, NY 13061
Local realty services provided by:CENTURY 21 Galloway Realty
Listed by: sean hagan
Office: limestone creek properties llc.
MLS#:S1721699
Source:NY_GENRIS
Price summary
- Price:$210,000
- Price per sq. ft.:$291.67
About this home
Discover the charm of lake living with this adorable 3-season cottage situated on 1.27 acres with 118 feet of owned waterfront on beautiful Tuscarora Lake! Spend your summer days swimming, boating, kayaking, and fishing, or take a boat ride to the famous Blue Canoe Restaurant for dinner. Enjoy pizza from the nearby Erieville Country Store and take part in cherished lake traditions, including the annual Fourth of July boat parade and winter ice fishing derby. The cozy cottage features a wood pellet stove, providing warmth and comfort while extending your enjoyment into the cooler months. Although the cottage is not situated directly on the waterfront, the property includes 118 feet of lake frontage just a short walk down the road. This privately owned waterfront is also enjoyed by two neighboring properties through established easement rights, creating a shared lakefront experience. With 1.27 acres, the property also offers exciting potential for a future building site, subject to applicable approvals. Whether you're searching for an affordable seasonal retreat, a weekend escape, or an opportunity to create your own lake getaway, this unique property offers endless possibilities. Come experience the beauty, charm, and lifestyle that make Tuscarora Lake so special!...
Contact an agent
Home facts
- Year built:1965
- Listing ID #:S1721699
- Added:10 day(s) ago
- Updated:October 23, 2026 at 03:56 PM
Rooms and interior
- Bedrooms:2
- Total bathrooms:1
- Full bathrooms:1
- Rooms Total:5
- Flooring:Hardwood, Laminate, Varies
- Kitchen Description:Country Kitchen, Kitchen Island, Refrigerator
- Basement:Yes
- Basement Description:Crawl Space
- Living area:720 sq. ft.
Heating and cooling
- Heating:Stove
Structure and exterior
- Roof:Metal
- Year built:1965
- Building area:720 sq. ft.
- Lot area:1.27 Acres
- Lot Features:Irregular Lot
- Architectural Style:Cottage
- Foundation Description:Pillar Post Pier
- Levels:1 Story
Schools
- High school:Cazenovia High
- Middle school:Cazenovia Middle
- Elementary school:Burton Street Elementary
Utilities
- Water:Well
- Sewer:Septic Tank
Finances and disclosures
- Price:$210,000
- Price per sq. ft.:$291.67
- Tax amount:$3,717
Features and amenities
- Appliances:Refrigerator
- Laundry features:Electric Water Heater
Parking
- Parking description:Circular Driveway, No Garage
New listings near 418 Kelsey Lane
- Open Sun, 12 to 2pmNew
 $349,900Active4 beds 2 baths3,036 sq. ft.
3679 Eatonbrook Road, Nelson, NY 13061
MLS# S1722647Listed by: COLDWELL BANKER PRIME PROP,INC - Open Sun, 1 to 3pmNew
 $219,900Active3 beds 1 baths1,270 sq. ft.
2525 Erieville Road, Erieville, NY 13061
MLS# S1718890Listed by: HUNT REAL ESTATE ERA 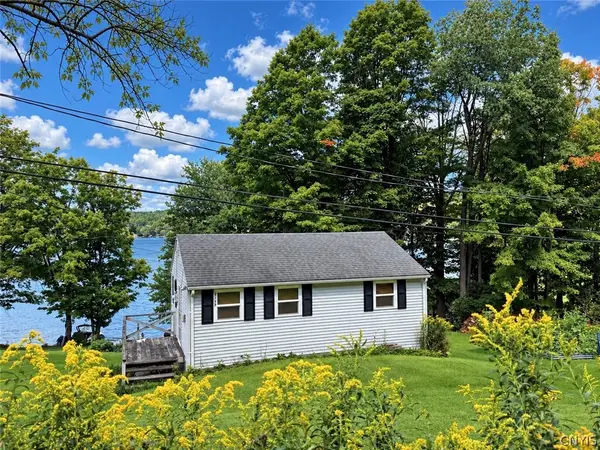 $249,000Pending1 beds 1 baths704 sq. ft.
3139 Tuscarora Road, Erieville, NY 13061
MLS# S1712697Listed by: LIMESTONE CREEK PROPERTIES LLC $259,000Pending4 beds 2 baths2,226 sq. ft.
2495 Erieville Road, Erieville, NY 13061
MLS# S1707084Listed by: HUNT REAL ESTATE ERA $675,000Active4 beds 4 baths3,760 sq. ft.
2933 Erieville Road, Erieville, NY 13061
MLS# S1706887Listed by: LIMESTONE CREEK PROPERTIES LLC $420,000Active27.99 Acres
Eatonbrook Road, Nelson, NY 13061
MLS# S1701185Listed by: HOWARD HANNA REAL ESTATE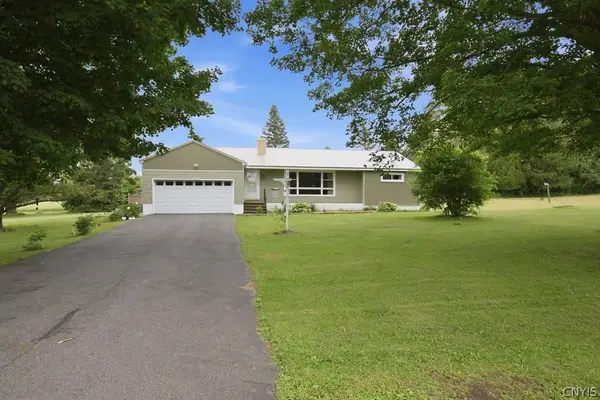 $234,900Pending3 beds 2 baths1,400 sq. ft.
3342 Constine Bridge Road, Cazenovia, NY 13035
MLS# S1693189Listed by: HOWARD HANNA REAL ESTATE $109,000Active2 beds 1 baths1,124 sq. ft.
2560 Erieville Road, Erieville, NY 13061
MLS# S1700591Listed by: WEICHERT, REALTORS-TBG $49,999Active2 beds 1 baths906 sq. ft.
2557 Erieville Road, Erieville, NY 13061
MLS# S1700265Listed by: HUNT REAL ESTATE ERA


Protect your home and budget from life's surprises with an Assurant Home Warranty, backed by a partner that supports you through every step of homeownership. Explore Plans.
©2026 Century 21 Real Estate LLC. All rights reserved. CENTURY 21®, the CENTURY 21 Logo and C21® are service marks owned by Century 21 Real Estate LLC. Century 21 Real Estate LLC fully supports the principles of the Fair Housing Act and the Equal Opportunity Act. Each office is independently owned and operated. Listing information is deemed reliable but not guaranteed accurate.