
131 Church Road, Erin, NY 14838
Local realty services provided by:CENTURY 21 North East
131 Church Road,Erin, NY 14838
$280,000
- 3 Beds
- 2 Baths
- 1,680 sq. ft.
- Mobile / Manufactured
- Active
Listed by: valerie clark, alexi sonner
Office: warren real estate
MLS#:R1700788
Source:NY_GENRIS
Price summary
- Price:$280,000
- Price per sq. ft.:$166.67
About this home
Welcome to effortless single-level living. Designed with a clean aesthetic and an airy, open-concept flow, this beautifully maintained ranch style home seamlessly connects its main living spaces. Modern polished finishes shine in the expansive kitchen, complete with island seating that overlooks the main living room, dining area, and dedicated home office nook. Three spacious bedrooms and two full bathrooms offer plenty of room to stretch out, while a sleek main-level laundry setup and central AC deliver ultimate daily convenience.
Step outside to a private-feeling oasis featuring a level backyard and an architectural, partially covered rear porch designed for all-season indoor-outdoor living. The standout feature is the massive, versatile 4+ car garage—a dream setup featuring an integrated workshop and dedicated storage room. Complete with a side gravel pad tailored for RV or extra vehicle parking, this turn-key property effortlessly balances elevated design with maximum functionality....
Contact an agent
Home facts
- Year built:2010
- Listing ID #:R1700788
- Added:52 day(s) ago
- Updated:September 12, 2026 at 03:08 PM
Rooms and interior
- Bedrooms:3
- Total bathrooms:2
- Full bathrooms:2
- Rooms Total:7
- Flooring:Carpet, Varies, Vinyl
- Kitchen Description:Dishwasher, Kitchen Family Room Combo, Microwave, Refrigerator
- Basement:Yes
- Basement Description:Crawl Space
- Living area:1,680 sq. ft.
Heating and cooling
- Cooling:Central Air
- Heating:Forced Air, Gas
- Central air:Yes
Structure and exterior
- Roof:Shingle
- Year built:2010
- Building area:1,680 sq. ft.
- Lot area:1.32 Acres
- Lot Features:Rectangular, Residential Lot
- Architectural Style:Manufactured Home, Mobile Home, Ranch
- Construction Materials:Vinyl Siding
- Exterior Features:Open, Porch
- Foundation Description:Block
- Levels:1 Story
Schools
- High school:Horseheads Senior High
Utilities
- Water:Well
- Sewer:Septic Tank
Finances and disclosures
- Price:$280,000
- Price per sq. ft.:$166.67
- Tax amount:$5,410
Features and amenities
- Appliances:Dishwasher, Dryer, Gas Cooktop, Microwave, Refrigerator, Washer
- Laundry features:Dryer, Main Level, Washer
- Amenities:int_feat_Den
Parking
- Parking description:Detached, Garage, Garage Door Opener, Storage
- Garage:Yes
- Garage spaces:4
New listings near 131 Church Road
 $179,900Active3 beds 2 baths1,620 sq. ft.
24 Becky Lane, Erin, NY 14838
MLS# R1709677Listed by: HOWARD HANNA HORSEHEADS $189,000Active3 beds 2 baths2,128 sq. ft.
631 Park Hill Road, Erin, NY 14838
MLS# R1710905Listed by: LAUREL MANAGEMENT, INC.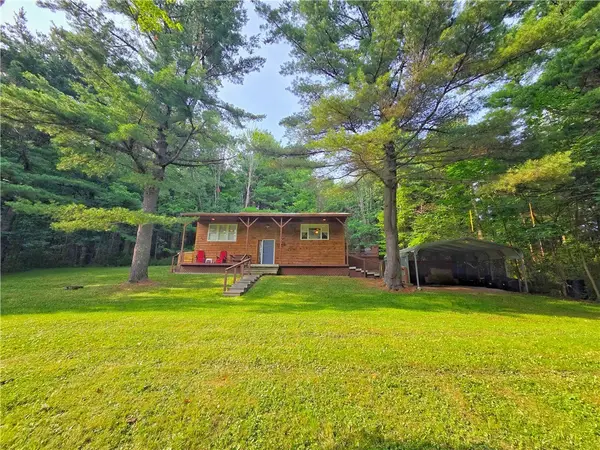 $224,900Pending3 beds 2 baths1,680 sq. ft.
131 Austin Hill Road, Erin, NY 14838
MLS# R1706800Listed by: KELLER WILLIAMS REALTY SOUTHERN TIER & FINGER LAKES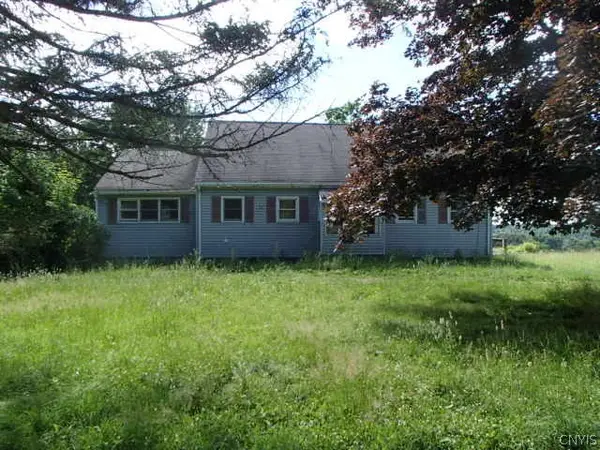 $99,900Active4 beds 2 baths2,282 sq. ft.
190 Austin Hill Road, Erin, NY 14838
MLS# S1704963Listed by: EXP REALTY $49,900Active14.66 Acres
N Greenbush Road, Erin, NY 14838
MLS# R1704102Listed by: WHITETAIL PROPERTIES REAL ESTATE, LLC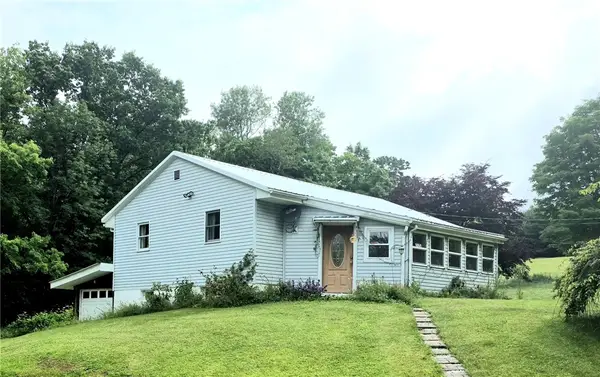 $215,000Active2 beds 1 baths864 sq. ft.
171 Haskins Road, Erin, NY 14838
MLS# R1693818Listed by: KELLER WILLIAMS REALTY SOUTHERN TIER & FINGER LAKES $148,500Active3 beds 1 baths1,858 sq. ft.
109 Fairview Road, Erin, NY 14838
MLS# R1693402Listed by: HOWARD HANNA CORNING $585,000Pending3 beds 3 baths1,988 sq. ft.
427 Rorick Hollow Road, Erin, NY 14838
MLS# R1690898Listed by: HOWARD HANNA HORSEHEADS- Open Sun, 12 to 1pm
 $399,000Active4 beds 1 baths1,400 sq. ft.
344 Park Hill Road, Erin, NY 14838
MLS# R1681244Listed by: SIGNATURE PROPERTIES


Protect your home and budget from life's surprises with an Assurant Home Warranty, backed by a partner that supports you through every step of homeownership. Explore Plans.
©2026 Century 21 Real Estate LLC. All rights reserved. CENTURY 21®, the CENTURY 21 Logo and C21® are service marks owned by Century 21 Real Estate LLC. Century 21 Real Estate LLC fully supports the principles of the Fair Housing Act and the Equal Opportunity Act. Each office is independently owned and operated. Listing information is deemed reliable but not guaranteed accurate.