526 Shun Pike, Esperance, NY 12160
Local realty services provided by:CENTURY 21 Adirondacks
Listed by: donna altieri
Office: miranda real estate group inc
MLS#:202628846
Source:Global MLS
Price summary
- Price:$449,900
- Price per sq. ft.:$264.65
About this home
If you're looking for one-floor living, privacy, and a newer home without the hassle of building, then check out this beautiful 4-year-old ranch! Offering 1,700 square feet of comfortable, single-level living, this home features 3 bedrooms and 2 full baths, along with an inviting open-concept kitchen, a large island and a living area with a cozy gas fireplace - the perfect setting for relaxing or entertaining. The spacious primary suite is privately situated on one side of the home and features a walk-in closet and a beautiful en-suite bath complete with a ceramic tile walk-in shower with dual showerheads and double sinks. The two additional bedrooms and second full bath are located on the opposite side of the home, creating a desirable split-bedroom layout. A convenient first-floor laundry room and central air add to the comfort and ease of everyday living. Step outside onto the deck overlooking the picturesque property and enjoy the peace and privacy of your surroundings. Outdoor enthusiasts will love the wide trails winding throughout the property. Whether you enjoy leisurely walks or exploring on four-wheelers or snowmobiles, there's plenty of room to get outside and enjoy your own private retreat! Enjoy added peace of mind with a Generac standby generator and Lorex security cameras. The full walkout basement currently provides abundant storage and offers excellent potential to be finished for additional living space. A two-car attached garage adds even more convenience. Don't miss this opportunity to own a newer, move-in-ready ranch that combines modern amenities, convenient one-floor living, and an exceptional outdoor setting! **The total acreage includes the adjacent 5.36-acre parcel (Tax Map #28.-2- 2.113), which is included in the sale. Total additional taxes for this parcel are $997.64. **New York State snowmobile trail is just up the road...
Contact an agent
Home facts
- Year built:2022
- Listing ID #:202628846
- Added:1 day(s) ago
- Updated:October 25, 2026 at 01:51 AM
Rooms and interior
- Bedrooms:3
- Total bathrooms:2
- Full bathrooms:2
- Rooms Total:9
- Flooring:Vinyl
- Dining Description:Eat-in Kitchen, Kitchen Island
- Bathrooms Description:Ceramic Tile Bath
- Kitchen Description:Dishwasher, Microwave, Oven, Range, Refrigerator, Water Purifier
- Basement Description:Exterior Entry, Full, Interior Entry, Unfinished, Walk-Out Access
- Living area:1,700 sq. ft.
Heating and cooling
- Cooling:AC Pump, Central Air, Whole House Fan
- Heating:Forced Air, Hot Water, Propane, Propane Tank Leased
- Central air:Yes
Structure and exterior
- Roof:Asphalt, Shingle
- Year built:2022
- Building area:1,700 sq. ft.
- Lot area:8.36 Acres
- Lot Features:Cleared, Private, Road Frontage, Views, Wooded
- Architectural Style:Ranch
- Construction Materials:Vinyl Siding
- Exterior Features:Deck, Front Porch, Garden
Utilities
- Sewer:Septic Tank
Finances and disclosures
- Price:$449,900
- Price per sq. ft.:$264.65
- Tax amount:$5,585
Features and amenities
- Laundry features:Dryer, Laundry Room, Main Level, Washer
- Amenities:Double Pane Windows, Eat-in Kitchen, High Speed Internet, Kitchen Island, Paddle Fan, Screens, Shutters, Solid Surface Counters, Walk-In Closet(s)
Parking
- Total parking spaces:10
- Parking description:Attached, Driveway, Off Street
- Garage:Yes
- Garage spaces:2
New listings near 526 Shun Pike
 $430,000Pending3 beds 2 baths2,284 sq. ft.
257 Feuz Terrace, Esperance, NY 12066
MLS# 202628362Listed by: HOWARD HANNA CAPITAL INC
 $259,000Pending4 beds 1 baths981 sq. ft.
141 Bray Road, Esperance, NY 12035
MLS# 202628066Listed by: CENTURY 21 NORTH EAST $175,000Active1 beds 1 baths750 sq. ft.
1054 Esperance Road, Esperance, NY 12066
MLS# 20265843Listed by: MIRANDA REAL ESTATE GROUP INC $199,000Active1 beds 1 baths590 sq. ft.
892 State Route 30a, Esperance, NY 12035
MLS# 202627309Listed by: CENTURY 21 NORTH EAST $199,900Pending2 beds 1 baths984 sq. ft.
134 Charleston Street, Esperance, NY 12066
MLS# 202626248Listed by: COLDWELL BANKER PRIME PROPERTIES $399,993Pending3 beds 2 baths2,100 sq. ft.
2627 New York 162, Esperance, NY 12066
MLS# 202625590Listed by: BIRD REALTY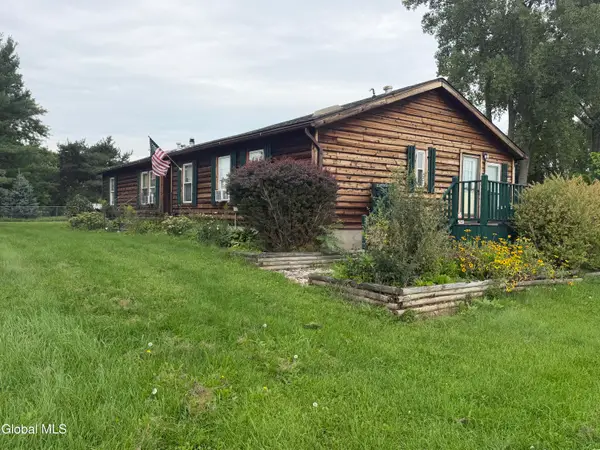 $549,900Active3 beds 2 baths1,552 sq. ft.
114 Tater Barn Road, Esperance, NY 12035
MLS# 202625447Listed by: CHARLOTTEVILLE REALTY LLC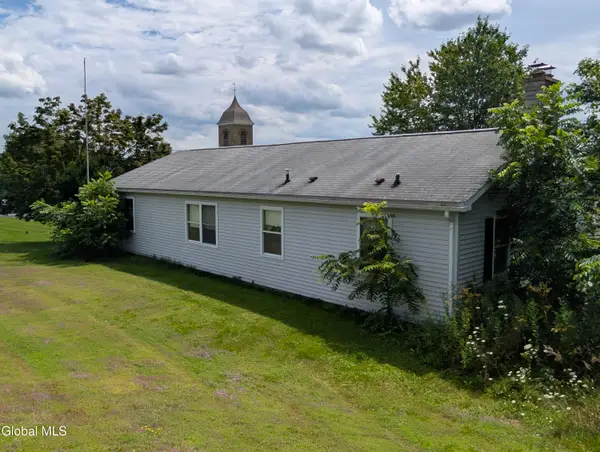 $124,900Pending3 beds 2 baths1,534 sq. ft.
133 Church Street, Esperance, NY 12066
MLS# 202624988Listed by: DALTON WADE REAL ESTATE GROUP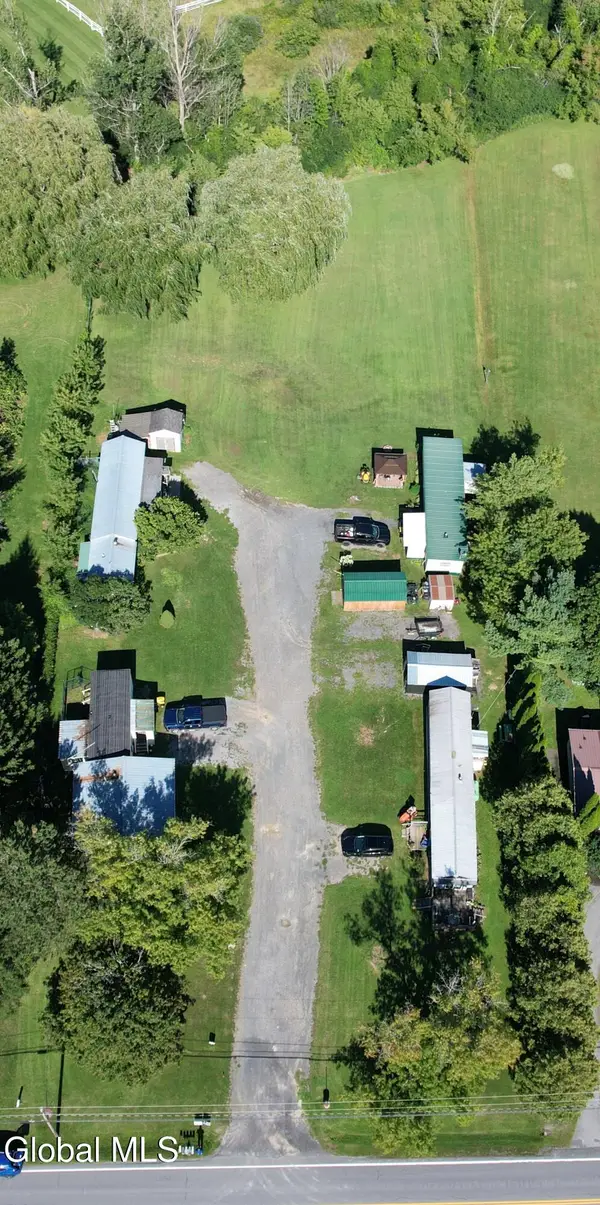 $189,900Active3 beds 1 baths720 sq. ft.
105 Vandale Lane, Esperance, NY 12035
MLS# 202624412Listed by: COLDWELL BANKER PRIME PROPERTIES


Protect your home and budget from life's surprises with an Assurant Home Warranty, backed by a partner that supports you through every step of homeownership. Explore Plans.
©2026 Century 21 Real Estate LLC. All rights reserved. CENTURY 21®, the CENTURY 21 Logo and C21® are service marks owned by Century 21 Real Estate LLC. Century 21 Real Estate LLC fully supports the principles of the Fair Housing Act and the Equal Opportunity Act. Each office is independently owned and operated. Listing information is deemed reliable but not guaranteed accurate.