
30460 Gardnerville Road, Evans Mills, NY 13637
Local realty services provided by:CENTURY 21 North East
Listed by: jessica olney
Office: bridgeview real estate
MLS#:S1700737
Source:NY_GENRIS
Price summary
- Price:$260,000
- Price per sq. ft.:$133.61
About this home
Welcome to 30460 Gardnerville Road! Set on approximately 5 acres, this inviting 1,943 square foot farmhouse offers 3 bedrooms, 1 full bathroom, and a versatile loft space ready to fit your needs. Inside, you’ll find a charming country-style kitchen, convenient first-floor laundry, an updated bathroom, new flooring, fresh paint, updated light fixtures, ceiling fans, electrical outlets, and a spacious upstairs bedroom with a large walk-in closet. Additional improvements include a new furnace and water heater, newer Samsung stove and dishwasher, a newly built deck, and repairs to the front porch. Outside, enjoy the patio area, fruit trees, berry bushes, and plenty of room to appreciate the country setting. A barn provides additional storage and possibilities. This unique property blends classic farmhouse character with many thoughtful updates!
Contact an agent
Home facts
- Year built:1880
- Subdivision & Development:Macombs Purchase
- Listing ID #:S1700737
- Added:52 day(s) ago
- Updated:September 12, 2026 at 03:08 PM
Rooms and interior
- Bedrooms:3
- Total bathrooms:1
- Full bathrooms:1
- Rooms Total:8
- Flooring:Hardwood, Laminate, Varies, Vinyl
- Kitchen Description:Country Kitchen, Dishwasher, Refrigerator
- Basement:Yes
- Basement Description:Partial
- Living area:1,946 sq. ft.
Heating and cooling
- Heating:Forced Air, Oil
Structure and exterior
- Roof:Metal
- Year built:1880
- Building area:1,946 sq. ft.
- Lot area:5 Acres
- Lot Features:Rectangular, Residential Lot
- Architectural Style:Historic Antique
- Construction Materials:Vinyl Siding
- Foundation Description:Stone
Utilities
- Water:Well
- Sewer:Septic Tank
Finances and disclosures
- Price:$260,000
- Price per sq. ft.:$133.61
- Tax amount:$2,440
Features and amenities
- Appliances:Dishwasher, Refrigerator
- Laundry features:Electric Water Heater
- Amenities:Loft
Parking
- Parking description:No Garage
New listings near 30460 Gardnerville Road
 $524,900Active5 beds 4 baths3,131 sq. ft.
30283 Ansted Road, Evans Mills, NY 13637
MLS# S1711379Listed by: REAL BROKER NY, LLC $69,000Active7 Acres
0 Elm Ridge, Evans Mills, NY 13637
MLS# S1710750Listed by: BRIDGEVIEW REAL ESTATE $214,900Active3 beds 2 baths1,503 sq. ft.
28889 Nys Route 37, Evans Mills, NY 13637
MLS# S1710013Listed by: LAKE HOMES REALTY LLC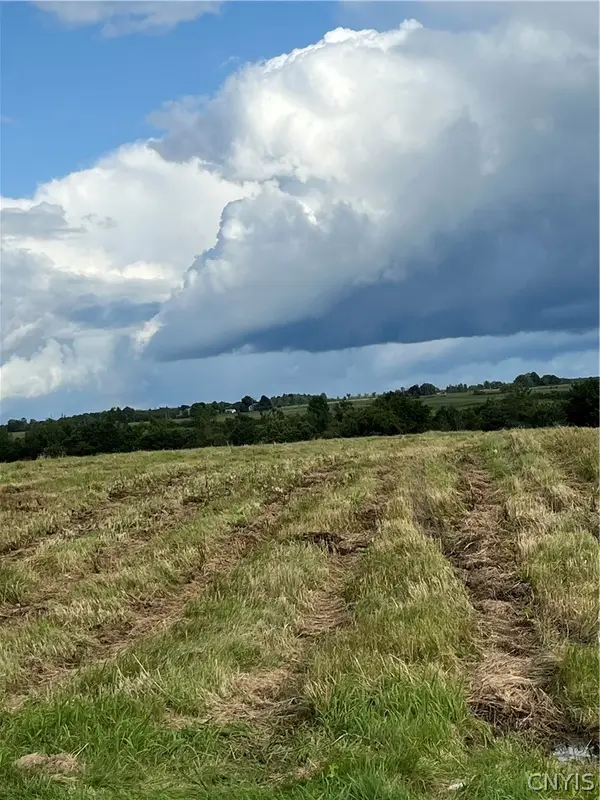 $29,000Active1.9 Acres
Elm Ridge Road, Evans Mills, NY 13637
MLS# S1707194Listed by: BRIDGEVIEW REAL ESTATE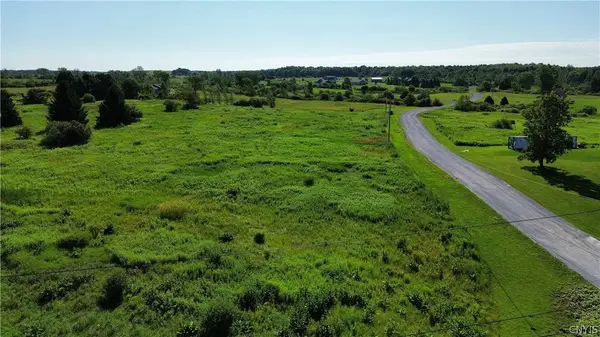 $30,000Active1.11 Acres
0 Rockbrook Estates Rd., Evans Mills, NY 13637
MLS# S1696249Listed by: BRIDGEVIEW REAL ESTATE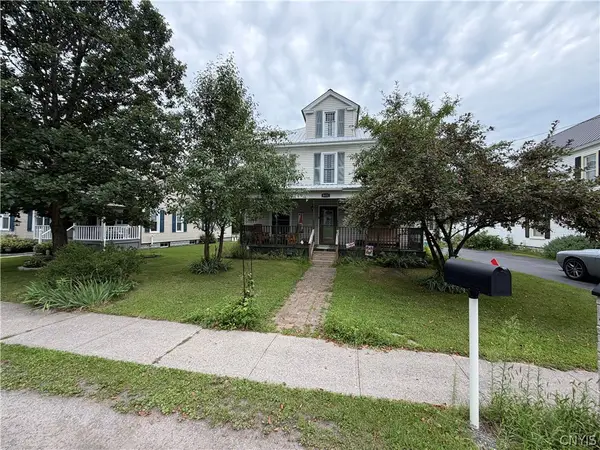 $275,000Active4 beds 2 baths2,415 sq. ft.
8411 S Main Street, Evans Mills, NY 13637
MLS# S1705518Listed by: GREY ARROW REALTY, INC. $389,500Active5 beds 3 baths3,128 sq. ft.
8644 Cemetery Road, Evans Mills, NY 13637
MLS# S1702649Listed by: MARBLE KEY REALTY LLC $399,900Active4 beds 2 baths1,976 sq. ft.
28499 Rogers Road, Evans Mills, NY 13637
MLS# S1702086Listed by: NORTH STAR REAL ESTATE & PROP MGMT LLC-CARTHAGE $199,900Active5 beds 3 baths1,860 sq. ft.
8337 S Main Street, Evans Mills, NY 13637
MLS# S1695768Listed by: BRIDGEVIEW REAL ESTATE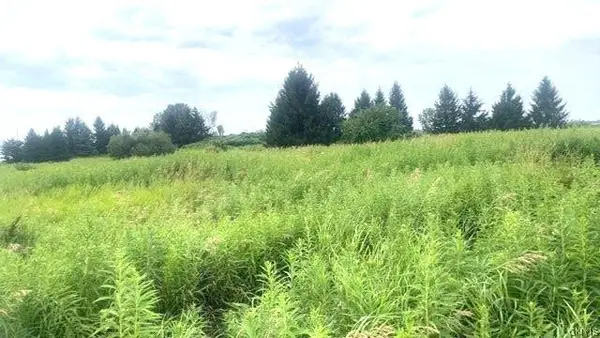 $72,000Active14.26 Acres
0 Rockbrook Estates Rd, Evans Mills, NY 13637
MLS# S1701457Listed by: LAKE HOMES REALTY LLC


Protect your home and budget from life's surprises with an Assurant Home Warranty, backed by a partner that supports you through every step of homeownership. Explore Plans.
©2026 Century 21 Real Estate LLC. All rights reserved. CENTURY 21®, the CENTURY 21 Logo and C21® are service marks owned by Century 21 Real Estate LLC. Century 21 Real Estate LLC fully supports the principles of the Fair Housing Act and the Equal Opportunity Act. Each office is independently owned and operated. Listing information is deemed reliable but not guaranteed accurate.