
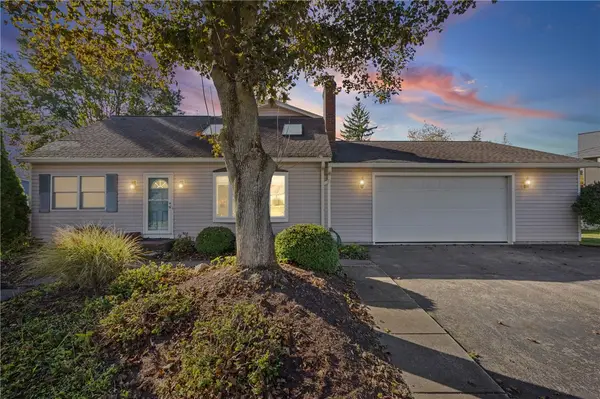
166 W Church Street, Fairport, NY 14450
Local realty services provided by:CENTURY 21 North East
166 W Church Street,Fairport, NY 14450
$399,900
- 4 Beds
- 3 Baths
- 2,164 sq. ft.
- Single family
- Active
Listed by: jacqueline jackie baker
Office: re/max plus
MLS#:R1724669
Source:NY_GENRIS
Price summary
- Price:$399,900
- Price per sq. ft.:$184.8
About this home
Enjoy the charm of Fairport Village, with its historic Erie Canal, quaint shops, popular restaurants, and scenic walking paths. A vibrant, welcoming community offering small-town charm and convenience!
This lovely home offers 3–4 bedrooms, 3 full baths, an updated kitchen and baths, and convenient second-floor laundry. The spacious primary suite, added in 2015, features a private balcony overlooking the beautiful backyard—perfect for enjoying your morning coffee or relaxing at the end of the day. A versatile first-floor plan offers the flexibility of a first floor home office/den or additional bedroom.
Major improvements include a complete roof tear-off and new primary suite in 2015, new kitchen and first-floor renovations in 2017. Additional highlights include a backyard deck with retractable motorized awning, a 3-car garage, shed, and economical Fairport Electric. It’s conveniently located a short walk away from Perinton Park, the Erie Canal path, and all of the village amenities. A wonderful opportunity to enjoy village living with modern updates, a generous half-acre lot, and plenty of charm!
***Offers due by 11/2 @ 5:00 pm***...
Contact an agent
Home facts
- Year built:1900
- Listing ID #:R1724669
- Added:1 day(s) ago
- Updated:October 29, 2026 at 10:17 AM
Rooms and interior
- Bedrooms:4
- Total bathrooms:3
- Full bathrooms:3
- Rooms Total:7
- Flooring:Carpet, Ceramic Tile, Hardwood, Varies
- Kitchen Description:Dishwasher, Disposal, Microwave, Refrigerator
- Basement:Yes
- Basement Description:Partial
- Living area:2,164 sq. ft.
Heating and cooling
- Cooling:Central Air
- Heating:Electric, Forced Air, Gas
- Central air:Yes
Structure and exterior
- Roof:Asphalt
- Year built:1900
- Building area:2,164 sq. ft.
- Lot area:0.56 Acres
- Lot Features:Rectangular
- Architectural Style:Cape Cod, Colonial, Two Story
- Construction Materials:Copper Plumbing, Vinyl Siding
- Exterior Features:Awnings, Deck, Open, Porch
- Foundation Description:Stone
- Levels:2 Stories
Utilities
- Water:Connected, Public, Water Connected
- Sewer:Connected, Sewer Connected
Finances and disclosures
- Price:$399,900
- Price per sq. ft.:$184.8
- Tax amount:$11,207
Features and amenities
- Appliances:Dishwasher, Disposal, Dryer, Gas Range, Microwave, Refrigerator, Washer
- Laundry features:Dryer, Electric Water Heater, Upper Level, Washer
- Amenities:Deck, Drapes, int_feat_Den
Parking
- Parking description:Detached, Garage, Garage Door Opener
- Garage:Yes
- Garage spaces:3
New listings near 166 W Church Street
- New
 $625,000Active4 beds 3 baths3,454 sq. ft.
19 Dickinson Crossing, Fairport, NY 14450
MLS# R1725312Listed by: TRU AGENT REAL ESTATE - New
 $219,900Active3 beds 3 baths1,666 sq. ft.
16 Tilegate, Fairport, NY 14450
MLS# R1725489Listed by: RE/MAX PLUS - Open Sun, 11am to 12:30pmNew
 $649,900Active5 beds 4 baths3,034 sq. ft.
137 Lynx Court, Fairport, NY 14450
MLS# R1724676Listed by: ELYSIAN HOMES BY MARK SIWIEC AND ASSOCIATES - New
 $430,000Active3 beds 3 baths2,037 sq. ft.
23 Canterbury, Fairport, NY 14450
MLS# R1725257Listed by: RE/MAX PLUS - Open Sun, 11am to 1pmNew
 $179,900Active1 beds 1 baths1,096 sq. ft.
24 Great Wood Court, Fairport, NY 14450
MLS# R1725445Listed by: GOODMAN REALTY - Open Thu, 4:30 to 6pmNew
 $258,800Active3 beds 2 baths1,358 sq. ft.
11 Crystal Springs Lane, Fairport, NY 14450
MLS# R1724930Listed by: KELLER WILLIAMS REALTY GREATER ROCHESTER - New
 $895,000Active4 beds 3 baths3,468 sq. ft.
20 Roselawn Avenue, Fairport, NY 14450
MLS# B1724803Listed by: HOMECOIN.COM - New
 $299,000Active4 beds 3 baths2,084 sq. ft.
82 Garden Drive, Fairport, NY 14450
MLS# R1719090Listed by: RE/MAX REALTY GROUP  $249,900Pending3 beds 2 baths1,670 sq. ft.
15 Summit Street, Fairport, NY 14450
MLS# R1720922Listed by: RE/MAX REALTY GROUP


Protect your home and budget from life's surprises with an Assurant Home Warranty, backed by a partner that supports you through every step of homeownership. Explore Plans.
©2026 Century 21 Real Estate LLC. All rights reserved. CENTURY 21®, the CENTURY 21 Logo and C21® are service marks owned by Century 21 Real Estate LLC. Century 21 Real Estate LLC fully supports the principles of the Fair Housing Act and the Equal Opportunity Act. Each office is independently owned and operated. Listing information is deemed reliable but not guaranteed accurate.