
15 Summit Street, Fairport, NY 14450
Local realty services provided by:CENTURY 21 North East
15 Summit Street,Fairport, NY 14450
$249,900
- 3 Beds
- 2 Baths
- 1,670 sq. ft.
- Single family
- Active
Listed by: kyle j. hiscock
Office: re/max realty group
MLS#:R1720922
Source:NY_GENRIS
Price summary
- Price:$249,900
- Price per sq. ft.:$149.64
About this home
Welcome to 15 Summit Street, a spacious 3-bedroom, 1.5-bath home in the heart of the Village of Fairport! This is a location that puts so much of the Village lifestyle close at hand—Main Street, the Erie Canal and canal path, shops, restaurants, canalfront parks, village events and Fairport’s iconic Lift Bridge, all with the added benefit of Village-owned Fairport Electric.
Inside, the home offers 1,670 sq. ft. above grade PLUS approximately 210 sq. ft. of additional finished space in the walk-out basement that is not included in the stated square footage. The first floor features all-new luxury vinyl plank flooring, updated lighting, a welcoming entry, formal living room and dining room, eat-in kitchen with stainless steel appliances, and a spacious family room with a large picture window overlooking the backyard.
Upstairs are three bedrooms with freshly painted walls and painted wood floors. The finished 14' x 15' bonus room in the walk-out basement provides flexible additional space for a home office, exercise room, playroom, hobby room or second hangout area, while the remainder of the full basement offers additional utility and storage space.
Additional highlights include vinyl windows throughout, vinyl siding, two central air units, two furnaces including one approximately 2-3 years old, 150-amp electric service, 50-gallon water heater, glass block basement windows and a NEW main sewer line to the road in 2025. Greenlight internet is available, with Ethernet already run to all three bedrooms—ideal for working from home, streaming or gaming.
Outside, enjoy the backyard, patio and storage shed. Located in the Fairport Central School District and right in the Village, this home combines generous living space, useful bonus space, recent improvements and one of Fairport’s biggest draws—the lifestyle and convenience of being close to it all.
Between the above-grade living area and finished basement bonus room, the home offers approximately 1,880 sq. ft. of finished space—more room than the 1,670 sq. ft. figure alone suggests.
Showings begin immediately. Delayed negotiations Tuesday, 10/27 at 12:00 PM....
Contact an agent
Home facts
- Year built:1890
- Listing ID #:R1720922
- Added:1 day(s) ago
- Updated:October 23, 2026 at 10:39 PM
Rooms and interior
- Bedrooms:3
- Total bathrooms:2
- Full bathrooms:1
- Half bathrooms:1
- Rooms Total:8
- Flooring:Carpet, Hardwood, Resilient, Varies
- Dining Description:Separate Formal Dining Room
- Kitchen Description:Dishwasher, Microwave, Refrigerator
- Basement:Yes
- Basement Description:Partially Finished, Walk Out Access
- Living area:1,670 sq. ft.
Heating and cooling
- Cooling:Central Air, Zoned
- Heating:Forced Air, Gas, Zoned
- Central air:Yes
Structure and exterior
- Roof:Shingle
- Year built:1890
- Building area:1,670 sq. ft.
- Lot area:0.13 Acres
- Lot Features:Near Public Transit, Rectangular, Residential Lot
- Architectural Style:Colonial, Two Story
- Construction Materials:Vinyl Siding
- Exterior Features:Patio
- Foundation Description:Block, Stone
- Levels:2 Stories
Utilities
- Water:Connected, Public, Water Connected
- Sewer:Connected, Sewer Connected
Finances and disclosures
- Price:$249,900
- Price per sq. ft.:$149.64
- Tax amount:$7,342
Features and amenities
- Appliances:Dishwasher, Dryer, Gas Range, Microwave, Refrigerator, Washer
- Laundry features:Dryer, Main Level, Washer
- Amenities:int_feat_Workshop
Parking
- Parking description:No Garage
New listings near 15 Summit Street
- New
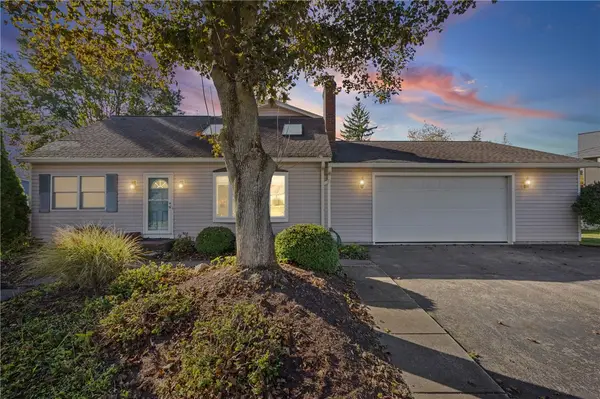 $299,000Active4 beds 3 baths2,084 sq. ft.
82 Garden Drive, Fairport, NY 14450
MLS# R1719090Listed by: RE/MAX REALTY GROUP - Open Sat, 10 to 11:30amNew
 $399,900Active4 beds 3 baths2,024 sq. ft.
164 S Main Street, Fairport, NY 14450
MLS# R1723417Listed by: KELLER WILLIAMS REALTY GATEWAY - Open Sun, 1 to 2:30pmNew
 $339,900Active4 beds 3 baths1,814 sq. ft.
56 Dunbridge, Fairport, NY 14450
MLS# R1722007Listed by: HOWARD HANNA - Open Sat, 11:30am to 1pmNew
 $449,900Active4 beds 3 baths2,160 sq. ft.
14 Kings Lacey Way, Fairport, NY 14450
MLS# R1723409Listed by: HOWARD HANNA - New
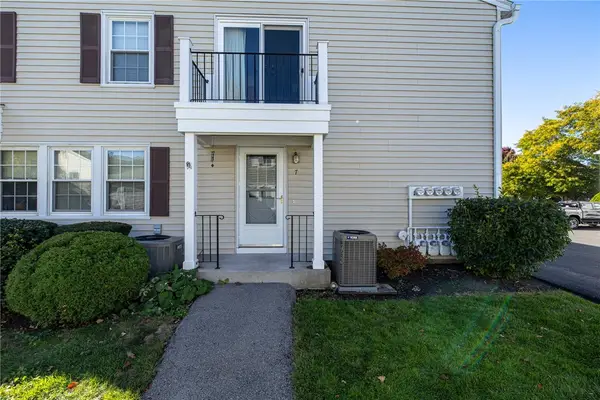 $179,900Active2 beds 1 baths924 sq. ft.
7 Eagle Lane, Fairport, NY 14450
MLS# R1723789Listed by: HOWARD HANNA - Open Sun, 11am to 1pmNew
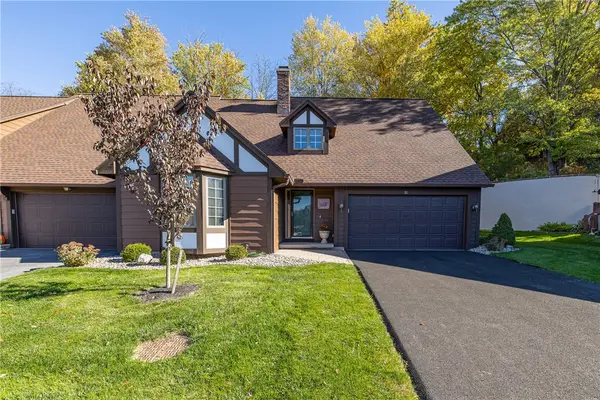 $299,900Active3 beds 3 baths1,772 sq. ft.
51 Cambridge Court, Fairport, NY 14450
MLS# R1723347Listed by: HOWARD HANNA - New
 $339,900Active3 beds 3 baths1,543 sq. ft.
8 Cedarview, Fairport, NY 14450
MLS# R1723065Listed by: SIRIANNI REALTY LLC - New
 $279,000Active3 beds 3 baths1,762 sq. ft.
54 Huxley, Fairport, NY 14450
MLS# R1719715Listed by: EXP REALTY, LLC - New
 $674,000Active4 beds 2 baths1,939 sq. ft.
4 Noahs Bluff, Fairport, NY 14450
MLS# R1723705Listed by: EMPIRE REALTY GROUP


Protect your home and budget from life's surprises with an Assurant Home Warranty, backed by a partner that supports you through every step of homeownership. Explore Plans.
©2026 Century 21 Real Estate LLC. All rights reserved. CENTURY 21®, the CENTURY 21 Logo and C21® are service marks owned by Century 21 Real Estate LLC. Century 21 Real Estate LLC fully supports the principles of the Fair Housing Act and the Equal Opportunity Act. Each office is independently owned and operated. Listing information is deemed reliable but not guaranteed accurate.