
19 Wheatfield Circle, Fairport, NY 14450
Local realty services provided by:CENTURY 21 Turner Brokers
19 Wheatfield Circle,Fairport, NY 14450
$289,900
- 3 Beds
- 2 Baths
- 1,440 sq. ft.
- Single family
- Active
Upcoming open houses
- Sat, Sep 1911:00 am - 12:00 pm
- Sun, Sep 2011:00 am - 12:00 pm
Listed by: ashley a. ebbing
Office: keller williams realty gateway
MLS#:R1714362
Source:NY_GENRIS
Price summary
- Price:$289,900
- Price per sq. ft.:$201.32
About this home
PRIME PERINTON LOCATION! Welcome to 19 Wheatfield Cir, a charming Colonial perfectly situated on a quiet double cul-de-sac in the Town of Perinton, with Fairport schools and Fairport Electric! Just steps from the Erie Canal trails. Enjoy biking to the Village of Fairport in minutes, or take a short drive to Eastview Mall, restaurants, the Perinton Recreation Center, numerous parks, the Thruway, and 490. This 3-bedroom, 1.5-bath home offers 1,440 SqFt plus a partially finished basement providing additional space, all on a 0.30-acre lot. The first floor features a beautifully updated eat-in kitchen with stainless steel appliances, a light-filled living room, a convenient half bath, and a cozy family room complete with a wood-burning fireplace. Upstairs, you'll find three generously sized bedrooms with abundant closet space, along with a remodeled full bathroom featuring a tub/shower. The partially finished basement offers even more flexibility, perfect for a family room, home office, hobby space and more. In the basement, you will also find a washer and dryer. Outside, enjoy a peaceful deck overlooking the private backyard. Plus, an attached 2-car garage and shed for extra storage. Move right in and enjoy the perfect combination of location, convenience, and lifestyle! OFFERS DUE: Mon, 9/21 at 10a. OPEN HOUSES: Sat, 9/19 at 11a–12p & Sun, 9/20 at 11a–12p....
Contact an agent
Home facts
- Year built:1980
- Subdivision & Development:Whitebrook Sec 03
- Listing ID #:R1714362
- Added:3 day(s) ago
- Updated:September 18, 2026 at 02:46 PM
Rooms and interior
- Bedrooms:3
- Total bathrooms:2
- Full bathrooms:1
- Half bathrooms:1
- Rooms Total:6
- Flooring:Carpet, Tile, Varies
- Kitchen Description:Dishwasher, Disposal, Kitchen Family Room Combo, Microwave, Oven, Refrigerator
- Basement:Yes
- Basement Description:Full, Partially Finished
- Living area:1,440 sq. ft.
Heating and cooling
- Cooling:Central Air
- Heating:Electric, Forced Air
- Central air:Yes
Structure and exterior
- Roof:Asphalt
- Year built:1980
- Building area:1,440 sq. ft.
- Lot area:0.3 Acres
- Lot Features:Cul De Sac, Rectangular, Residential Lot
- Architectural Style:Colonial
- Construction Materials:Vinyl Siding
- Exterior Features:Deck
- Foundation Description:Block
- Levels:2 Stories
Utilities
- Water:Connected, Public, Water Connected
- Sewer:Connected, Sewer Connected
Finances and disclosures
- Price:$289,900
- Price per sq. ft.:$201.32
- Tax amount:$7,442
Features and amenities
- Appliances:Dishwasher, Disposal, Dryer, Free Standing Range, Microwave, Oven, Refrigerator, Washer
- Laundry features:Dryer, Electric Water Heater, In Basement, Washer
- Amenities:Deck
Parking
- Parking description:Attached, Driveway, Garage
- Garage:Yes
- Garage spaces:2
New listings near 19 Wheatfield Circle
- New
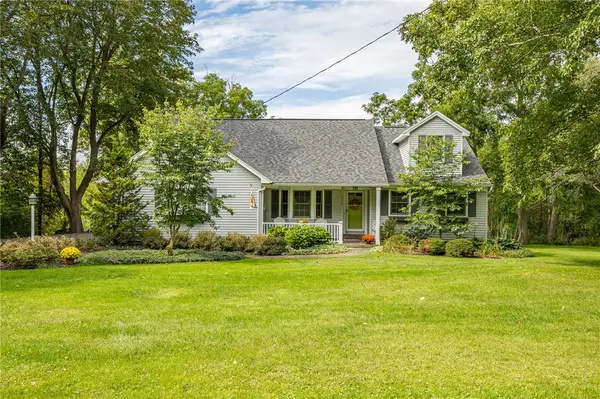 $519,900Active4 beds 3 baths2,125 sq. ft.
4729 Carter Road, Fairport, NY 14450
MLS# R1714898Listed by: HOWARD HANNA - New
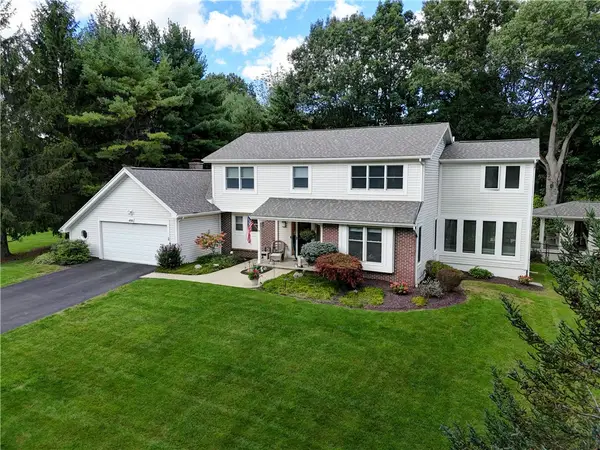 $699,900Active4 beds 5 baths2,686 sq. ft.
490 Bluhm Road, Fairport, NY 14450
MLS# R1709932Listed by: DAVID M. FITZPATRICK - Open Sat, 12 to 1:30pmNew
 $299,000Active4 beds 2 baths1,940 sq. ft.
1040 Macedon Center Road, Fairport, NY 14450
MLS# R1714918Listed by: BLAIN REALTY, INC. - Open Sun, 1 to 3pmNew
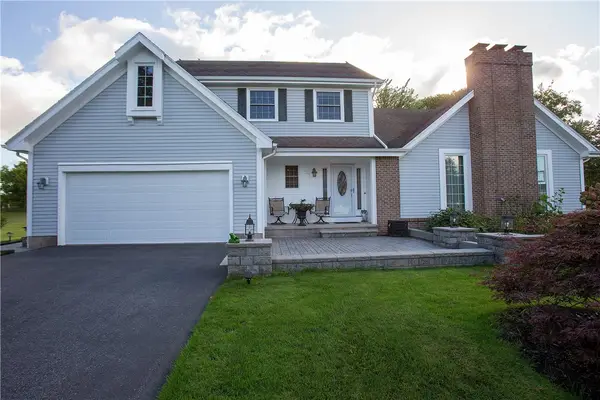 $439,900Active3 beds 4 baths1,711 sq. ft.
30 Old Country Lane, Fairport, NY 14450
MLS# R1715214Listed by: HUNT REAL ESTATE ERA/COLUMBUS - Open Sat, 12 to 2pmNew
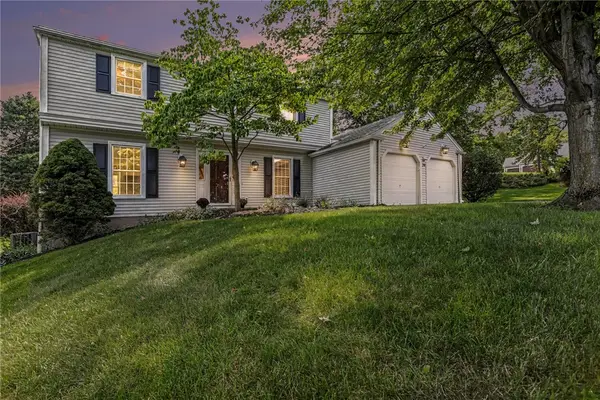 $305,000Active4 beds 3 baths1,672 sq. ft.
20 Crow Hill Dr, Fairport, NY 14450
MLS# R1714127Listed by: HOWARD HANNA - New
 $294,900Active3 beds 1 baths1,096 sq. ft.
48 Kings Lacey, Fairport, NY 14450
MLS# R1707282Listed by: HUNT REAL ESTATE ERA/COLUMBUS - Open Sat, 12 to 1:30pmNew
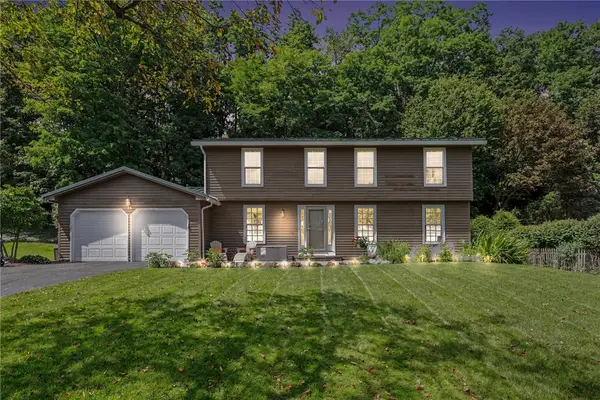 $449,900Active4 beds 3 baths2,194 sq. ft.
25 Chipping Ridge, Fairport, NY 14450
MLS# R1713536Listed by: HOWARD HANNA - New
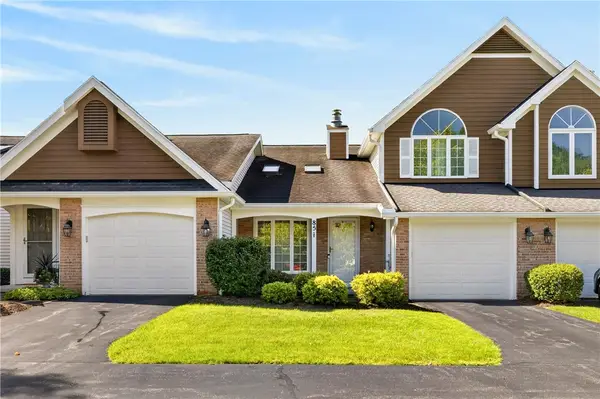 $249,900Active2 beds 2 baths1,244 sq. ft.
85 Eaglesfield, Fairport, NY 14450
MLS# R1714344Listed by: KELLER WILLIAMS REALTY GREATER ROCHESTER - New
 $349,900Active3 beds 3 baths1,756 sq. ft.
43 Erie Crescent, Fairport, NY 14450
MLS# R1713190Listed by: HOWARD HANNA


Protect your home and budget from life's surprises with an Assurant Home Warranty, backed by a partner that supports you through every step of homeownership. Explore Plans.
©2026 Century 21 Real Estate LLC. All rights reserved. CENTURY 21®, the CENTURY 21 Logo and C21® are service marks owned by Century 21 Real Estate LLC. Century 21 Real Estate LLC fully supports the principles of the Fair Housing Act and the Equal Opportunity Act. Each office is independently owned and operated. Listing information is deemed reliable but not guaranteed accurate.