
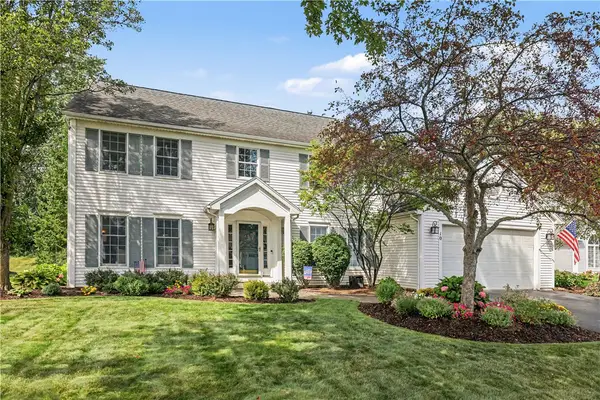
43 Erie Crescent, Fairport, NY 14450
Local realty services provided by:CENTURY 21 Bridgeway Realty
43 Erie Crescent,Fairport, NY 14450
$349,900
- 3 Beds
- 3 Baths
- 1,756 sq. ft.
- Single family
- Active
Upcoming open houses
- Sun, Sep 1311:00 am - 12:30 pm
Listed by: debranne jacob
Office: howard hanna
MLS#:R1713190
Source:NY_GENRIS
Price summary
- Price:$349,900
- Price per sq. ft.:$199.26
About this home
JUST LISTED! 3 bedrooms and 2 full baths in this charming colonial on ERIE CRESCENT! MOVE RIGHT IN! Walking distance to canal and village. Minutes to schools and playgrounds! All newly updated kitchen(2019) with appliances. New primary bath. All new flooring throughout the first floor. Roof (2020), furnace and AC (2025) .Front windows have been replaced. Finished lower level with approx 600 sq ft first floor laundry, gas fireplace, deck off the family room (2019) and fully fenced back yard! You won't be disappointed on this one but hurry offers are due Friday 9/18! OPEN HOUSE SUNDAY 11-12:30
Contact an agent
Home facts
- Year built:1988
- Subdivision & Development:Olde Orchard Sec 02
- Listing ID #:R1713190
- Added:2 day(s) ago
- Updated:September 13, 2026 at 05:41 PM
Rooms and interior
- Bedrooms:3
- Total bathrooms:3
- Full bathrooms:2
- Half bathrooms:1
- Flooring:Carpet, Varies
- Dining Description:Living Dining Room
- Kitchen Description:Dishwasher, Disposal, Microwave, Pantry, Refrigerator
- Basement:Yes
- Basement Description:Full, Partially Finished, Sump Pump
- Living area:1,756 sq. ft.
Heating and cooling
- Cooling:Central Air
- Heating:Forced Air, Gas
- Central air:Yes
Structure and exterior
- Roof:Asphalt
- Year built:1988
- Building area:1,756 sq. ft.
- Lot area:0.2 Acres
- Lot Features:Rectangular, Residential Lot, Wooded
- Architectural Style:Colonial, Contemporary
- Construction Materials:Copper Plumbing, Vinyl Siding
- Exterior Features:Deck, Fully Fenced, Open, Porch
- Foundation Description:Block
- Levels:2 Stories
Utilities
- Water:Connected, Public, Water Connected
- Sewer:Connected, Sewer Connected
Finances and disclosures
- Price:$349,900
- Price per sq. ft.:$199.26
- Tax amount:$12,210
Features and amenities
- Appliances:Dishwasher, Disposal, Dryer, Microwave, Refrigerator, Washer
- Laundry features:Dryer, Main Level, Washer
- Amenities:Deck, Drapes
Parking
- Parking description:Attached, Driveway, Garage, Garage Door Opener, Storage
- Garage:Yes
- Garage spaces:2
New listings near 43 Erie Crescent
- New
 $179,500Active2 beds 2 baths1,050 sq. ft.
11-5 High Gate Trail #5, Fairport, NY 14450
MLS# R1713450Listed by: KELLER WILLIAMS REALTY GATEWAY - New
 $399,900Active3 beds 3 baths1,674 sq. ft.
451 Victor Road, Fairport, NY 14450
MLS# R1713348Listed by: RE/MAX REALTY GROUP - Open Sun, 11:30am to 1pmNew
 $399,900Active4 beds 3 baths1,850 sq. ft.
31 S Ridge Trail, Fairport, NY 14450
MLS# R1707739Listed by: HOWARD HANNA - Open Sun, 10 to 11:30amNew
 $249,900Active2 beds 2 baths1,244 sq. ft.
84 Eaglesfield Way, Fairport, NY 14450
MLS# R1711902Listed by: KELLER WILLIAMS REALTY GREATER ROCHESTER - New
 $289,900Active3 beds 2 baths1,056 sq. ft.
65 Brentwood Lane, Fairport, NY 14450
MLS# R1713335Listed by: KELLER WILLIAMS REALTY GATEWAY - Open Sun, 1 to 2pmNew
 $519,900Active6 beds 4 baths3,152 sq. ft.
26 Shelter Creek Lane, Fairport, NY 14450
MLS# R1703512Listed by: KELLER WILLIAMS REALTY GREATER ROCHESTER - New
 $259,900Active2 beds 3 baths1,274 sq. ft.
41 Summit Street, Fairport, NY 14450
MLS# R1711874Listed by: RE/MAX PLUS - New
 $369,900Active6 beds 3 baths2,913 sq. ft.
53 Selborne Chase, Fairport, NY 14450
MLS# R1713604Listed by: PARAGON CHOICE REALTY LLC - Open Sun, 11am to 1pmNew
 $499,900Active4 beds 3 baths2,004 sq. ft.
10 Anglewood Court, Fairport, NY 14450
MLS# R1713075Listed by: HOWARD HANNA


Protect your home and budget from life's surprises with an Assurant Home Warranty, backed by a partner that supports you through every step of homeownership. Explore Plans.
©2026 Century 21 Real Estate LLC. All rights reserved. CENTURY 21®, the CENTURY 21 Logo and C21® are service marks owned by Century 21 Real Estate LLC. Century 21 Real Estate LLC fully supports the principles of the Fair Housing Act and the Equal Opportunity Act. Each office is independently owned and operated. Listing information is deemed reliable but not guaranteed accurate.