
58 Delemere Boulevard, Fairport, NY 14450
Local realty services provided by:CENTURY 21 Jackson Real Estate
58 Delemere Boulevard,Fairport, NY 14450
$319,900
- 3 Beds
- 3 Baths
- 1,732 sq. ft.
- Single family
- Active
Upcoming open houses
- Sun, Oct 1811:00 am - 01:00 pm
Listed by: michele lavoie-boyd
Office: howard hanna
MLS#:R1722379
Source:NY_GENRIS
Price summary
- Price:$319,900
- Price per sq. ft.:$184.7
About this home
Welcome to 58 Delemere Blvd. in the beautiful town of Perinton, close to the Erie Canal and Crescent Trails! Nestled in a well-established neighborhood, this inviting contemporary offers soaring ceilings, abundant natural light, and wonderful spaces to relax and entertain. The impressive two-story great room features a brick fireplace, distinctive windows, and an open staircase with an overlooking upper hallway. The spacious kitchen offers white cabinetry, generous counter space, and a breakfast bar, while the adjoining dining area opens to an expansive deck for easy outdoor entertaining. Upstairs, enjoy new luxury vinyl plank flooring, a spacious primary suite with a walk-in closet and private bath featuring a beautifully tiled shower, plus two additional bedrooms and another full bath. A convenient main-floor half bath and partially finished lower level provide flexible space for recreation, movie nights, or hobbies. The fully fenced backyard offers plenty of room for outdoor enjoyment, complemented by mature trees and an attached two-car garage. Don't miss this wonderful opportunity in the Fairport School District. Conveniently located just minutes from parks, shopping and dining! "Fairport Electric! Delayed Negotiations: Offers due Tuesday October 20th at 3 PM."...
Contact an agent
Home facts
- Year built:1981
- Subdivision & Development:Whitebrook Sec 07
- Listing ID #:R1722379
- Added:2 day(s) ago
- Updated:October 17, 2026 at 03:22 PM
Rooms and interior
- Bedrooms:3
- Total bathrooms:3
- Full bathrooms:2
- Half bathrooms:1
- Rooms Total:6
- Flooring:Carpet, Ceramic Tile, Varies
- Kitchen Description:Dishwasher, Refrigerator
- Basement:Yes
- Basement Description:Full, Partially Finished, Sump Pump
- Living area:1,732 sq. ft.
Heating and cooling
- Cooling:Central Air
- Heating:Baseboard, Electric, Forced Air
- Central air:Yes
Structure and exterior
- Roof:Asphalt
- Year built:1981
- Building area:1,732 sq. ft.
- Lot area:0.26 Acres
- Lot Features:Rectangular, Residential Lot
- Architectural Style:Colonial, Contemporary
- Construction Materials:Vinyl Siding
- Exterior Features:Deck, Fully Fenced
- Foundation Description:Block
- Levels:2 Stories
Utilities
- Water:Connected, Public, Water Connected
- Sewer:Sewer Available
Finances and disclosures
- Price:$319,900
- Price per sq. ft.:$184.7
- Tax amount:$7,497
Features and amenities
- Appliances:Dishwasher, Dryer, Refrigerator, Washer
- Laundry features:Dryer, Electric Water Heater, In Basement, Washer
- Amenities:Deck, Drapes, Loft, Partially Furnished
Parking
- Parking description:Attached, Garage, Garage Door Opener
- Garage:Yes
- Garage spaces:2
New listings near 58 Delemere Boulevard
- New
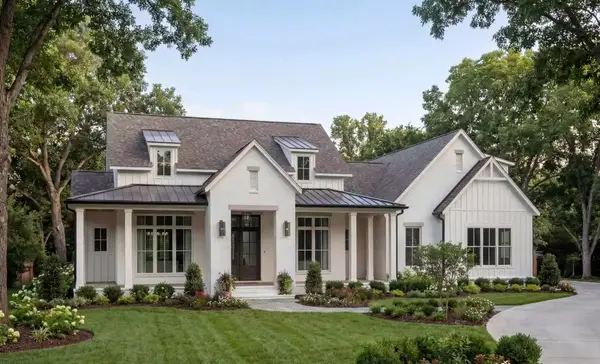 $843,750Active3 beds 4 baths2,250 sq. ft.
2467 Whitney Rd E, Fairport, NY 14450
MLS# R1722895Listed by: EMPIRE REALTY GROUP - New
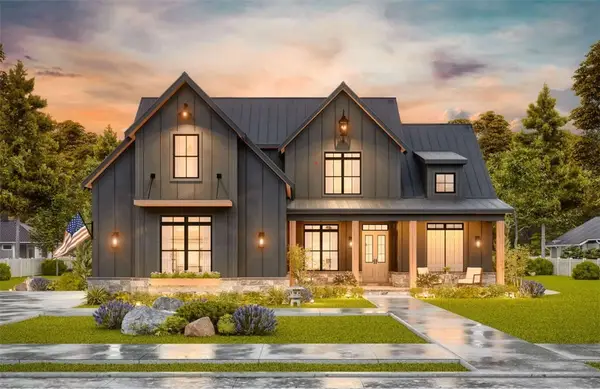 $699,000Active3 beds 4 baths1,999 sq. ft.
6 Noahs Bluff, Fairport, NY 14450
MLS# R1722907Listed by: EMPIRE REALTY GROUP - New
 $795,000Active5 beds 4 baths3,334 sq. ft.
5 Vineyard Hill, Fairport, NY 14450
MLS# R1717610Listed by: HOWARD HANNA - Open Sun, 1:30 to 3pmNew
 $275,000Active3 beds 3 baths1,483 sq. ft.
6 Dorado Drive, Fairport, NY 14450
MLS# R1721809Listed by: TRU AGENT REAL ESTATE - Open Sun, 11am to 12:30pmNew
 $649,900Active4 beds 3 baths2,895 sq. ft.
816 Garnsey Road, Fairport, NY 14450
MLS# R1722214Listed by: HOWARD HANNA - Open Sun, 4 to 5pmNew
 $324,900Active4 beds 2 baths1,712 sq. ft.
6 Mountain Rise, Fairport, NY 14450
MLS# R1705806Listed by: EXP REALTY, LLC - Open Sat, 11:30am to 1pmNew
 $399,900Active3 beds 3 baths1,984 sq. ft.
38 Bent Oak Trail, Fairport, NY 14450
MLS# R1721600Listed by: HOWARD HANNA - Open Sun, 1 to 2:30pmNew
 $399,900Active5 beds 3 baths2,744 sq. ft.
43 Sandle Drive, Fairport, NY 14450
MLS# R1722265Listed by: KELLER WILLIAMS REALTY GREATER ROCHESTER - Open Sat, 11am to 1pmNew
 $289,900Active3 beds 2 baths1,584 sq. ft.
3 Barratt Place, Fairport, NY 14450
MLS# R1722271Listed by: KELLER WILLIAMS REALTY GREATER ROCHESTER


Protect your home and budget from life's surprises with an Assurant Home Warranty, backed by a partner that supports you through every step of homeownership. Explore Plans.
©2026 Century 21 Real Estate LLC. All rights reserved. CENTURY 21®, the CENTURY 21 Logo and C21® are service marks owned by Century 21 Real Estate LLC. Century 21 Real Estate LLC fully supports the principles of the Fair Housing Act and the Equal Opportunity Act. Each office is independently owned and operated. Listing information is deemed reliable but not guaranteed accurate.