
43 Sandle Drive, Fairport, NY 14450
Local realty services provided by:CENTURY 21 Turner Brokers
43 Sandle Drive,Fairport, NY 14450
$429,900
- 5 Beds
- 3 Baths
- 2,744 sq. ft.
- Single family
- Active
Upcoming open houses
- Sun, Oct 2501:00 pm - 03:00 pm
Listed by: christine whites
Office: keller williams realty greater rochester
MLS#:R1722265
Source:NY_GENRIS
Price summary
- Price:$429,900
- Price per sq. ft.:$156.67
About this home
Do you need 1st FLOOR LIVING? Here it is PLUS LOTS MORE ... The 1st Floor Flex Room can be a Bedroom / Office / Den – it has a Walk-In Closet & Connected Full Bath (and a Wood-Burning Fireplace too), the Large 1st Floor Laundry Room has spacious, locking storage closet, the Impressive Family Room has a Wet Bar & Gas Fireplace, and you also have 4 Bedrooms & 2 Full Baths Upstairs, and Huge Basement w Egress. *** This spacious home in the Fairport School District offers exceptional versatility, generous living spaces, and room for everyone! The Kitchen offers customized cabinetry to help organize and hide all those kitchen things. The Living Room and Dining Room provide additional gathering spaces. Both the Dining Room and Family Room provide access to the large Deck, complete with built-in seating and planters for outdoor enjoyment. *** Upstairs, you'll find 4 additional Bedrooms and 2 Full Baths. The spacious Primary Bedroom features a large walk-in closet and private en-suite Bath. *** The Basement offers two connected sections: the original portion of the home and the expanded area added with the Family Room addition in 1988. The rear section includes a large storage room and separate exterior access through Bilco doors, providing added convenience for storage and projects. *** Beautiful hardwood floors grace most rooms, including distinctive pegged hardwood flooring in the Family Room. Additional features include dual-pane windows with wood interiors and vinyl exterior cladding, and a sump pump with water-powered backup and basement water alarm for added peace of mind. *** Notable Updates: Tankless Water Heater (July 2025), Roof (2013), Furnace/AC (2012), and a new Washer. *** With its flexible floor plan, abundant storage, and inviting indoor and outdoor living spaces, this well-maintained home offers a wonderful opportunity in the Fairport School District!...
Contact an agent
Home facts
- Year built:1967
- Listing ID #:R1722265
- Added:9 day(s) ago
- Updated:October 24, 2026 at 03:03 PM
Rooms and interior
- Bedrooms:5
- Total bathrooms:3
- Full bathrooms:3
- Rooms Total:9
- Flooring:Carpet, Ceramic Tile, Hardwood, Varies
- Dining Description:Separate Formal Dining Room
- Kitchen Description:Dishwasher, Microwave, Pantry, Refrigerator
- Basement:Yes
- Basement Description:Full, Sump Pump, Walk Up Access
- Living area:2,744 sq. ft.
Heating and cooling
- Cooling:Central Air
- Heating:Forced Air, Gas
- Central air:Yes
Structure and exterior
- Roof:Shingle
- Year built:1967
- Building area:2,744 sq. ft.
- Lot area:0.42 Acres
- Lot Features:Rectangular, Residential Lot
- Architectural Style:Colonial, Two Story
- Construction Materials:Copper Plumbing, Vinyl Siding
- Exterior Features:Deck
- Foundation Description:Block
- Levels:2 Stories
Utilities
- Water:Connected, Public, Water Connected
- Sewer:Septic Tank
Finances and disclosures
- Price:$429,900
- Price per sq. ft.:$156.67
- Tax amount:$10,888
Features and amenities
- Appliances:Dishwasher, Dryer, Gas Range, Generator, Humidifier, Microwave, Refrigerator, Washer
- Laundry features:Dryer, Main Level, Washer
- Amenities:Deck, Skylights, Storage, int_feat_Den
Parking
- Parking description:Attached, Driveway, Garage, Garage Door Opener, Storage
- Garage:Yes
- Garage spaces:2
New listings near 43 Sandle Drive
- Open Sun, 11am to 1pmNew
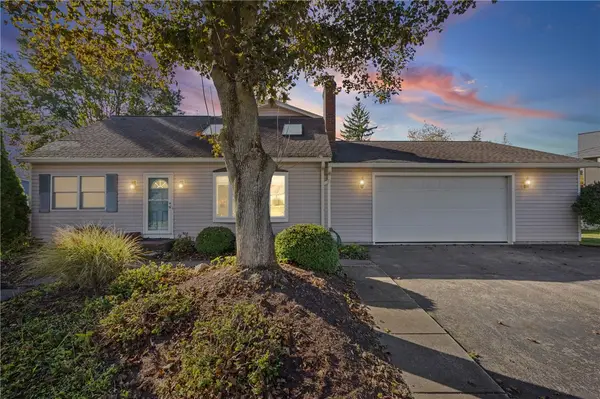 $299,000Active4 beds 3 baths2,084 sq. ft.
82 Garden Drive, Fairport, NY 14450
MLS# R1719090Listed by: RE/MAX REALTY GROUP - New
 $249,900Active3 beds 2 baths1,670 sq. ft.
15 Summit Street, Fairport, NY 14450
MLS# R1720922Listed by: RE/MAX REALTY GROUP - Open Sat, 10 to 11:30amNew
 $399,900Active4 beds 3 baths2,024 sq. ft.
164 S Main Street, Fairport, NY 14450
MLS# R1723417Listed by: KELLER WILLIAMS REALTY GATEWAY - Open Sun, 1 to 2:30pmNew
 $339,900Active4 beds 3 baths1,814 sq. ft.
56 Dunbridge, Fairport, NY 14450
MLS# R1722007Listed by: HOWARD HANNA - Open Sun, 11:30am to 1pmNew
 $449,900Active4 beds 3 baths2,160 sq. ft.
14 Kings Lacey Way, Fairport, NY 14450
MLS# R1723409Listed by: HOWARD HANNA - New
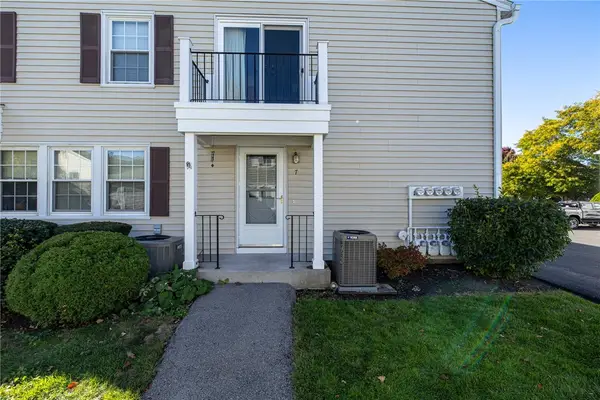 $179,900Active2 beds 1 baths924 sq. ft.
7 Eagle Lane, Fairport, NY 14450
MLS# R1723789Listed by: HOWARD HANNA - Open Sun, 11am to 1pmNew
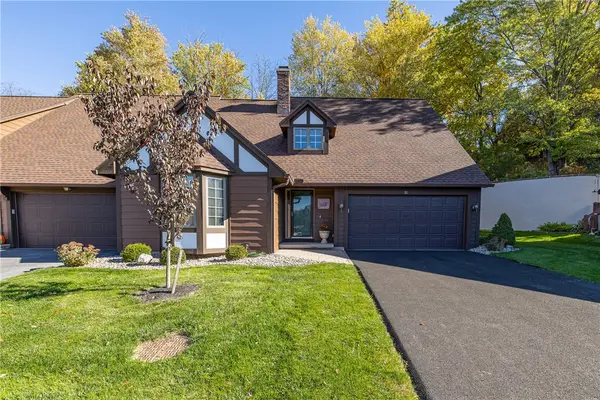 $299,900Active3 beds 3 baths1,772 sq. ft.
51 Cambridge Court, Fairport, NY 14450
MLS# R1723347Listed by: HOWARD HANNA - New
 $339,900Active3 beds 3 baths1,543 sq. ft.
8 Cedarview, Fairport, NY 14450
MLS# R1723065Listed by: SIRIANNI REALTY LLC - New
 $279,000Active3 beds 3 baths1,762 sq. ft.
54 Huxley, Fairport, NY 14450
MLS# R1719715Listed by: EXP REALTY, LLC - New
 $674,000Active4 beds 2 baths1,939 sq. ft.
4 Noahs Bluff, Fairport, NY 14450
MLS# R1723705Listed by: EMPIRE REALTY GROUP


Protect your home and budget from life's surprises with an Assurant Home Warranty, backed by a partner that supports you through every step of homeownership. Explore Plans.
©2026 Century 21 Real Estate LLC. All rights reserved. CENTURY 21®, the CENTURY 21 Logo and C21® are service marks owned by Century 21 Real Estate LLC. Century 21 Real Estate LLC fully supports the principles of the Fair Housing Act and the Equal Opportunity Act. Each office is independently owned and operated. Listing information is deemed reliable but not guaranteed accurate.