
1140 Merritts Road, Farmingdale, NY 11735
Local realty services provided by:CENTURY 21 Alliance Realty Group
1140 Merritts Road,Farmingdale, NY 11735
$1,149,999
- 4 Beds
- 3 Baths
- 3,124 sq. ft.
- Single family
- Active
Upcoming open houses
- Sat, Oct 2401:00 pm - 02:00 pm
- Sun, Oct 2501:00 pm - 02:00 pm
Listed by: michael p. walsh, felice l. walsh
Office: bh&g r e realty connect
MLS#:1065545
Source:OneKey MLS
Price summary
- Price:$1,149,999
- Price per sq. ft.:$368.12
About this home
Welcome to this breathtaking colonial home, ideally situated on just shy of an acre and featuring four bedrooms, a two-car garage, and a charming wraparound porch. The gourmet chef’s kitchen is truly a showstopper, boasting a Viking gas range with built-in grill, pasta-filling faucet, striking onyx backsplash, double ogee granite countertops, microwave drawer in the island, pantry closet, butler’s pantry with wine fridge, hot water tap, and so much more.
The sophisticated living room flows seamlessly into a warm and inviting den featuring a gas fireplace, while the formal dining room impresses with its soaring vaulted ceiling. A convenient first floor powder room adds to the homes thoughtful design. Upstairs, the grand primary suite offers a luxurious retreat, complete with a spa-inspired bath featuring marble floors and countertops, along with custom cabinetry. Three additional bedrooms, a full bath, a convenient second-floor laundry area, and a comfortable sitting room complete the upper level, with closets galore throughout.
The expansive basement is an entertainer’s dream, featuring impressive eight-foot ceilings, custom cherry millwork, a private theater room, wet bar, dedicated card-playing area, and a separate cigar lounge equipped with ventilation for smoke.
Step outside to a spectacular backyard featuring Danish brickwork, a six-speaker outdoor sound system, outdoor landscape lighting, and a sprawling, park-like setting that offers exceptional space for entertaining, relaxing, and enjoying the outdoors. Additional highlights include a 12-zone in-ground sprinkler system, a comprehensive alarm and camera security system, and a new roof.
This extraordinary home combines elegant living, distinctive craftsmanship, modern conveniences, and resort-style entertaining in a truly remarkable setting....
Contact an agent
Home facts
- Year built:1998
- Listing ID #:1065545
- Added:1 day(s) ago
- Updated:October 22, 2026 at 06:58 PM
Rooms and interior
- Bedrooms:4
- Total bathrooms:3
- Full bathrooms:2
- Half bathrooms:1
- Rooms Total:8
- Kitchen Description:Kitchen Island, Stainless Steel Appliance(s)
- Basement:Yes
- Basement Description:Full
- Living area:3,124 sq. ft.
Heating and cooling
- Cooling:Central Air, Zoned
- Heating:Natural Gas
- Central air:Yes
Structure and exterior
- Year built:1998
- Building area:3,124 sq. ft.
- Lot area:0.82 Acres
- Lot Features:Secluded
- Architectural Style:Colonial
- Construction Materials:Vinyl Siding
Schools
- High school:Farmingdale Senior High School
- Middle school:Howitt School
- Elementary school:Northside Elementary School
Utilities
- Water:Public
- Sewer:Public Sewer
Finances and disclosures
- Price:$1,149,999
- Price per sq. ft.:$368.12
- Tax amount:$21,342 (2025)
Features and amenities
- Appliances:Stainless Steel Appliance(s)
- Laundry features:Washer/Dryer Hookup
- Amenities:Cathedral Ceiling(s), Open Floorplan, Walk-In Closet(s)
Parking
- Total parking spaces:6
- Parking description:Attached, Garage
- Garage:Yes
- Garage spaces:2
New listings near 1140 Merritts Road
- New
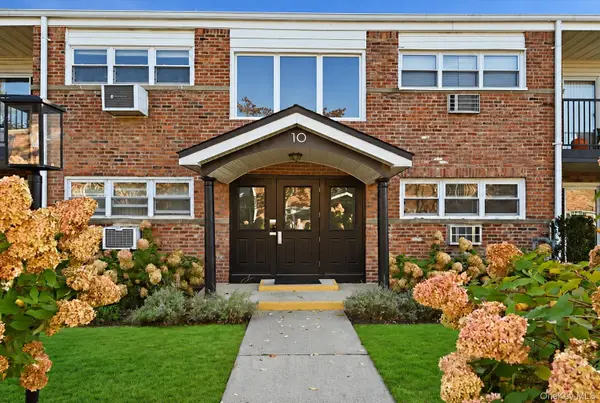 $375,000Active1 beds 1 baths750 sq. ft.
10 Ivy Street #5A, Farmingdale, NY 11735
MLS# 1065537Listed by: SIGNATURE PREMIER PROPERTIES - Open Sat, 1 to 3pmNew
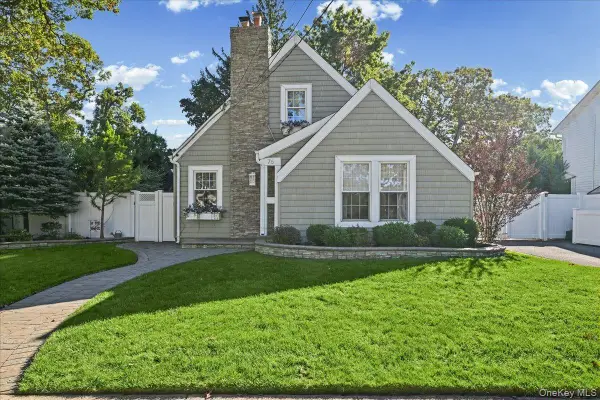 $799,990Active3 beds 2 baths1,519 sq. ft.
76 Powell Place, Farmingdale, NY 11735
MLS# 1064865Listed by: SIGNATURE PREMIER PROPERTIES 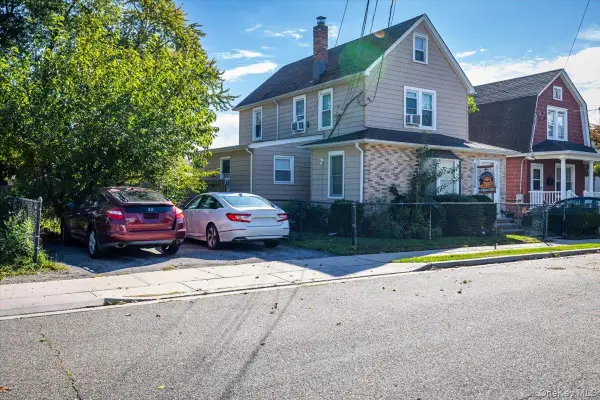 $749,000Active2 beds 2 baths1,578 sq. ft.
51 Columbia Street, Farmingdale, NY 11735
MLS# 1058397Listed by: COLDWELL BANKER AMERICAN HOMES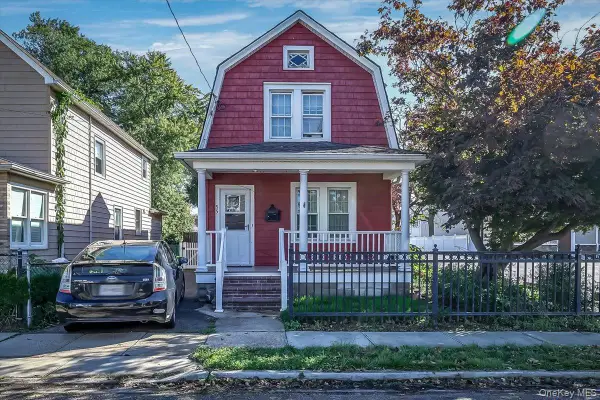 $599,000Active3 beds 2 baths1,184 sq. ft.
55 Columbia Street, Farmingdale, NY 11735
MLS# 1058400Listed by: COLDWELL BANKER AMERICAN HOMES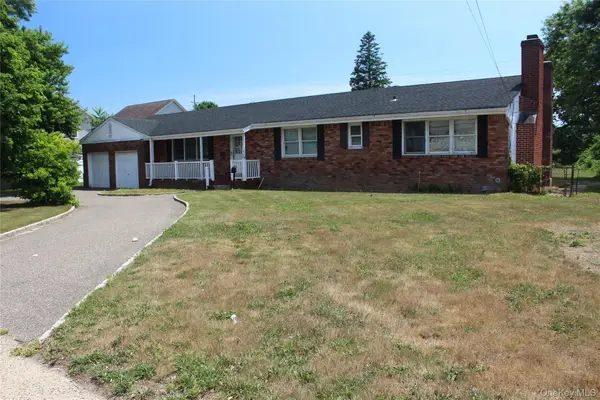 $1,300,000Active5 beds 4 baths2,336 sq. ft.
924 Fulton Street, Farmingdale, NY 11735
MLS# 1057838Listed by: NORTH STAR REALTY ASSOC LLC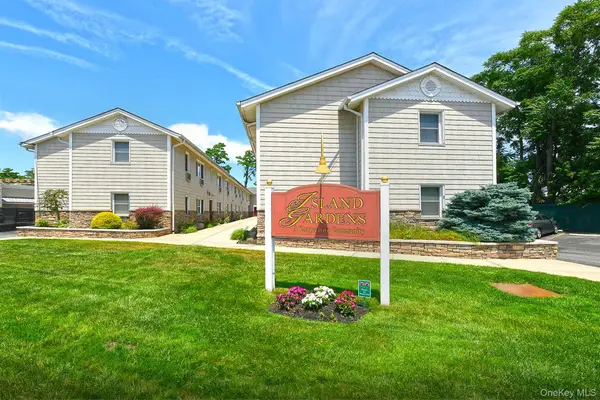 $249,000Pending1 beds 1 baths600 sq. ft.
490 Main Street #C4, Farmingdale, NY 11735
MLS# 1053581Listed by: SIGNATURE PREMIER PROPERTIES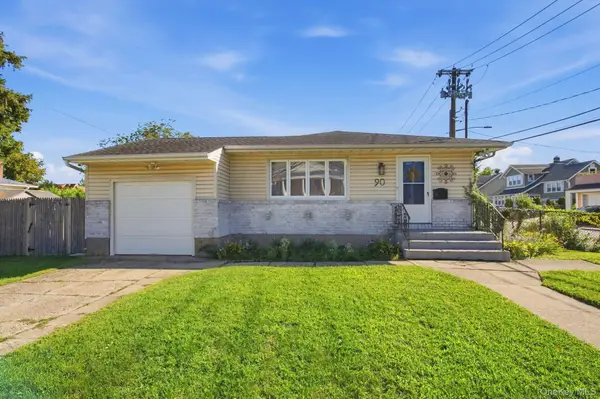 $700,000Pending3 beds 3 baths1,043 sq. ft.
90 Conklin Street, Farmingdale, NY 11735
MLS# 1051492Listed by: PHASES & SPACES R E LLC $700,000Pending3 beds 3 baths1,142 sq. ft.
54 Sullivan Road, Farmingdale, NY 11735
MLS# 1048788Listed by: COLDWELL BANKER AMERICAN HOMES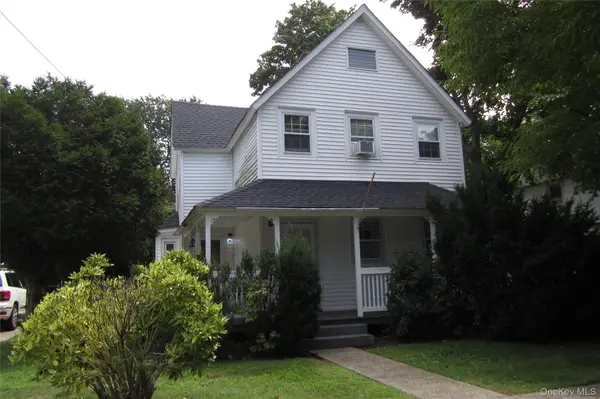 $659,900Pending3 beds 2 baths1,296 sq. ft.
193 Cherry Street, Farmingdale, NY 11735
MLS# 1042564Listed by: COLDWELL BANKER AMERICAN HOMES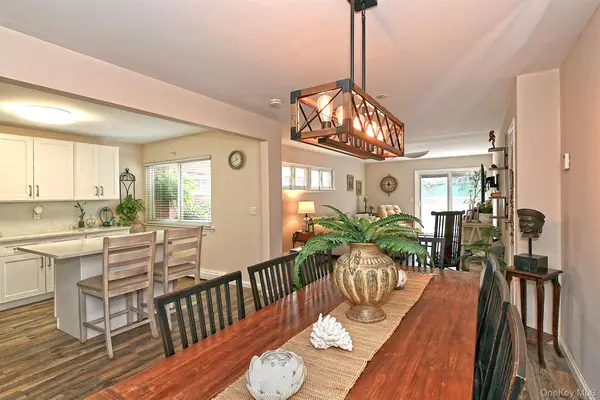 $450,000Pending1 beds 1 baths877 sq. ft.
745 Conklin Street #18, Farmingdale, NY 11735
MLS# 1044109Listed by: BH&G R E REALTY CONNECT


Protect your home and budget from life's surprises with an Assurant Home Warranty, backed by a partner that supports you through every step of homeownership. Explore Plans.
©2026 Century 21 Real Estate LLC. All rights reserved. CENTURY 21®, the CENTURY 21 Logo and C21® are service marks owned by Century 21 Real Estate LLC. Century 21 Real Estate LLC fully supports the principles of the Fair Housing Act and the Equal Opportunity Act. Each office is independently owned and operated. Listing information is deemed reliable but not guaranteed accurate.