
1531 Redfern Drive, Farmington, NY 14425
Local realty services provided by:CENTURY 21 Galloway Realty
1531 Redfern Drive,Farmington, NY 14425
$249,900
- 4 Beds
- 1 Baths
- 1,232 sq. ft.
- Single family
- Pending
Listed by: peggy a. zecher
Office: coldwell banker custom realty
MLS#:R1713375
Source:NY_GENRIS
Price summary
- Price:$249,900
- Price per sq. ft.:$202.84
- Monthly HOA dues:$38
About this home
Welcome home to this beautifully updated open-floor plan 3–4 bedroom property! Features include new Andersen windows with removable screens, a 2023 full tear-off roof, all-new gutters and siding, and a new front porch. Enjoy the outdoors with a shed, fire pit, and spacious 5-car driveway. The finished lower level offers flexibility for a possible 4th bedroom, home office, or additional living space. Beautiful 3-season room. Move-in ready and packed with updates!
Contact an agent
Home facts
- Year built:1973
- Listing ID #:R1713375
- Added:43 day(s) ago
- Updated:October 23, 2026 at 07:53 AM
Rooms and interior
- Bedrooms:4
- Total bathrooms:1
- Full bathrooms:1
- Rooms Total:9
- Flooring:Carpet, Laminate, Varies, Vinyl
- Kitchen Description:Dishwasher, Microwave, Refrigerator
- Basement:Yes
- Basement Description:Finished
- Living area:1,232 sq. ft.
Heating and cooling
- Heating:Forced Air, Gas
Structure and exterior
- Year built:1973
- Building area:1,232 sq. ft.
- Lot area:0.19 Acres
- Lot Features:Near Public Transit, Rectangular
- Architectural Style:Split Level
- Construction Materials:Vinyl Siding
- Foundation Description:Block
- Levels:1 Story
Utilities
- Water:Connected, Public, Water Connected
- Sewer:Connected, Sewer Connected
Finances and disclosures
- Price:$249,900
- Price per sq. ft.:$202.84
- Tax amount:$4,815
Features and amenities
- Appliances:Dishwasher, Dryer, Microwave, Refrigerator, Washer
- Laundry features:Dryer, In Basement, Washer
Parking
- Parking description:Attached, Garage
- Garage:Yes
- Garage spaces:2
New listings near 1531 Redfern Drive
- New
 $239,900Active3 beds 2 baths1,560 sq. ft.
5787 Bonnie Brae Circle, Farmington, NY 14425
MLS# R1723598Listed by: RE/MAX PLUS - New
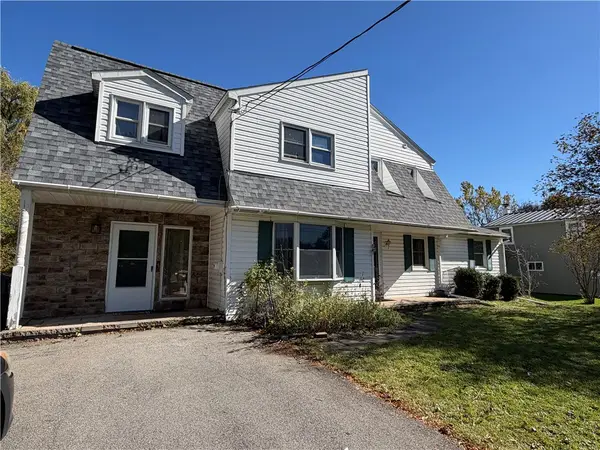 $199,000Active5 beds 2 baths2,172 sq. ft.
58 Gannett Road, Farmington, NY 14425
MLS# R1723853Listed by: BEYOND GROUNDS, LLC - New
 $224,900Active2 beds 2 baths1,254 sq. ft.
5752 Running Brook Road, Farmington, NY 14425
MLS# R1723547Listed by: CASSARA REALTY GROUP - Open Sun, 12 to 1:30pmNew
 $449,900Active2 beds 2 baths1,459 sq. ft.
6004 Redfield Dr, Farmington, NY 14425
MLS# R1724232Listed by: TRU AGENT REAL ESTATE - New
 $67,500Active2 beds 2 baths896 sq. ft.
21 Karen Drive, Farmington, NY 14425
MLS# R1723797Listed by: JEFFREY D. COOK - New
 $106,500Active3 beds 2 baths1,568 sq. ft.
71 Lored Drive, Farmington, NY 14425
MLS# R1723802Listed by: JEFFREY D. COOK - New
 $64,500Active2 beds 2 baths840 sq. ft.
133 Center Street, Farmington, NY 14425
MLS# R1723805Listed by: JEFFREY D. COOK - New
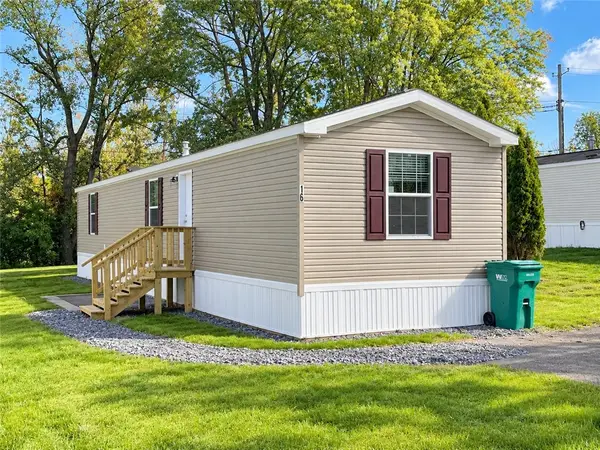 $69,000Active2 beds 1 baths952 sq. ft.
16 Melbar Drive, Farmington, NY 14425
MLS# R1723808Listed by: JEFFREY D. COOK - New
 $64,500Active2 beds 2 baths840 sq. ft.
135 Center Street, Farmington, NY 14425
MLS# R1723811Listed by: JEFFREY D. COOK - New
 $199,900Active3 beds 2 baths1,311 sq. ft.
1464 Coral Drive, Farmington, NY 14425
MLS# R1723223Listed by: RE/MAX PLUS


Protect your home and budget from life's surprises with an Assurant Home Warranty, backed by a partner that supports you through every step of homeownership. Explore Plans.
©2026 Century 21 Real Estate LLC. All rights reserved. CENTURY 21®, the CENTURY 21 Logo and C21® are service marks owned by Century 21 Real Estate LLC. Century 21 Real Estate LLC fully supports the principles of the Fair Housing Act and the Equal Opportunity Act. Each office is independently owned and operated. Listing information is deemed reliable but not guaranteed accurate.