
1601 Flaxen Drive, Farmington, NY 14425
Local realty services provided by:CENTURY 21 Turner Brokers
1601 Flaxen Drive,Farmington, NY 14425
$275,000
- 7 Beds
- 3 Baths
- 1,468 sq. ft.
- Single family
- Active
Listed by: alan j. wood, ross mueller
Office: re/max plus
MLS#:R1725642
Source:NY_GENRIS
Price summary
- Price:$275,000
- Price per sq. ft.:$187.33
- Monthly HOA dues:$38
About this home
Move right into this beautifully maintained raised ranch featuring today's colors, style, and comfortable living spaces! The upper level offers a spacious living room with hardwood flooring that flows into the eat-in kitchen featuring cherry-style cabinetry, a breakfast bar with seating, hardwood floors, and all appliances included. Sliders lead to the oversized upper deck, perfect for relaxing or entertaining! Three nicely sized bedrooms with updated carpeting and an updated full bath with fiberglass tub/shower complete the main level. The lower level features a spacious primary suite with wall-to-wall carpeting and a large walk-in closet, plus a convenient laundry area with powder room facilities and direct garage access. Enjoy the level backyard, ideal for outdoor activities, complete with a playset and large storage shed. Additional features include updated thermopane windows and a welcoming front porch/deck. Fantastic location close to Canandaigua Lake, the NYS Thruway, Auburn Trail, and Eastview Mall! Small HOA ($38/mo.) includes maintenance of the community park and refuse service. A wonderful opportunity to enjoy move-in-ready living in a convenient location!...
Contact an agent
Home facts
- Year built:1978
- Listing ID #:R1725642
- Added:1 day(s) ago
- Updated:November 02, 2026 at 05:43 PM
Rooms and interior
- Bedrooms:7
- Total bathrooms:3
- Full bathrooms:2
- Half bathrooms:1
- Rooms Total:8
- Flooring:Carpet, Hardwood, Tile, Varies
- Dining Description:Living Dining Room
- Kitchen Description:Dishwasher, Disposal, Pantry, Refrigerator
- Basement:Yes
- Basement Description:Full, Partially Finished, Sump Pump
- Living area:1,468 sq. ft.
Heating and cooling
- Cooling:Central Air
- Heating:Forced Air, Gas
- Central air:Yes
Structure and exterior
- Roof:Asphalt
- Year built:1978
- Building area:1,468 sq. ft.
- Lot area:0.15 Acres
- Lot Features:Irregular Lot, Residential Lot
- Architectural Style:Raised Ranch
- Construction Materials:Copper Plumbing, Vinyl Siding
- Exterior Features:Deck
- Foundation Description:Block
- Levels:2 Stories
Utilities
- Water:Connected, Public, Water Connected
- Sewer:Connected, Sewer Connected
Finances and disclosures
- Price:$275,000
- Price per sq. ft.:$187.33
- Tax amount:$4,396
Features and amenities
- Appliances:Dishwasher, Disposal, Refrigerator
- Laundry features:In Basement
- Amenities:Deck, Playground, int_feat_Den
Parking
- Parking description:Attached, Driveway, Garage, Garage Door Opener
- Garage:Yes
- Garage spaces:1
New listings near 1601 Flaxen Drive
- New
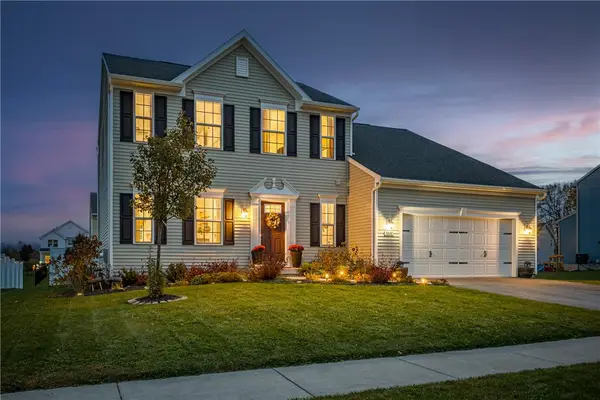 $425,000Active5 beds 4 baths2,328 sq. ft.
5848 Tweed Trail, Farmington, NY 14425
MLS# R1725426Listed by: HOWARD HANNA - New
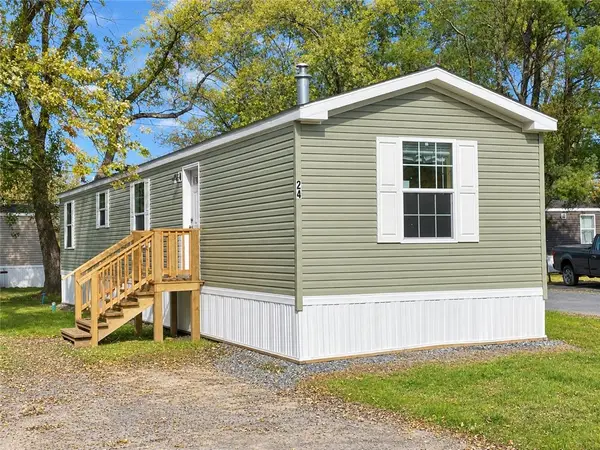 $67,500Active2 beds 2 baths896 sq. ft.
24 Melbar Drive, Farmington, NY 14425
MLS# R1725931Listed by: JEFFREY D. COOK - New
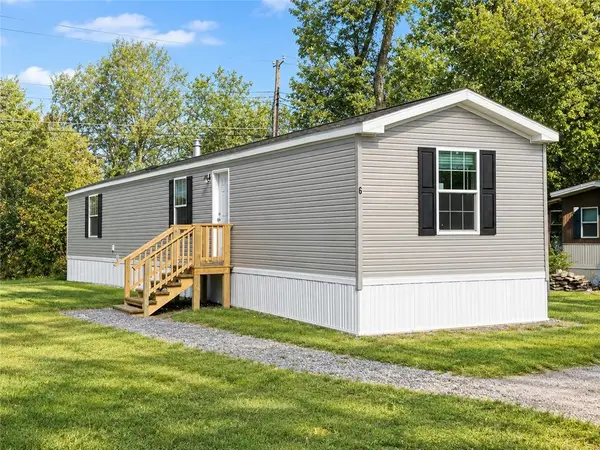 $69,000Active3 beds 2 baths952 sq. ft.
6 Melbar Drive, Farmington, NY 14425
MLS# R1725936Listed by: JEFFREY D. COOK - New
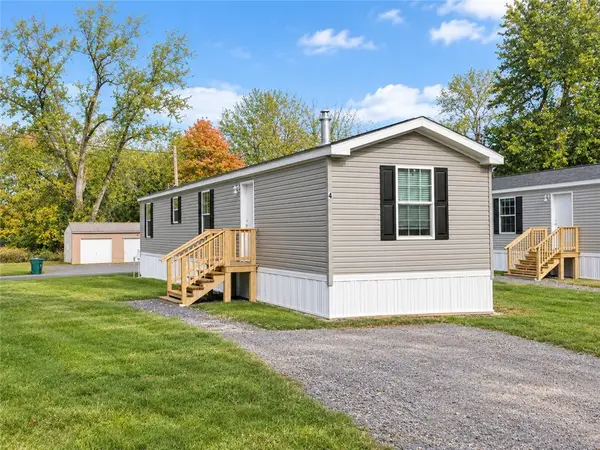 $67,500Active2 beds 2 baths896 sq. ft.
4 Melbar Drive, Farmington, NY 14425
MLS# R1725938Listed by: JEFFREY D. COOK - New
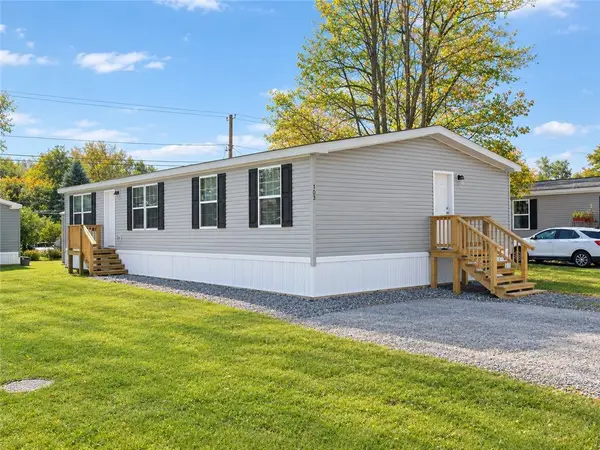 $101,500Active3 beds 2 baths1,456 sq. ft.
103 Tidd Circle, Farmington, NY 14425
MLS# R1725939Listed by: JEFFREY D. COOK - New
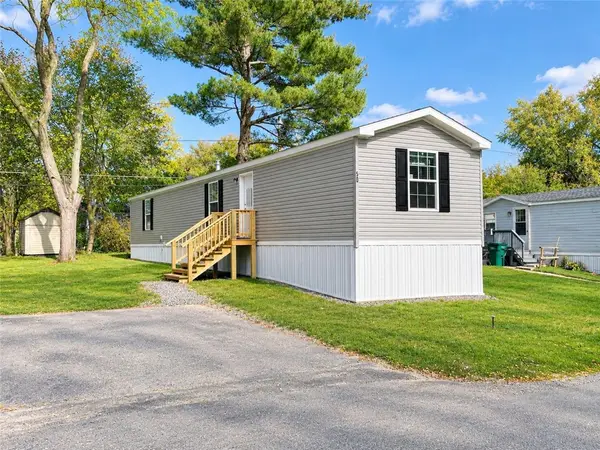 $69,000Active3 beds 2 baths952 sq. ft.
50 Tidd Avenue, Farmington, NY 14425
MLS# R1725943Listed by: JEFFREY D. COOK - New
 $574,900Active4 beds 4 baths2,400 sq. ft.
4615 Herendeen Road, Shortsville, NY 14548
MLS# R1725083Listed by: HUNT REAL ESTATE ERA/COLUMBUS - New
 $249,900Active2 beds 1 baths936 sq. ft.
504 Sheldon Road, Palmyra, NY 14522
MLS# R1724847Listed by: FINGER LAKES PREMIER PROP.  $239,900Active3 beds 2 baths1,560 sq. ft.
5787 Bonnie Brae Circle, Farmington, NY 14425
MLS# R1723598Listed by: RE/MAX PLUS


Protect your home and budget from life's surprises with an Assurant Home Warranty, backed by a partner that supports you through every step of homeownership. Explore Plans.
©2026 Century 21 Real Estate LLC. All rights reserved. CENTURY 21®, the CENTURY 21 Logo and C21® are service marks owned by Century 21 Real Estate LLC. Century 21 Real Estate LLC fully supports the principles of the Fair Housing Act and the Equal Opportunity Act. Each office is independently owned and operated. Listing information is deemed reliable but not guaranteed accurate.