
5848 Tweed Trail, Farmington, NY 14425
Local realty services provided by:CENTURY 21 North East
Listed by: nathan j. wenzel
Office: howard hanna
MLS#:R1725426
Source:NY_GENRIS
Price summary
- Price:$425,000
- Price per sq. ft.:$182.56
About this home
Some homes come with a neighborhood that feels like a community from the start. Located in the Victor school district, 5848 Tweed Trail is part of Farmington’s welcoming Hickory Rise neighborhood, where neighbors stop to chat, lend a hand, and get together for trivia nights and ice cream socials. Sidewalks and wooded trails winding around ponds invite you out for fresh air, while no through traffic keeps the streets a little quieter. Built in 2020, this 5-bedroom, 3.5-bath home offers space to gather and room to make your own. The open kitchen features quartz countertops, a gas range, stylish lighting, and an upgraded island where everyone can pull up a seat while dinner comes together. Sliding doors lead to a Trex deck and fully fenced backyard, with a paver patio nestled beside mature shrubs for privacy. Think relaxed summer dinners outside, a little gardening, or a few quiet minutes for yourself. A first-floor bedroom suite offers flexibility for overnight guests or changing needs. Upstairs, the primary suite includes dual vanities with a cultured marble countertop and built-in Bluetooth speakers - pick your soundtrack for getting ready! The laundry room is upstairs, right where the laundry happens. New waterproof LVP runs throughout the first floor, which was also freshly painted in 2026. The partially finished lower level, completed in 2023, includes an egress window and lots of extra space. A tankless water heater, air exchanger, Nest smart thermostat, Wi-Fi garage door opener, and cable and internet hookups in most rooms round out the thoughtful features. The home is BuiltSmart 3.0/Energy Star 3.1 for cost savings! Town Hall is about three minutes away for tennis or playground visits and annual fireworks, and the nearby Pumpkin Hook Carnival gives you another summer tradition to look forward to. Aldi and Tops are about six minutes away, with Eastview Mall and its surrounding shopping and dining district about 13 minutes away. Enjoy easy access to I-90 and Monroe County’s amenities, with Farmington’s low town tax rate—and a community that makes coming home feel special. Delayed negotiations: Thursday, 11/5 at 10 AM....
Contact an agent
Home facts
- Year built:2020
- Listing ID #:R1725426
- Added:3 day(s) ago
- Updated:November 02, 2026 at 06:56 PM
Rooms and interior
- Bedrooms:5
- Total bathrooms:4
- Full bathrooms:3
- Half bathrooms:1
- Rooms Total:15
- Flooring:Carpet, Resilient, Varies
- Dining Description:Separate Formal Dining Room
- Kitchen Description:Dishwasher, Disposal, Kitchen Family Room Combo, Kitchen Island, Microwave, Oven, Pantry, Refrigerator
- Basement:Yes
- Basement Description:Full, Partially Finished, Sump Pump
- Living area:2,328 sq. ft.
Heating and cooling
- Cooling:Central Air
- Heating:Forced Air, Gas
- Central air:Yes
Structure and exterior
- Roof:Shingle
- Year built:2020
- Building area:2,328 sq. ft.
- Lot area:0.21 Acres
- Lot Features:Rectangular, Residential Lot
- Architectural Style:Colonial, Two Story
- Construction Materials:Vinyl Siding
- Exterior Features:Deck, Fully Fenced, Patio
- Foundation Description:Poured
- Levels:2 Stories
Schools
- High school:Victor Senior High
- Middle school:Victor Junior High
- Elementary school:Victor Primary
Utilities
- Water:Connected, Public, Water Connected
- Sewer:Connected, Sewer Connected
Finances and disclosures
- Price:$425,000
- Price per sq. ft.:$182.56
- Tax amount:$8,945
Features and amenities
- Appliances:Dishwasher, Disposal, Dryer, Free Standing Range, Microwave, Oven, Range Hood, Refrigerator, Washer
- Laundry features:Dryer, Upper Level, Washer
- Amenities:Deck
Parking
- Parking description:Attached, Garage
- Garage:Yes
- Garage spaces:2
New listings near 5848 Tweed Trail
- New
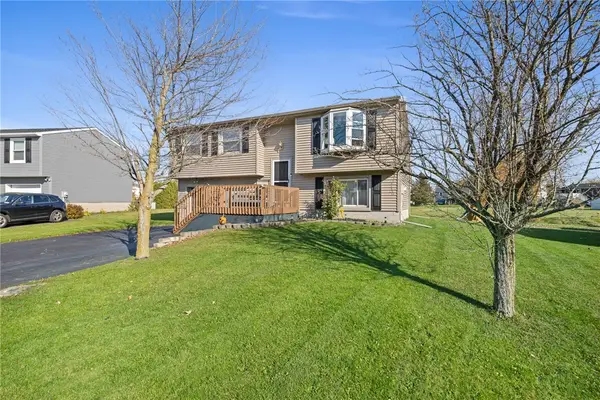 $275,000Active7 beds 3 baths1,468 sq. ft.
1601 Flaxen Drive, Farmington, NY 14425
MLS# R1725642Listed by: RE/MAX PLUS - New
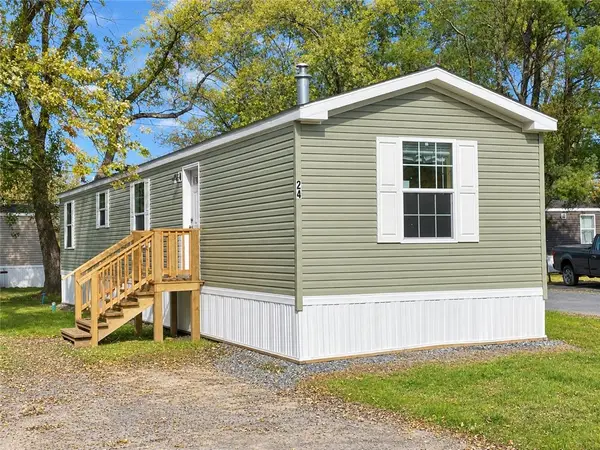 $67,500Active2 beds 2 baths896 sq. ft.
24 Melbar Drive, Farmington, NY 14425
MLS# R1725931Listed by: JEFFREY D. COOK - New
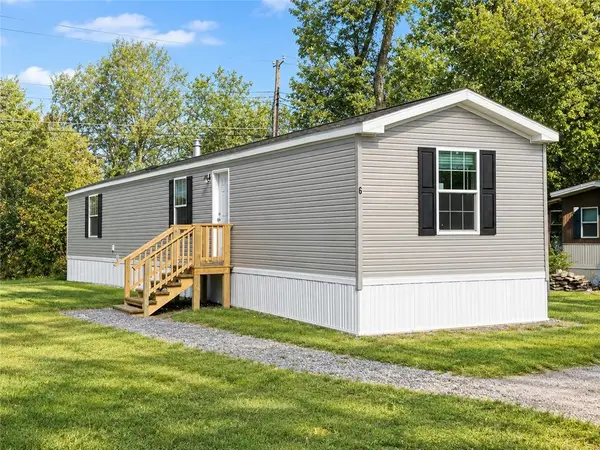 $69,000Active3 beds 2 baths952 sq. ft.
6 Melbar Drive, Farmington, NY 14425
MLS# R1725936Listed by: JEFFREY D. COOK - New
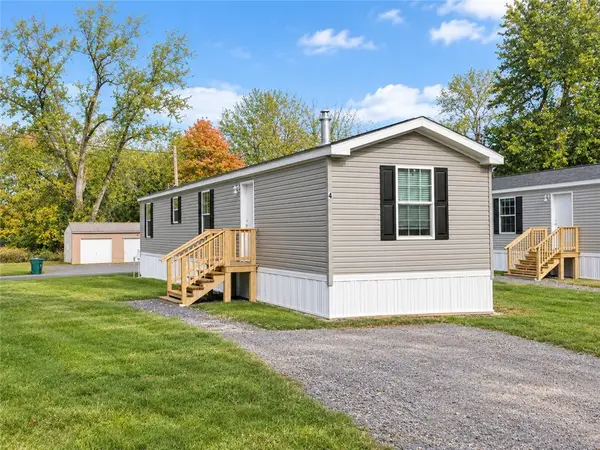 $67,500Active2 beds 2 baths896 sq. ft.
4 Melbar Drive, Farmington, NY 14425
MLS# R1725938Listed by: JEFFREY D. COOK - New
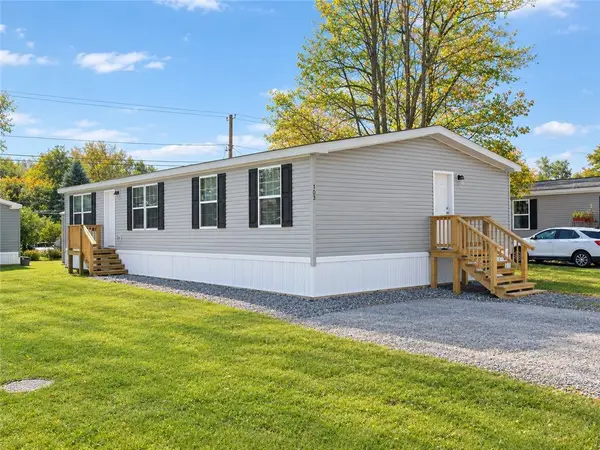 $101,500Active3 beds 2 baths1,456 sq. ft.
103 Tidd Circle, Farmington, NY 14425
MLS# R1725939Listed by: JEFFREY D. COOK - New
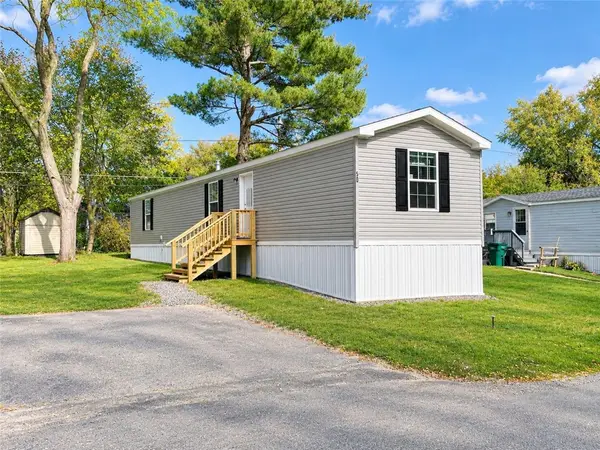 $69,000Active3 beds 2 baths952 sq. ft.
50 Tidd Avenue, Farmington, NY 14425
MLS# R1725943Listed by: JEFFREY D. COOK - New
 $574,900Active4 beds 4 baths2,400 sq. ft.
4615 Herendeen Road, Shortsville, NY 14548
MLS# R1725083Listed by: HUNT REAL ESTATE ERA/COLUMBUS - New
 $249,900Active2 beds 1 baths936 sq. ft.
504 Sheldon Road, Palmyra, NY 14522
MLS# R1724847Listed by: FINGER LAKES PREMIER PROP.  $239,900Active3 beds 2 baths1,560 sq. ft.
5787 Bonnie Brae Circle, Farmington, NY 14425
MLS# R1723598Listed by: RE/MAX PLUS


Protect your home and budget from life's surprises with an Assurant Home Warranty, backed by a partner that supports you through every step of homeownership. Explore Plans.
©2026 Century 21 Real Estate LLC. All rights reserved. CENTURY 21®, the CENTURY 21 Logo and C21® are service marks owned by Century 21 Real Estate LLC. Century 21 Real Estate LLC fully supports the principles of the Fair Housing Act and the Equal Opportunity Act. Each office is independently owned and operated. Listing information is deemed reliable but not guaranteed accurate.