
6007 Redfield Drive, Farmington, NY 14425
Local realty services provided by:CENTURY 21 Turner Brokers
Upcoming open houses
- Sat, Sep 1901:00 pm - 02:30 pm
Listed by: marc mingoia
Office: howard hanna
MLS#:R1714175
Source:NY_GENRIS
Price summary
- Price:$424,900
- Price per sq. ft.:$255.66
- Monthly HOA dues:$265
About this home
Welcome to 6007 Redfield Drive! This beautifully appointed ranch townhome offers easy one-level living with an open, spacious floor plan and quality finishes throughout. The heart of the home is the impressive kitchen featuring white cabinetry, granite countertops, subway tile backsplash, stainless steel appliances, and a large center island! The kitchen opens seamlessly to the dining area and great room, highlighted by hardwood floors, an abundance of natural light, gas fireplace and attractive tray ceiling. A flexible front room provides the perfect space for a home office, den or additional bedroom. The spacious primary suite features a walk-in closet and private bath with double vanity and tiled walk-in shower. Additional full bath and convenient first-floor laundry. Step outside to the covered maintenance-free deck, a great spot to relax and enjoy the outdoors. The enormous 12-course lower level with egress window offers incredible storage and tremendous potential for future finished living space. Attached 2-car garage. Enjoy low-maintenance townhome living in Redfield Grove with convenient access to shopping, restaurants, recreation and everything the Victor/Farmington area has to offer!...
Contact an agent
Home facts
- Year built:2021
- Listing ID #:R1714175
- Added:3 day(s) ago
- Updated:September 18, 2026 at 07:52 AM
Rooms and interior
- Bedrooms:3
- Total bathrooms:2
- Full bathrooms:2
- Rooms Total:6
- Flooring:Hardwood, Tile, Varies
- Kitchen Description:Dishwasher, Disposal, Kitchen Family Room Combo, Kitchen Island, Microwave, Pantry, Refrigerator
- Basement:Yes
- Basement Description:Full
- Living area:1,662 sq. ft.
Heating and cooling
- Cooling:Central Air
- Heating:Forced Air, Gas
- Central air:Yes
Structure and exterior
- Roof:Asphalt, Shingle
- Year built:2021
- Building area:1,662 sq. ft.
- Lot area:0.19 Acres
- Lot Features:Rectangular, Residential Lot
- Construction Materials:Stone, Vinyl Siding
- Exterior Features:Deck, Open, Porch
- Levels:1 Story
Utilities
- Water:Connected, Public, Water Connected
- Sewer:Connected, Sewer Connected
Finances and disclosures
- Price:$424,900
- Price per sq. ft.:$255.66
- Tax amount:$8,376
Features and amenities
- Appliances:Dishwasher, Disposal, Dryer, Gas Range, Humidifier, Microwave, Range Hood, Refrigerator, Washer
- Laundry features:Dryer, Main Level, Washer
- Amenities:Deck, int_feat_Den
Parking
- Parking description:Assigned, Attached, Garage, Garage Door Opener, Two Spaces
- Garage:Yes
- Garage spaces:2
New listings near 6007 Redfield Drive
- Open Sat, 11:30am to 1:30pmNew
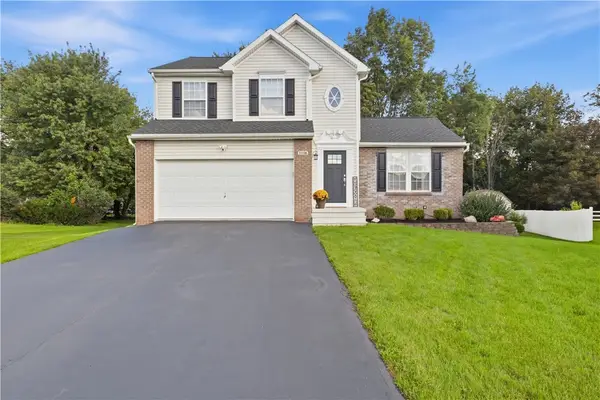 $369,900Active3 beds 2 baths1,584 sq. ft.
1116 Belmont Drive, Farmington, NY 14425
MLS# R1714016Listed by: REALTY ONE GROUP EMPOWER - Open Sat, 10am to 12pmNew
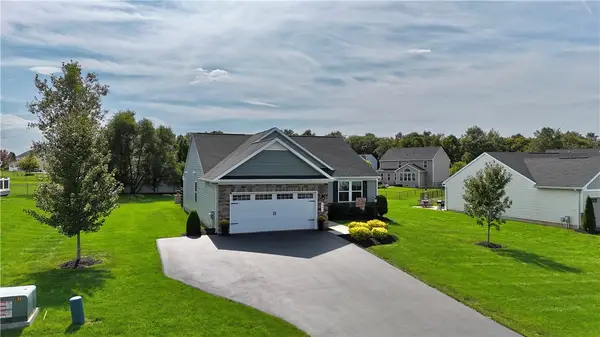 $499,900Active3 beds 2 baths1,559 sq. ft.
6175 Omega Drive, Farmington, NY 14425
MLS# R1714979Listed by: LAKE TO LAKE REAL ESTATE - New
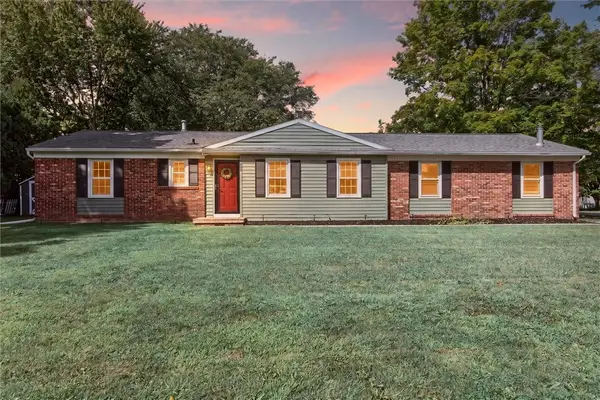 $299,900Active3 beds 2 baths1,042 sq. ft.
206 Huckleberry Road, Farmington, NY 14425
MLS# R1715220Listed by: HOWARD HANNA - Open Sat, 3 to 4:30pmNew
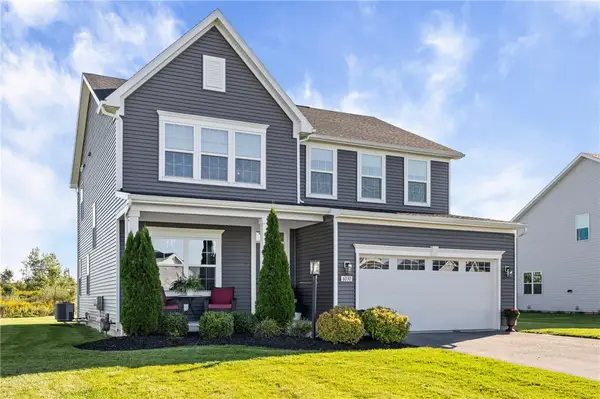 $549,900Active4 beds 3 baths2,491 sq. ft.
6030 Ivory Drive, Farmington, NY 14425
MLS# R1713137Listed by: TRU AGENT REAL ESTATE - Open Sat, 2 to 4pmNew
 $550,000Active4 beds 3 baths2,437 sq. ft.
6005 Redfield Dr Drive, Farmington, NY 14425
MLS# R1713601Listed by: KELLER WILLIAMS REALTY GATEWAY - New
 $239,900Active3 beds 2 baths1,242 sq. ft.
1488 Wood Drive, Farmington, NY 14425
MLS# R1713838Listed by: KELLER WILLIAMS REALTY GREATER ROCHESTER - New
 $270,000Active4 beds 1 baths1,232 sq. ft.
1531 Redfern Drive, Farmington, NY 14425
MLS# R1713375Listed by: COLDWELL BANKER CUSTOM REALTY - New
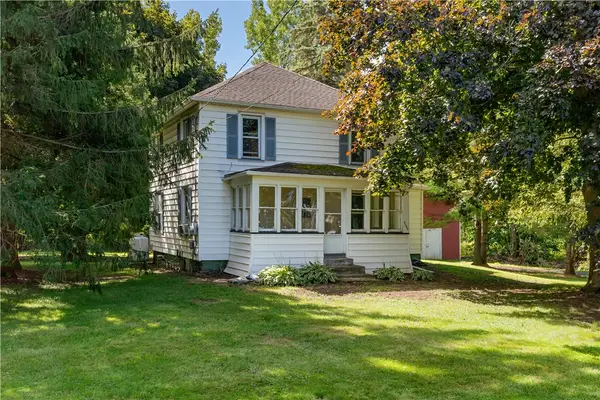 $535,000Active4 beds 2 baths1,168 sq. ft.
4749 Herendeen Road, Shortsville, NY 14548
MLS# R1712791Listed by: ORDWAY REALTORS 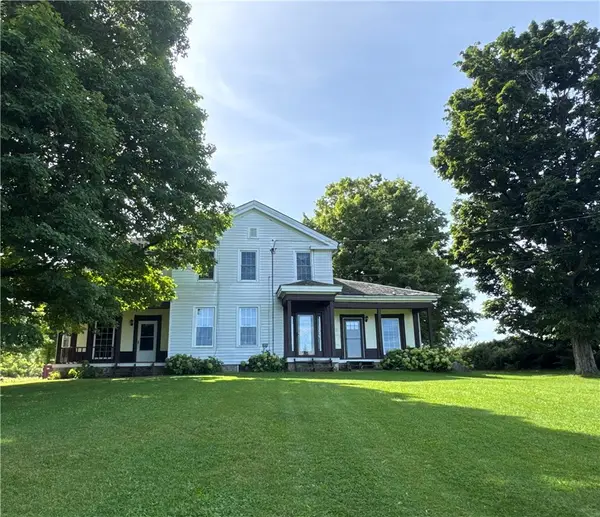 $649,900Active6 beds 2 baths3,536 sq. ft.
344 Sheldon Road, Farmington, NY 14425
MLS# R1708896Listed by: TRU AGENT REAL ESTATE


Protect your home and budget from life's surprises with an Assurant Home Warranty, backed by a partner that supports you through every step of homeownership. Explore Plans.
©2026 Century 21 Real Estate LLC. All rights reserved. CENTURY 21®, the CENTURY 21 Logo and C21® are service marks owned by Century 21 Real Estate LLC. Century 21 Real Estate LLC fully supports the principles of the Fair Housing Act and the Equal Opportunity Act. Each office is independently owned and operated. Listing information is deemed reliable but not guaranteed accurate.