
6030 Ivory Drive, Farmington, NY 14425
Local realty services provided by:CENTURY 21 Turner Brokers
6030 Ivory Drive,Farmington, NY 14425
$549,900
- 4 Beds
- 3 Baths
- 2,491 sq. ft.
- Single family
- Active
Upcoming open houses
- Sat, Sep 1903:00 pm - 04:30 pm
- Sun, Sep 2001:00 pm - 02:30 pm
Listed by: jennifer b. carbonel
Office: tru agent real estate
MLS#:R1713137
Source:NY_GENRIS
Price summary
- Price:$549,900
- Price per sq. ft.:$220.75
About this home
Welcome to 6030 Ivory Drive, an exceptional home that perfectly blends modern design, quality craftsmanship, and thoughtful upgrades in one of Farmington's most desirable neighborhoods. Better than new, this meticulously maintained home offers stylish finishes, premium features, brand-new carpet, refreshed paint, and an unbeatable location backing directly to the Auburn Trail and protected Forever Wild land, providing beautiful natural views, added privacy, and no rear neighbors.
Step inside to a bright, open-concept floor plan designed for today's lifestyle. Freshly updated paint and brand-new carpeting create a crisp, move-in-ready feel, while abundant natural light fills every room. The beautifully appointed kitchen is the heart of the home, featuring elegant quartz countertops, upgraded cabinetry, a spacious center island, and plenty of workspace for entertaining or everyday living.
The spacious primary suite offers a relaxing retreat with a generous walk-in closet and well-appointed bath, while additional bedrooms provide comfortable accommodations for family and guests.
The full basement is a standout feature with impressive 9-foot ceilings, an egress window, and plumbing already roughed in for a future bathroom. Whether you envision a recreation room, home theater, fitness space, guest suite, additional bedroom, or home office, this lower level is ready to be transformed!
Outside, enjoy the peaceful setting with direct access to the Auburn Trail and Forever Wild Preserve, creating a rare opportunity to enjoy walking, running, biking, and nature right from your backyard.
With countless upgrades, 6030 Ivory Drive is truly a move-in-ready home that offers outstanding value today and endless possibilities for tomorrow.
OPEN HOUSE: Thursday, 9/17, 5:00-6:30; Saturday, 9/19, 3:00-4:30; and Sunday, 9/20 1-2:30. Delayed negotiations: Tuesday, 9/22, at 12:00....
Contact an agent
Home facts
- Year built:2021
- Listing ID #:R1713137
- Added:3 day(s) ago
- Updated:September 18, 2026 at 02:46 PM
Rooms and interior
- Bedrooms:4
- Total bathrooms:3
- Full bathrooms:2
- Half bathrooms:1
- Rooms Total:8
- Flooring:Carpet, Ceramic Tile, Varies
- Dining Description:Living Dining Room
- Kitchen Description:Dishwasher, Kitchen Family Room Combo, Kitchen Island, Microwave, Refrigerator
- Basement:Yes
- Basement Description:Full
- Living area:2,491 sq. ft.
Heating and cooling
- Cooling:Central Air
- Heating:Forced Air, Gas
- Central air:Yes
Structure and exterior
- Roof:Asphalt
- Year built:2021
- Building area:2,491 sq. ft.
- Lot area:0.47 Acres
- Lot Features:Rectangular, Residential Lot
- Architectural Style:Colonial, Two Story
- Construction Materials:Vinyl Siding
- Exterior Features:Open, Porch
- Foundation Description:Poured
- Levels:2 Stories
Schools
- High school:Victor Senior High
- Middle school:Victor Junior High
- Elementary school:Victor Primary
Utilities
- Water:Connected, Public, Water Connected
- Sewer:Connected, Sewer Connected
Finances and disclosures
- Price:$549,900
- Price per sq. ft.:$220.75
- Tax amount:$9,560
Features and amenities
- Appliances:Dishwasher, Dryer, Gas Cooktop, Microwave, Refrigerator, Washer
- Laundry features:Dryer, Upper Level, Washer
- Amenities:int_feat_Den
Parking
- Parking description:Attached, Driveway, Garage, Garage Door Opener
- Garage:Yes
- Garage spaces:2
New listings near 6030 Ivory Drive
- Open Sat, 11:30am to 1:30pmNew
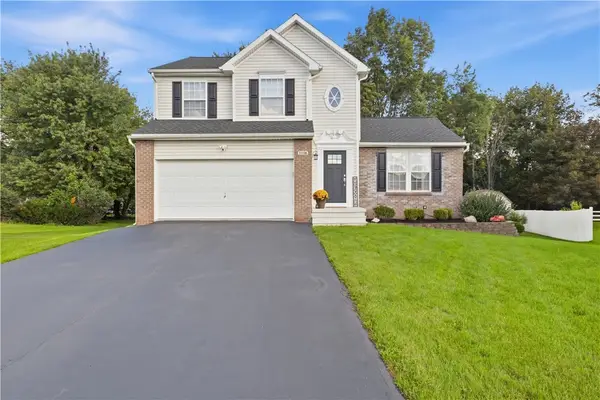 $369,900Active3 beds 2 baths1,584 sq. ft.
1116 Belmont Drive, Farmington, NY 14425
MLS# R1714016Listed by: REALTY ONE GROUP EMPOWER - Open Sat, 10am to 12pmNew
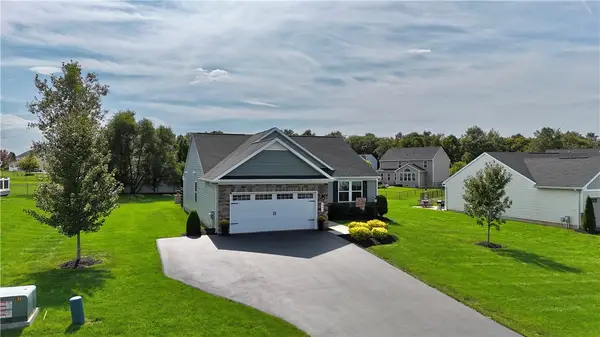 $499,900Active3 beds 2 baths1,559 sq. ft.
6175 Omega Drive, Farmington, NY 14425
MLS# R1714979Listed by: LAKE TO LAKE REAL ESTATE - New
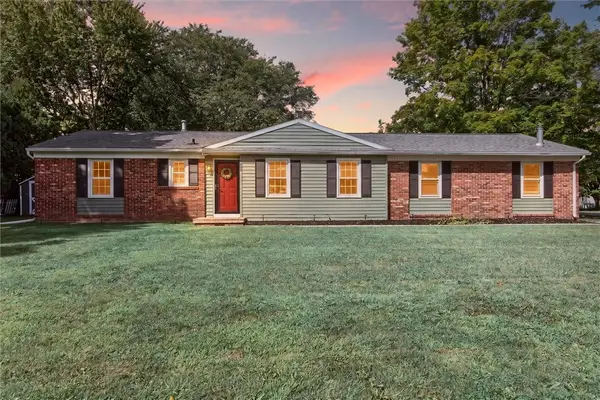 $299,900Active3 beds 2 baths1,042 sq. ft.
206 Huckleberry Road, Farmington, NY 14425
MLS# R1715220Listed by: HOWARD HANNA - Open Sat, 1 to 2:30pm
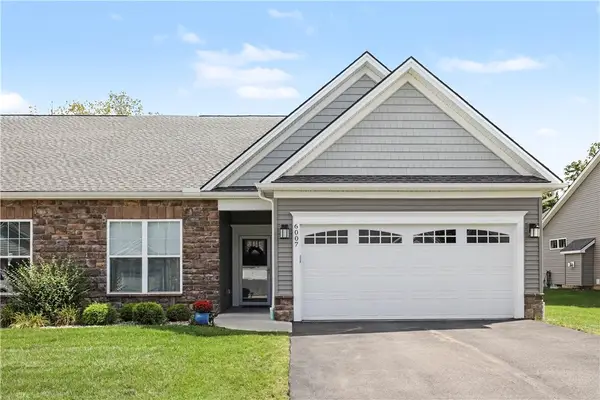 $424,900Pending3 beds 2 baths1,662 sq. ft.
6007 Redfield Drive, Farmington, NY 14425
MLS# R1714175Listed by: HOWARD HANNA - Open Sat, 2 to 4pmNew
 $550,000Active4 beds 3 baths2,437 sq. ft.
6005 Redfield Dr Drive, Farmington, NY 14425
MLS# R1713601Listed by: KELLER WILLIAMS REALTY GATEWAY - New
 $239,900Active3 beds 2 baths1,242 sq. ft.
1488 Wood Drive, Farmington, NY 14425
MLS# R1713838Listed by: KELLER WILLIAMS REALTY GREATER ROCHESTER - New
 $270,000Active4 beds 1 baths1,232 sq. ft.
1531 Redfern Drive, Farmington, NY 14425
MLS# R1713375Listed by: COLDWELL BANKER CUSTOM REALTY - New
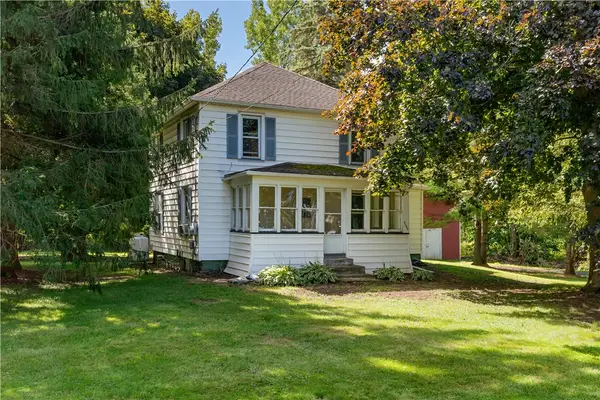 $535,000Active4 beds 2 baths1,168 sq. ft.
4749 Herendeen Road, Shortsville, NY 14548
MLS# R1712791Listed by: ORDWAY REALTORS 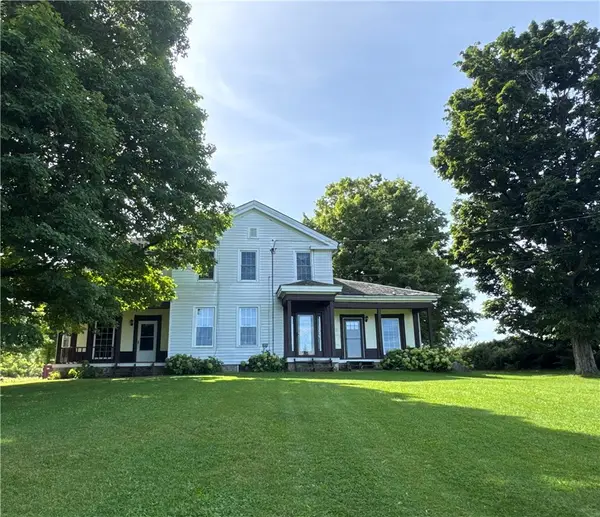 $649,900Active6 beds 2 baths3,536 sq. ft.
344 Sheldon Road, Farmington, NY 14425
MLS# R1708896Listed by: TRU AGENT REAL ESTATE


Protect your home and budget from life's surprises with an Assurant Home Warranty, backed by a partner that supports you through every step of homeownership. Explore Plans.
©2026 Century 21 Real Estate LLC. All rights reserved. CENTURY 21®, the CENTURY 21 Logo and C21® are service marks owned by Century 21 Real Estate LLC. Century 21 Real Estate LLC fully supports the principles of the Fair Housing Act and the Equal Opportunity Act. Each office is independently owned and operated. Listing information is deemed reliable but not guaranteed accurate.