
6175 Omega Drive, Farmington, NY 14425
Local realty services provided by:CENTURY 21 Galloway Realty
6175 Omega Drive,Farmington, NY 14425
$499,900
- 3 Beds
- 2 Baths
- 1,559 sq. ft.
- Single family
- Active
Upcoming open houses
- Sat, Sep 1910:00 am - 12:00 pm
- Sun, Sep 2010:00 am - 12:00 pm
Listed by: jennifer e. fitzgerald
Office: lake to lake real estate
MLS#:R1714979
Source:NY_GENRIS
Price summary
- Price:$499,900
- Price per sq. ft.:$320.65
- Monthly HOA dues:$175
About this home
Welcome to "The Cottages-Auburn Meadows"- Open, airy and bright 3 bedroom 2 bath ranch home:3rd bedroom used as an office with built-ins, dining area with sliding glass doors and electric blind, kitchen w/ stainless steel appliances, island, quartz counters overlooking the large patio area with pergola, grilling island(grille does not stay), gas fire pit, electric awning. 1st floor laundry, en-suite with walk-in closet and full bath, full basement with egress window-perfect to finish for additional living space, on-demand hot water. New roof 2024. Some deed restrictions.
Delayed negotiations Sept. 22, 2026 at 2:00pm. Include all pre-approvals or POF with offer. Please allow 24 hrs for response.
Contact an agent
Home facts
- Year built:2020
- Listing ID #:R1714979
- Added:2 day(s) ago
- Updated:September 18, 2026 at 02:47 PM
Rooms and interior
- Bedrooms:3
- Total bathrooms:2
- Full bathrooms:2
- Rooms Total:6
- Flooring:Carpet, Ceramic Tile, Varies
- Kitchen Description:Dishwasher, Microwave, Pantry, Refrigerator
- Basement:Yes
- Basement Description:Full
- Living area:1,559 sq. ft.
Heating and cooling
- Cooling:Central Air
- Heating:Forced Air, Gas
- Central air:Yes
Structure and exterior
- Roof:Asphalt, Shingle
- Year built:2020
- Building area:1,559 sq. ft.
- Lot area:0.36 Acres
- Lot Features:Cul De Sac, Irregular Lot, Residential Lot
- Architectural Style:Contemporary, Ranch
- Construction Materials:Vinyl Siding
- Exterior Features:Patio, Porch
- Foundation Description:Block
- Levels:1 Story
Utilities
- Water:Connected, Public, Water Connected
- Sewer:Connected, Sewer Connected
Finances and disclosures
- Price:$499,900
- Price per sq. ft.:$320.65
- Tax amount:$8,639
Features and amenities
- Appliances:Dishwasher, Microwave, Refrigerator
- Laundry features:Main Level
Parking
- Parking description:Attached, Driveway, Garage, Garage Door Opener
- Garage:Yes
- Garage spaces:2
New listings near 6175 Omega Drive
- Open Sat, 11:30am to 1:30pmNew
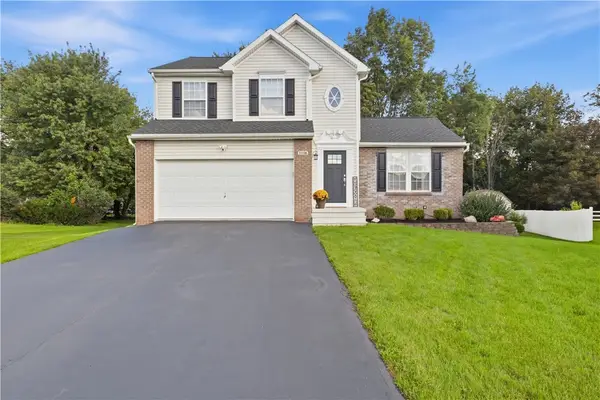 $369,900Active3 beds 2 baths1,584 sq. ft.
1116 Belmont Drive, Farmington, NY 14425
MLS# R1714016Listed by: REALTY ONE GROUP EMPOWER - New
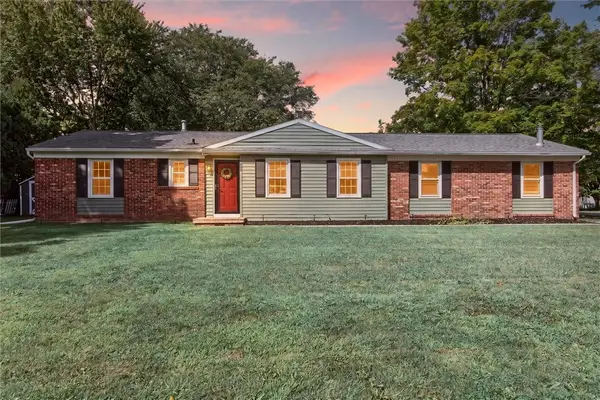 $299,900Active3 beds 2 baths1,042 sq. ft.
206 Huckleberry Road, Farmington, NY 14425
MLS# R1715220Listed by: HOWARD HANNA - Open Sat, 3 to 4:30pmNew
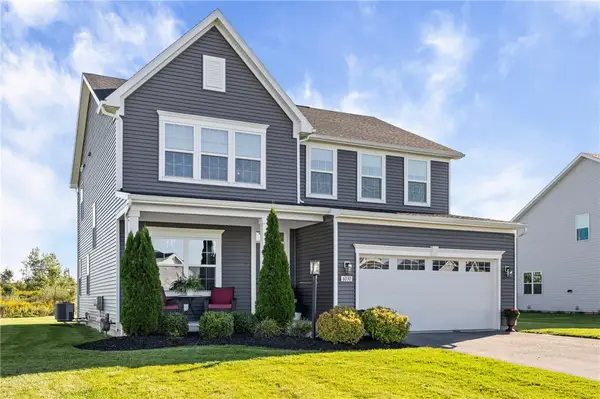 $549,900Active4 beds 3 baths2,491 sq. ft.
6030 Ivory Drive, Farmington, NY 14425
MLS# R1713137Listed by: TRU AGENT REAL ESTATE - Open Sat, 1 to 2:30pm
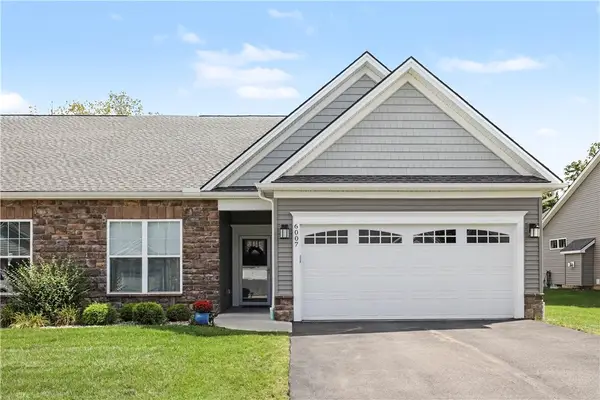 $424,900Pending3 beds 2 baths1,662 sq. ft.
6007 Redfield Drive, Farmington, NY 14425
MLS# R1714175Listed by: HOWARD HANNA - Open Sat, 2 to 4pmNew
 $550,000Active4 beds 3 baths2,437 sq. ft.
6005 Redfield Dr Drive, Farmington, NY 14425
MLS# R1713601Listed by: KELLER WILLIAMS REALTY GATEWAY - New
 $239,900Active3 beds 2 baths1,242 sq. ft.
1488 Wood Drive, Farmington, NY 14425
MLS# R1713838Listed by: KELLER WILLIAMS REALTY GREATER ROCHESTER - New
 $270,000Active4 beds 1 baths1,232 sq. ft.
1531 Redfern Drive, Farmington, NY 14425
MLS# R1713375Listed by: COLDWELL BANKER CUSTOM REALTY - New
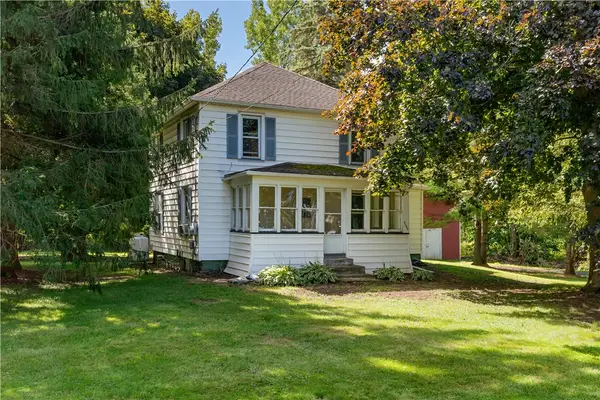 $535,000Active4 beds 2 baths1,168 sq. ft.
4749 Herendeen Road, Shortsville, NY 14548
MLS# R1712791Listed by: ORDWAY REALTORS 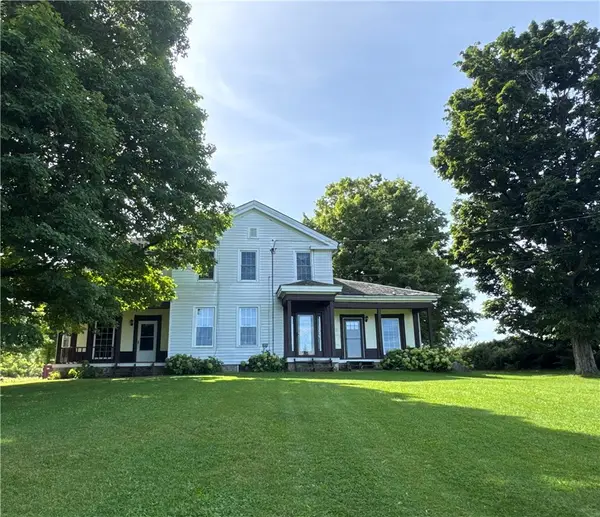 $649,900Active6 beds 2 baths3,536 sq. ft.
344 Sheldon Road, Farmington, NY 14425
MLS# R1708896Listed by: TRU AGENT REAL ESTATE


Protect your home and budget from life's surprises with an Assurant Home Warranty, backed by a partner that supports you through every step of homeownership. Explore Plans.
©2026 Century 21 Real Estate LLC. All rights reserved. CENTURY 21®, the CENTURY 21 Logo and C21® are service marks owned by Century 21 Real Estate LLC. Century 21 Real Estate LLC fully supports the principles of the Fair Housing Act and the Equal Opportunity Act. Each office is independently owned and operated. Listing information is deemed reliable but not guaranteed accurate.