
112 Rosemont Avenue, Farmingville, NY 11738
Local realty services provided by:CENTURY 21 Hire Realty
112 Rosemont Avenue,Farmingville, NY 11738
$650,000
- 4 Beds
- 2 Baths
- 1,958 sq. ft.
- Single family
- Active
Listed by: anderson minaya psa sfr
Office: legacy capital realty llc.
MLS#:986663
Source:OneKey MLS
Price summary
- Price:$650,000
- Price per sq. ft.:$331.97
About this home
Welcome to the desirable village of Newport — a spacious 4-bedroom, 2-full-bath Cape offering nearly 2,000 sq ft of comfortable living in the Sachem School District. The main level features a first-floor bedroom and full bath, ideal for guests, extended family, or a home office, along with a kitchen that opens to the living area for easy everyday flow. Upstairs, three additional bedrooms provide room to grow. Major updates are already done: roof (2018) and PVC fencing (2022). An attached garage adds convenience and storage, and the fully fenced, level 0.23-acre lot (80x125) delivers a private backyard made for barbecues, play, and relaxing. Washer and dryer included. Minutes to shopping, dining, parks, and major roadways. Move in and start making memories in one of Farmingville's most established neighborhoods.
Contact an agent
Home facts
- Year built:1972
- Listing ID #:986663
- Added:129 day(s) ago
- Updated:September 08, 2026 at 11:06 AM
Rooms and interior
- Bedrooms:4
- Total bathrooms:2
- Full bathrooms:2
- Rooms Total:7
- Kitchen Description:Dishwasher, Refrigerator
- Bedroom Description:First Floor Bedroom
- Basement:Yes
- Living area:1,958 sq. ft.
Heating and cooling
- Heating:Hot Water
Structure and exterior
- Year built:1972
- Building area:1,958 sq. ft.
- Lot area:0.23 Acres
- Architectural Style:Cape Cod
- Construction Materials:Frame
Schools
- High school:Sachem High School East
- Middle school:Sagamore Middle School
- Elementary school:Lynwood Avenue School
Utilities
- Water:Public
- Sewer:Cesspool
Finances and disclosures
- Price:$650,000
- Price per sq. ft.:$331.97
- Tax amount:$10,615 (2025)
Features and amenities
- Appliances:Dishwasher, Dryer, Refrigerator, Washer
- Laundry features:Dryer, Washer
Parking
- Parking description:Attached, Covered, Driveway, Off Street, Private
- Garage:Yes
- Garage spaces:1
New listings near 112 Rosemont Avenue
- Open Sat, 1 to 2:30pmNew
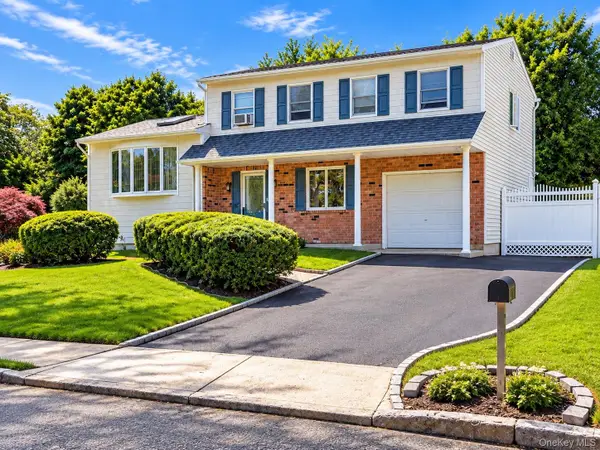 $719,000Active4 beds 3 baths1,871 sq. ft.
2 Carol Avenue, Farmingville, NY 11738
MLS# 1047562Listed by: CORNELIUS GROUP - New
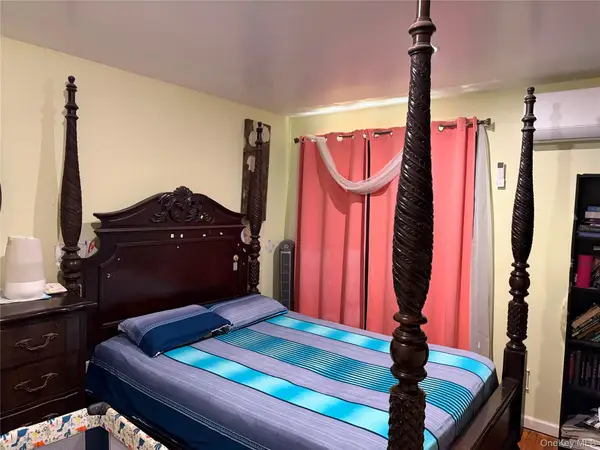 $675,000Active4 beds 2 baths2,200 sq. ft.
431 Blue Point Road, Farmingville, NY 11738
MLS# 1042380Listed by: DREAM COTTAGE REALTY INC 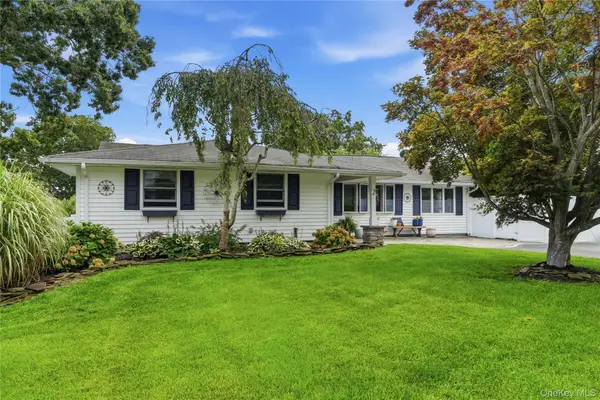 $625,000Active4 beds 2 baths1,244 sq. ft.
2 Mount Wilson Avenue, Farmingville, NY 11738
MLS# 1043199Listed by: OVERSOUTH LLC $599,999Active3 beds 2 baths1,876 sq. ft.
170 Woodycrest Drive, Farmingville, NY 11738
MLS# 1041843Listed by: BH&G R E REALTY CONNECT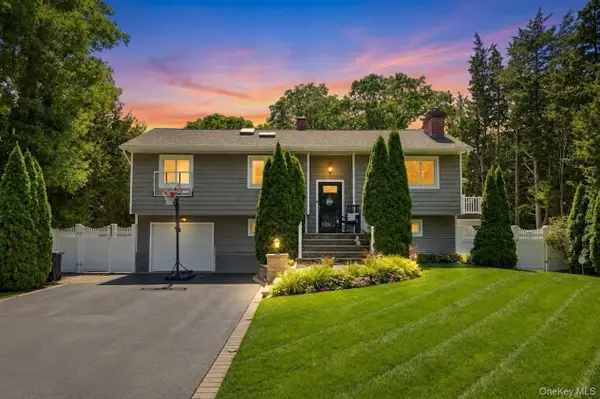 $724,999Pending4 beds 2 baths2,524 sq. ft.
12 Linden Lane, Farmingville, NY 11738
MLS# 1040364Listed by: SIGNATURE PREMIER PROPERTIES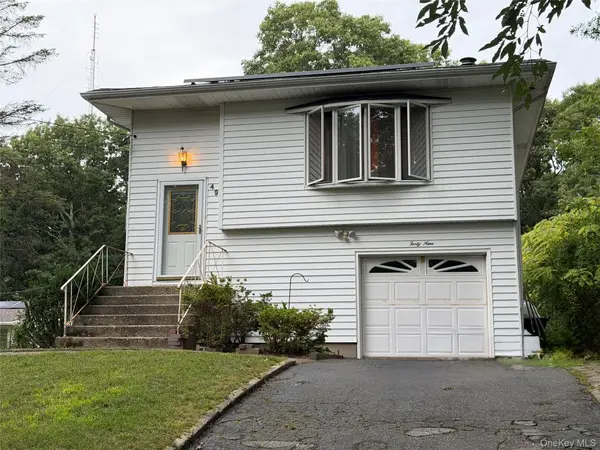 $569,000Active3 beds 1 baths1,300 sq. ft.
49 Midvale Avenue, Farmingville, NY 11738
MLS# 1040482Listed by: LEESA BYRNES REALTY INC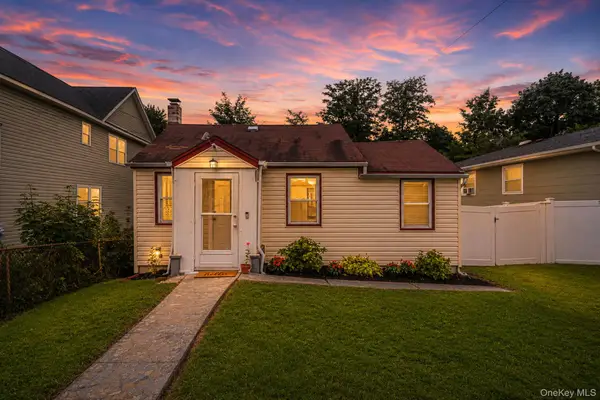 $386,000Active2 beds 1 baths778 sq. ft.
86 Woodycrest Drive, Farmingville, NY 11738
MLS# 1036569Listed by: LONG ISLAND HOME PROP LLC $639,999Active3 beds 1 baths1,168 sq. ft.
34 Crestwood Lane, Lake Ronkonkoma, NY 11779
MLS# 1034658Listed by: ENGEL & VOLKERS NORTH FORK $479,000Active3 beds 1 baths1,044 sq. ft.
81 Lenore Lane, Farmingville, NY 11738
MLS# 1039618Listed by: SIGNATURE PREMIER PROPERTIES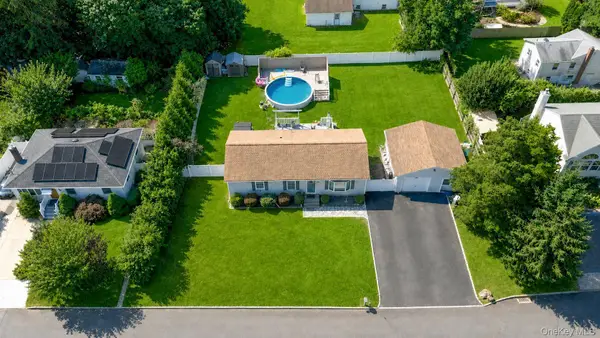 $650,000Pending3 beds 2 baths1,183 sq. ft.
28 Mapleton Avenue, Farmingville, NY 11738
MLS# 1037744Listed by: BH&G R E REALTY CONNECT


Protect your home and budget from life's surprises with an Assurant Home Warranty, backed by a partner that supports you through every step of homeownership. Explore Plans.
©2026 Century 21 Real Estate LLC. All rights reserved. CENTURY 21®, the CENTURY 21 Logo and C21® are service marks owned by Century 21 Real Estate LLC. Century 21 Real Estate LLC fully supports the principles of the Fair Housing Act and the Equal Opportunity Act. Each office is independently owned and operated. Listing information is deemed reliable but not guaranteed accurate.