
150 Rosemont Avenue, Farmingville, NY 11738
Local realty services provided by:CENTURY 21 ICON
150 Rosemont Avenue,Farmingville, NY 11738
$599,999
- 3 Beds
- 1 Baths
- 1,353 sq. ft.
- Single family
- Pending
Listed by: leonard simonetti jr, samantha giovinazzo
Office: exit realty all pro
MLS#:1025261
Source:OneKey MLS
Price summary
- Price:$599,999
- Price per sq. ft.:$443.46
About this home
Welcome to this charming 3-bedroom, 1-bath ranch located in Farmingville. This home offers comfortable one-level living with a bright and spacious living room, along with a separate family room that provides additional space. The layout also includes a convenient laundry area and an attached garage, offering extra storage and everyday functionality. Outside, you will find a large yard with plenty of room for outdoor gatherings, gardening, recreation, or future possibilities. The property also features a spacious patio, two storage sheds, and a newly paved driveway that adds both convenience and curb appeal. With generous indoor and outdoor living space, this home is ready for its next owner to make it their own. Solar panels are leased, and the buyer must assume the existing solar agreement and payments.
Contact an agent
Home facts
- Year built:1972
- Listing ID #:1025261
- Added:101 day(s) ago
- Updated:October 24, 2026 at 09:14 AM
Rooms and interior
- Bedrooms:3
- Total bathrooms:1
- Full bathrooms:1
- Rooms Total:7
- Kitchen Description:Oven, Refrigerator
- Living area:1,353 sq. ft.
Heating and cooling
- Cooling:Ductless
- Heating:Oil
Structure and exterior
- Year built:1972
- Building area:1,353 sq. ft.
- Lot area:0.23 Acres
- Architectural Style:Ranch
- Construction Materials:Frame
Schools
- High school:Sachem High School East
- Middle school:Sagamore Middle School
- Elementary school:Lynwood Avenue School
Utilities
- Water:Public
- Sewer:Cesspool
Finances and disclosures
- Price:$599,999
- Price per sq. ft.:$443.46
- Tax amount:$8,315 (2025)
Features and amenities
- Appliances:Oven, Refrigerator
- Laundry features:Washer/Dryer Hookup
- Amenities:Open Floorplan
Parking
- Parking description:Driveway, Garage
- Garage:Yes
- Garage spaces:1
New listings near 150 Rosemont Avenue
- Coming SoonOpen Sat, 12am to 2pm
 $639,999Coming Soon5 beds 4 baths1,552 sq. ft.
165 Berkshire Drive, Farmingville, NY 11738
MLS# 1064505Listed by: GALAXY REALTY GROUP INC - New
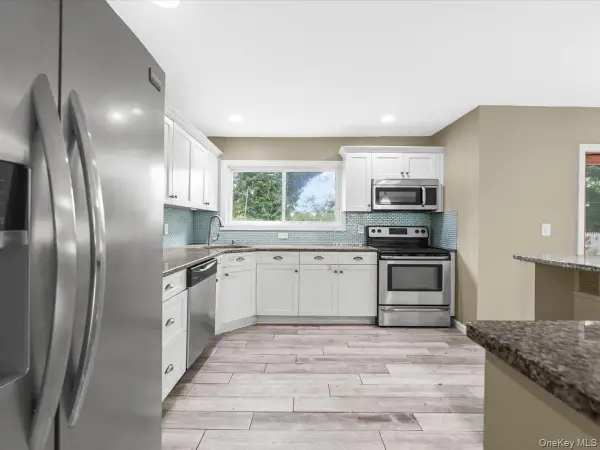 $635,000Active4 beds 2 baths1,958 sq. ft.
112 Rosemont Avenue, Farmingville, NY 11738
MLS# 1065830Listed by: LEGACY CAPITAL REALTY LLC - Open Sat, 11am to 12:30pmNew
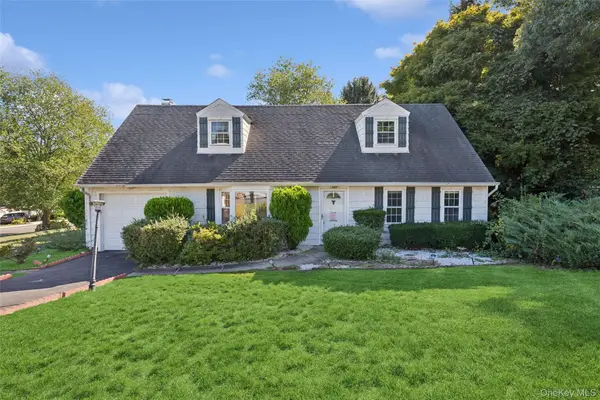 $599,990Active4 beds 2 baths2,034 sq. ft.
115 Rosemont Avenue, Farmingville, NY 11738
MLS# 1065297Listed by: DOUGLAS ELLIMAN REAL ESTATE - New
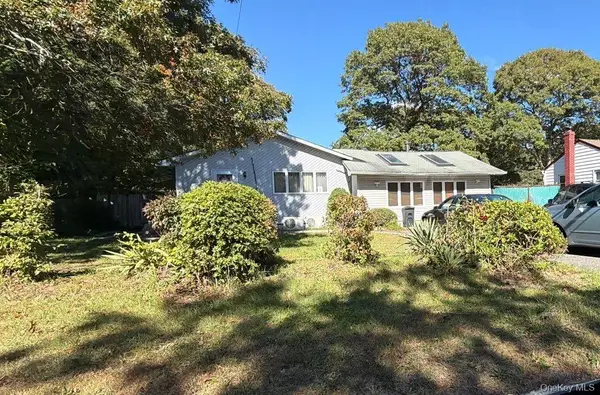 $643,500Active5 beds 2 baths2,422 sq. ft.
5475 Expressway Drive N, Holtsville, NY 11742
MLS# 1065705Listed by: ISLAND ADVANTAGE REALTY LLC - Open Sat, 2 to 4pmNew
 $650,000Active4 beds 3 baths2,200 sq. ft.
431 Blue Point Road, Farmingville, NY 11738
MLS# 1064995Listed by: BH&G R E REALTY CONNECT - Open Sat, 12 to 2pmNew
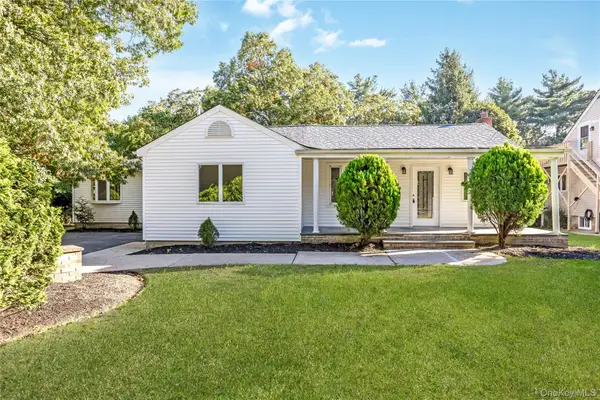 $625,000Active4 beds 3 baths2,387 sq. ft.
52 Rexmere Avenue, Farmingville, NY 11738
MLS# 1054892Listed by: ISLAND ADVANTAGE REALTY LLC - Open Sun, 11am to 12:30pmNew
 $649,000Active5 beds 3 baths2,139 sq. ft.
1343 Waverly Avenue, Farmingville, NY 11738
MLS# 1063277Listed by: BH&G R E REALTY CONNECT - New
 $619,999Active5 beds 3 baths2,136 sq. ft.
3 Reydon Way, Farmingville, NY 11738
MLS# 1063120Listed by: HOWARD HANNA COACH 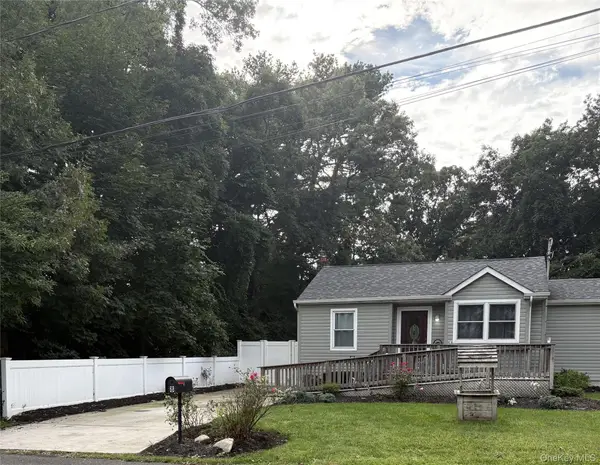 $389,000Active1 beds 1 baths631 sq. ft.
8 Canary Place, Farmingville, NY 11738
MLS# 1052589Listed by: SIGNATURE PREMIER PROPERTIES- Open Sat, 12 to 2pm
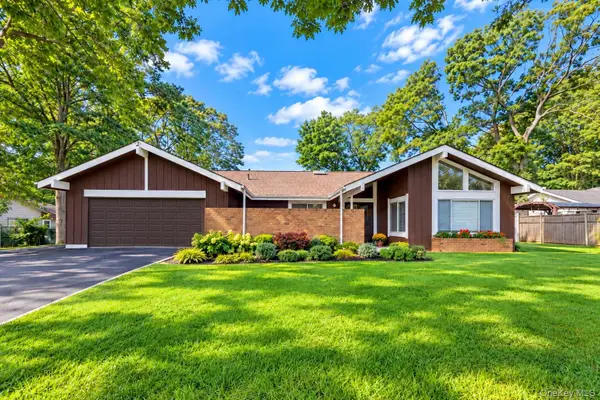 $739,000Active4 beds 3 baths2,042 sq. ft.
1012 Old Medford Avenue, Farmingville, NY 11738
MLS# 1059967Listed by: HOWARD HANNA COACH


Protect your home and budget from life's surprises with an Assurant Home Warranty, backed by a partner that supports you through every step of homeownership. Explore Plans.
©2026 Century 21 Real Estate LLC. All rights reserved. CENTURY 21®, the CENTURY 21 Logo and C21® are service marks owned by Century 21 Real Estate LLC. Century 21 Real Estate LLC fully supports the principles of the Fair Housing Act and the Equal Opportunity Act. Each office is independently owned and operated. Listing information is deemed reliable but not guaranteed accurate.