
26 Olive Court, Farmingville, NY 11738
Local realty services provided by:CENTURY 21 Alliance Realty Group
26 Olive Court,Farmingville, NY 11738
$849,990
- 5 Beds
- 4 Baths
- 3,025 sq. ft.
- Single family
- Active
Upcoming open houses
- Sun, Nov 0101:00 pm - 03:00 pm
Listed by: joseph a. garcia, maria mizzi
Office: weichert realtors performance
MLS#:1067476
Source:OneKey MLS
Price summary
- Price:$849,990
- Price per sq. ft.:$280.99
About this home
A built-in pool, a barn, a true accessory apartment, and room to get your hands dirty—26 Olive Court has a lot more going on than your typical Long Island home! Set on a cul-de-sac with just shy of an acre, there’s space to garden, play, tackle projects, and enjoy a little breathing room. The huge additional lot includes a horse barn and sheds, ready for your ideas.
A welcoming front porch leads inside to a bright living room with wood floors and a large bay window. The kitchen features wood cabinetry, stainless steel appliances, and a peninsula, with a sunny breakfast area overlooking the backyard. It opens to a cozy den with a brick wood burning fireplace and backyard access—an easy setup for everyday living and having everyone over.
Upstairs, the primary suite is a standout, with rustic wood accent walls, a large walk-in closet, and enough room for a separate sitting area. The primary bath has cathedral ceilings, double sinks, a soaking tub, and a separate all glass shower. Three junior upstairs bedrooms make for 4 total upstairs bedrooms and a hall full bathroom offer plenty of room to spread out. A separate fully permitted and legal accessory apartment with its own bedroom, kitchen, living area, and full bath offers a unique opportunity and true supplemental income! The finished basement adds a large recreation space, plus a separate laundry room and a half bathroom.
Outside, the resort like backyard includes in-ground saltwater pool with waterfall, large patio, and covered seating area and is ready for summer, spring, and fall! Swim, barbecue, plant your vegetables, go cart, buy a horse, or start a backyard game—there’s room here to actually enjoy the property....
Contact an agent
Home facts
- Year built:1983
- Subdivision & Development:Green Forest Estates
- Listing ID #:1067476
- Added:1 day(s) ago
- Updated:October 28, 2026 at 09:55 PM
Rooms and interior
- Bedrooms:5
- Total bathrooms:4
- Full bathrooms:3
- Half bathrooms:1
- Rooms Total:13
- Dining Description:Eat-In Kitchen
- Kitchen Description:Dishwasher, Eat-in Kitchen, Kitchen Island, Microwave, Range, Refrigerator
- Bedroom Description:First Floor Bedroom
- Basement:Yes
- Basement Description:Finished, Full
- Living area:3,025 sq. ft.
Heating and cooling
- Cooling:Central Air
- Heating:Baseboard
- Central air:Yes
Structure and exterior
- Year built:1983
- Building area:3,025 sq. ft.
- Lot area:0.98 Acres
- Lot Features:Part Wooded, Private
- Architectural Style:Colonial
- Construction Materials:Stone, Vinyl Siding
- Levels:3 Story
Schools
- High school:Sachem High School East
- Middle school:Sagamore Middle School
- Elementary school:Lynwood Avenue School
Utilities
- Water:Public
- Sewer:Cesspool
Finances and disclosures
- Price:$849,990
- Price per sq. ft.:$280.99
- Tax amount:$11,033 (2026)
Features and amenities
- Appliances:Dishwasher, Microwave, Refrigerator, Washer
- Laundry features:Washer
- Amenities:Entrance Foyer, Storage, Walk-In Closet(s)
- Pool features:In Ground
Parking
- Total parking spaces:6
- Parking description:Driveway
New listings near 26 Olive Court
- Coming SoonOpen Sat, 12am to 2pm
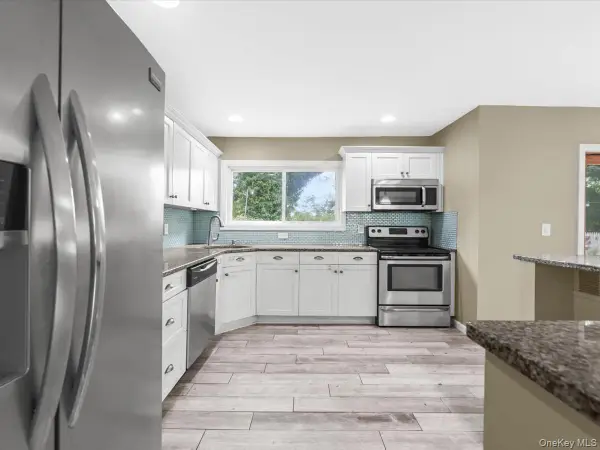
 $639,999Coming Soon5 beds 4 baths1,552 sq. ft.
165 Berkshire Drive, Farmingville, NY 11738
MLS# 1064505Listed by: GALAXY REALTY GROUP INC - New
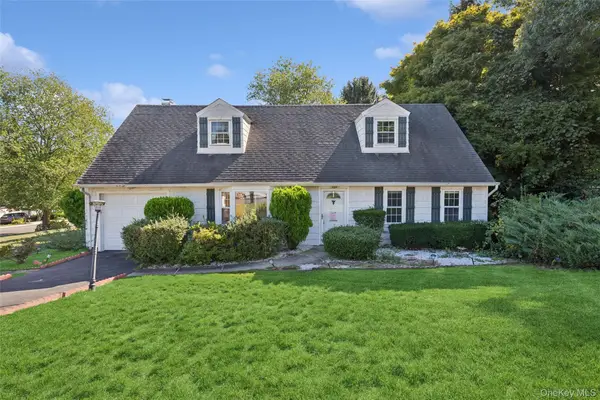
 $635,000Active4 beds 2 baths1,958 sq. ft.
112 Rosemont Avenue, Farmingville, NY 11738
MLS# 1065830Listed by: LEGACY CAPITAL REALTY LLC - New
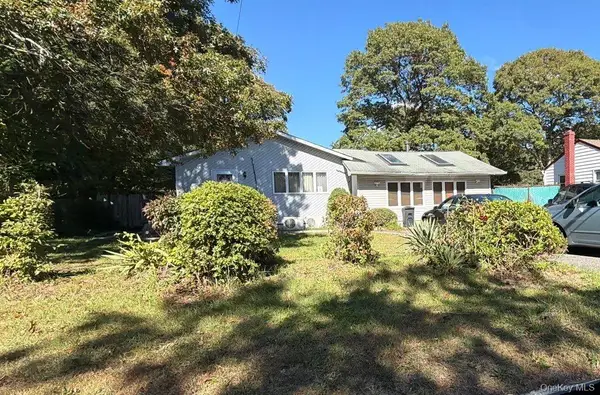
 $599,990Active4 beds 2 baths2,034 sq. ft.
115 Rosemont Avenue, Farmingville, NY 11738
MLS# 1065297Listed by: DOUGLAS ELLIMAN REAL ESTATE - New
 $643,500Active5 beds 2 baths2,422 sq. ft.
5475 Expressway Drive N, Holtsville, NY 11742
MLS# 1065705Listed by: ISLAND ADVANTAGE REALTY LLC - Open Sun, 1:30 to 3:30pmNew
 $650,000Active4 beds 3 baths2,200 sq. ft.
431 Blue Point Road, Farmingville, NY 11738
MLS# 1064995Listed by: BH&G R E REALTY CONNECT 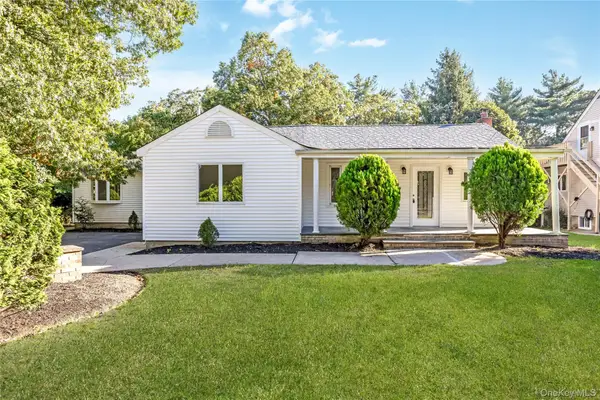 $625,000Active4 beds 3 baths2,387 sq. ft.
52 Rexmere Avenue, Farmingville, NY 11738
MLS# 1054892Listed by: ISLAND ADVANTAGE REALTY LLC- Open Sun, 11am to 12:30pm
 $649,000Active5 beds 3 baths2,139 sq. ft.
1343 Waverly Avenue, Farmingville, NY 11738
MLS# 1063277Listed by: BH&G R E REALTY CONNECT  $619,999Active5 beds 3 baths2,136 sq. ft.
3 Reydon Way, Farmingville, NY 11738
MLS# 1063120Listed by: HOWARD HANNA COACH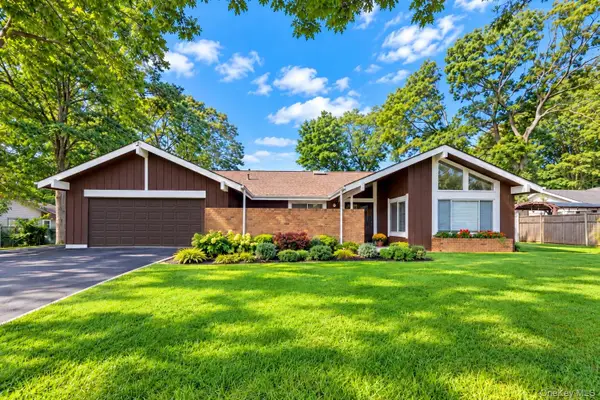 $739,000Active4 beds 3 baths2,042 sq. ft.
1012 Old Medford Avenue, Farmingville, NY 11738
MLS# 1059967Listed by: HOWARD HANNA COACH


Protect your home and budget from life's surprises with an Assurant Home Warranty, backed by a partner that supports you through every step of homeownership. Explore Plans.
©2026 Century 21 Real Estate LLC. All rights reserved. CENTURY 21®, the CENTURY 21 Logo and C21® are service marks owned by Century 21 Real Estate LLC. Century 21 Real Estate LLC fully supports the principles of the Fair Housing Act and the Equal Opportunity Act. Each office is independently owned and operated. Listing information is deemed reliable but not guaranteed accurate.