
407 Briar Brook, Fayetteville, NY 13066
Local realty services provided by:CENTURY 21 Bridgeway Realty
Listed by: laurie kushner
Office: hunt real estate era
MLS#:S1727587
Source:NY_GENRIS
Price summary
- Price:$580,000
- Price per sq. ft.:$218.54
- Monthly HOA dues:$400
About this home
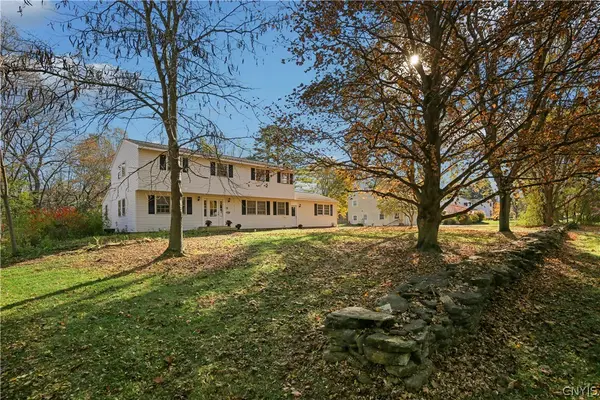
Welcome to 407 Briar Brook Run in Fayetteville! Don't miss out on this beautiful Condo/Townhouse located in Briar Brook Run, Fayetteville, Low Maintenance lifestyle at its best!
The Eat in Kitchen, has been updated with the first floor laundry, half bath and pantry off of the mudroom.
Cathedral ceilings with ceiling fan in the Living Room along with 2 sliders off to the deck make the space bright and airy. The deck looks out over a wooded area for you privacy.
The first floor Primary Suite is large and inviting with a large walk in closet, primary bath with walk in shower.
The upstairs features 2 large guest rooms and full bath.
The unfinished basement has tons of storage and unlimited potential. It is plumbed for bath and has a walkout slider to the backyard.
The roof is new - only 6 months old which the HOA is responsible for. HOA includes outdoor maintenance, snow removal, trash, lawn mowing common areas. Homeowners also have the opportunity to garden within the designated area near their home.
There is a monthly HOA fee of $400.00/month and an initial buy in fee of $400.The monthly HOA fee includes exterior maintenance, snow removal, trash service, and lawn mowing in common areas.
Conveniently located near Green Lakes State Park, this home offers an appealing combination of comfortable living, natural surroundings, and easy homeownership. Come see all that Briar Brook Run has to offer!...
Contact an agent
Home facts
- Year built:2005
- Listing ID #:S1727587
- Added:1 day(s) ago
- Updated:November 06, 2026 at 06:42 PM
Rooms and interior
- Bedrooms:3
- Total bathrooms:3
- Full bathrooms:2
- Half bathrooms:1
- Rooms Total:8
- Flooring:Carpet, Hardwood, Tile, Varies
- Dining Description:Separate Formal Dining Room
- Kitchen Description:Dishwasher, Disposal, Pantry, Refrigerator
- Basement:Yes
- Basement Description:Full
- Living area:2,654 sq. ft.
Heating and cooling
- Cooling:Central Air
- Heating:Forced Air, Gas
- Central air:Yes
Structure and exterior
- Year built:2005
- Building area:2,654 sq. ft.
- Lot area:0.05 Acres
- Lot Features:Rectangular, Residential Lot
- Architectural Style:Two Story
- Construction Materials:Vinyl Siding
- Foundation Description:Block
- Levels:2 Stories
Utilities
- Water:Connected, Public, Water Connected
- Sewer:Connected, Sewer Connected
Finances and disclosures
- Price:$580,000
- Price per sq. ft.:$218.54
- Tax amount:$15,190
Features and amenities
- Appliances:Dishwasher, Disposal, Dryer, Gas Cooktop, Range Hood, Refrigerator, Washer
- Laundry features:Dryer, Main Level, Washer
- Amenities:Drapes
Parking
- Parking description:Attached, Garage, Garage Door Opener
- Garage:Yes
- Garage spaces:2
New listings near 407 Briar Brook
- New
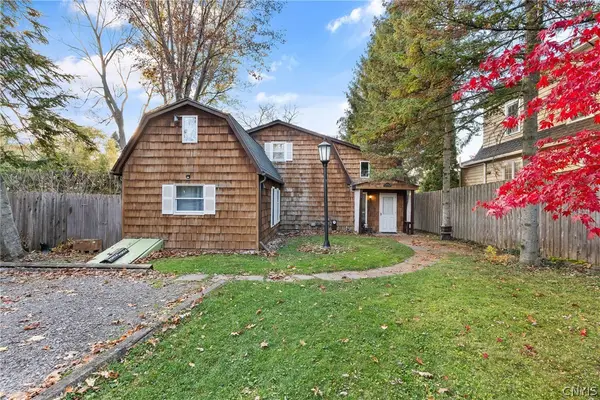 $210,000Active4 beds 2 baths1,770 sq. ft.
109 1/2 Cleveland Boulevard, Fayetteville, NY 13066
MLS# S1726814Listed by: BELL HOME TEAM - New
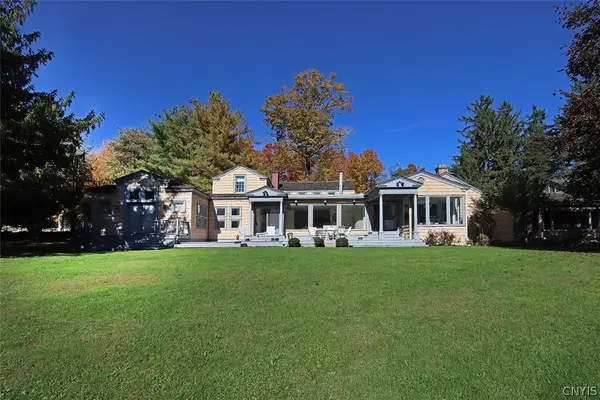 $899,000Active5 beds 3 baths3,719 sq. ft.
7046 Woodchuck Hill Road, Fayetteville, NY 13066
MLS# S1726957Listed by: HOWARD HANNA REAL ESTATE - New
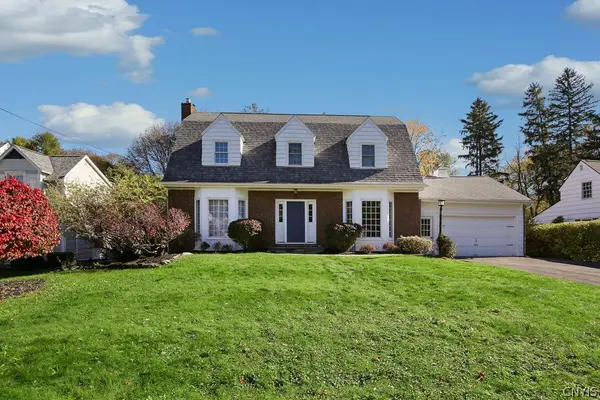 $365,000Active3 beds 2 baths2,140 sq. ft.
28 Ely Drive, Fayetteville, NY 13066
MLS# S1727205Listed by: HUNT REAL ESTATE ERA - New
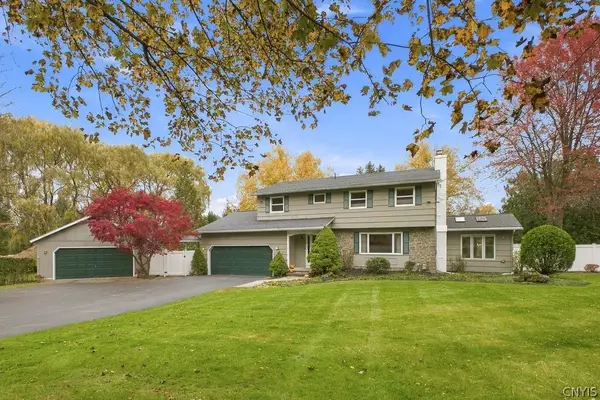 $539,900Active4 beds 3 baths2,400 sq. ft.
6881 Woodchuck Hill Road, Fayetteville, NY 13066
MLS# S1726929Listed by: HUNT REAL ESTATE ERA - Open Sun, 1 to 2:30pmNew
 $419,900Active4 beds 3 baths2,351 sq. ft.
110 Foxcroft Lane, Fayetteville, NY 13066
MLS# S1725631Listed by: HUNT REAL ESTATE ERA - New
 $340,000Active2 beds 2 baths1,511 sq. ft.
14 The Orchard, Fayetteville, NY 13066
MLS# S1709519Listed by: HOWARD HANNA REAL ESTATE - New
 $235,000Active2 beds 2 baths1,518 sq. ft.
207 Highbridge Street #2, Fayetteville, NY 13066
MLS# S1724938Listed by: CNY SIGNATURE PROPERTIES  $225,000Active3 beds 3 baths1,682 sq. ft.
329 Highbridge Street, Fayetteville, NY 13066
MLS# S1724521Listed by: COLDWELL BANKER PRIME PROP,INC $1,149,000Active5 beds 4 baths4,176 sq. ft.
120 Buchmans Close Circle, Fayetteville, NY 13066
MLS# S1723505Listed by: HOWARD HANNA REAL ESTATE


Protect your home and budget from life's surprises with an Assurant Home Warranty, backed by a partner that supports you through every step of homeownership. Explore Plans.
©2026 Century 21 Real Estate LLC. All rights reserved. CENTURY 21®, the CENTURY 21 Logo and C21® are service marks owned by Century 21 Real Estate LLC. Century 21 Real Estate LLC fully supports the principles of the Fair Housing Act and the Equal Opportunity Act. Each office is independently owned and operated. Listing information is deemed reliable but not guaranteed accurate.