
329 Highbridge Street, Fayetteville, NY 13066
Local realty services provided by:CENTURY 21 North East
Listed by: mary doody-horton
Office: coldwell banker prime prop,inc
MLS#:S1724521
Source:NY_GENRIS
Price summary
- Price:$225,000
- Price per sq. ft.:$133.77
About this home
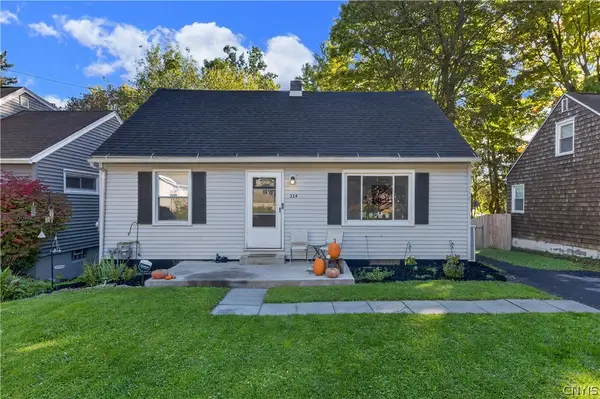
Charming ranch home in the Village of Fayetteville! Located within the Fayetteville-Manlius School District, this inviting 3-bedroom, 2.5-bath home is filled with natural light from large windows and features beautiful hardwood floors that add timeless character. The spacious living room offers a cozy wood-burning fireplace, while the formal dining room is perfect for gatherings and special occasions. The eat-in kitchen provides a comfortable spot for everyday meals. The primary bedroom features a private full bath and walk-in closet, with plenty of additional closet space throughout. Relax in the three-season room overlooking the private backyard, a wonderful spot to enjoy the peaceful setting. A one-car garage adds convenience, and the walkout basement offers exciting potential to expand and create additional living space. New furnace installed in November 2025! Situated on over half an acre, this property offers a wonderful combination of charm, space, privacy, and opportunity. Conveniently located near shopping, restaurants, schools, and more, this home has tons of potential and is ready for your personal touch. Don't miss this opportunity to make this Fayetteville gem your own!...
Contact an agent
Home facts
- Year built:1954
- Listing ID #:S1724521
- Added:1 day(s) ago
- Updated:October 23, 2026 at 07:43 PM
Rooms and interior
- Bedrooms:3
- Total bathrooms:3
- Full bathrooms:2
- Half bathrooms:1
- Rooms Total:9
- Flooring:Carpet, Hardwood, Varies
- Dining Description:Separate Formal Dining Room
- Kitchen Description:Dishwasher, Refrigerator
- Basement:Yes
- Basement Description:Full, Partially Finished, Walk Out Access
- Living area:1,682 sq. ft.
Heating and cooling
- Cooling:Central Air
- Heating:Baseboard, Forced Air, Gas
- Central air:Yes
Structure and exterior
- Year built:1954
- Building area:1,682 sq. ft.
- Lot area:0.55 Acres
- Lot Features:Irregular Lot, Residential Lot
- Architectural Style:Ranch
- Construction Materials:Vinyl Siding, Wood Siding
- Exterior Features:Deck
- Foundation Description:Block
- Levels:1 Story
Utilities
- Water:Connected, Public, Water Connected
- Sewer:Connected, Sewer Connected
Finances and disclosures
- Price:$225,000
- Price per sq. ft.:$133.77
- Tax amount:$9,995
Features and amenities
- Appliances:Dishwasher, Dryer, Refrigerator, Washer
- Laundry features:Dryer, In Basement, Washer
- Amenities:Deck
Parking
- Parking description:Attached, Garage
- Garage:Yes
- Garage spaces:1
New listings near 329 Highbridge Street
- Open Sun, 1am to 3pmNew
 $1,149,000Active5 beds 4 baths4,176 sq. ft.
120 Buchmans Close Circle, Fayetteville, NY 13066
MLS# S1723512Listed by: HOWARD HANNA REAL ESTATE - New
 $379,900Active4 beds 2 baths2,068 sq. ft.
5111 Brockway Lane, Fayetteville, NY 13066
MLS# S1718618Listed by: COLDWELL BANKER PRIME PROP,INC  $729,900Pending5 beds 5 baths4,333 sq. ft.
5010 Worthington Way, Fayetteville, NY 13066
MLS# S1722386Listed by: BERKSHIRE HATHAWAY CNY REALTY- Open Sun, 11am to 1pm
 $265,000Active3 beds 2 baths1,372 sq. ft.
314 Cleveland Boulevard, Fayetteville, NY 13066
MLS# S1721376Listed by: HUNT REAL ESTATE ERA  $550,000Pending3 beds 2 baths1,724 sq. ft.
411 Mcclennan Drive, Fayetteville, NY 13066
MLS# S1719479Listed by: HOWARD HANNA REAL ESTATE $429,900Active4 beds 2 baths2,208 sq. ft.
336 Highbridge Street, Fayetteville, NY 13066
MLS# S1721466Listed by: MYTOWN REALTY LLC $1,250,000Active6 beds 8 baths6,449 sq. ft.
811 Knighthood Circle, Fayetteville, NY 13066
MLS# S1721294Listed by: EXP REALTY- Open Sun, 2 to 4pm
 $557,000Active3 beds 4 baths4,065 sq. ft.
201 Falling Brook, Fayetteville, NY 13066
MLS# S1719669Listed by: BERKSHIRE HATHAWAY CNY REALTY  $849,900Active4 beds 4 baths3,104 sq. ft.
701 Front Royal Circle, Fayetteville, NY 13066
MLS# S1720052Listed by: SKINNER & ASSOC. REALTY LLC


Protect your home and budget from life's surprises with an Assurant Home Warranty, backed by a partner that supports you through every step of homeownership. Explore Plans.
©2026 Century 21 Real Estate LLC. All rights reserved. CENTURY 21®, the CENTURY 21 Logo and C21® are service marks owned by Century 21 Real Estate LLC. Century 21 Real Estate LLC fully supports the principles of the Fair Housing Act and the Equal Opportunity Act. Each office is independently owned and operated. Listing information is deemed reliable but not guaranteed accurate.