
11775 Lapp Road, Fillmore, NY 14735
Local realty services provided by:CENTURY 21 North East
11775 Lapp Road,Fillmore, NY 14735
$324,900
- 2 Beds
- 1 Baths
- 2,296 sq. ft.
- Single family
- Active
Listed by: andrew roorbach
Office: nexthome prosper
MLS#:B1722924
Source:NY_GENRIS
Price summary
- Price:$324,900
- Price per sq. ft.:$141.51
About this home
Welcome to 11775 Lapp Road in Fillmore. Set on 6.1 acres, this home offers nearly 2,500 square feet of living space with plenty of potential. Included on the property is a barn and a newly constructed detached two-car garage.
The open layout of the house brings the kitchen, dining area, and family room together in one large space, with rich custom elm wood cabinetry, a wood cookstove on a stone hearth, and wood-look flooring. A spacious living room offers even more room to gather. The home has two bedrooms, a full bath, a walk-in pantry, a utility room, and several additional main-level rooms that can be shaped around how to make the property your own. The open basement is ready for storage, a workshop, or future finished space.
The entrance to the house features two covered entrances and a concrete patio perfect for a fire pit or just taking in the scenery. The covered porch on the side of the house is also a perfect spot to take in the surrounding rural setting. The barn has six horse stalls, a one-car garage bay, a covered lean-to, and a hayloft on the upper level. The detached garage includes a concrete floor and plenty of storage for vehicles, equipment, or a shop. Additional features include a metal roof, vinyl siding, private well, and private septic system.
Located in the Fillmore School District, this home is just a short drive from the towns of Fillmore and Houghton, about 15 minutes from Letchworth State Park, and within a 75-minute drive of both Buffalo and Rochester. Bring your ideas and make this property yours today!...
Contact an agent
Home facts
- Year built:2025
- Subdivision & Development:Holland Land Company's Su
- Listing ID #:B1722924
- Added:5 day(s) ago
- Updated:October 23, 2026 at 03:18 PM
Rooms and interior
- Bedrooms:2
- Total bathrooms:1
- Full bathrooms:1
- Rooms Total:6
- Flooring:Laminate, Varies
- Kitchen Description:Walk In Pantry
- Basement:Yes
- Basement Description:Full
- Living area:2,296 sq. ft.
Heating and cooling
- Heating:Stove, Wood
Structure and exterior
- Roof:Metal
- Year built:2025
- Building area:2,296 sq. ft.
- Lot area:6.1 Acres
- Lot Features:Rectangular
- Architectural Style:Ranch
- Construction Materials:Vinyl Siding
- Exterior Features:Porch
- Levels:1 Story
Utilities
- Water:Well
- Sewer:Septic Tank
Finances and disclosures
- Price:$324,900
- Price per sq. ft.:$141.51
- Tax amount:$361
Features and amenities
- Laundry features:Main Level
Parking
- Parking description:Detached, Garage
- Garage:Yes
- Garage spaces:2
New listings near 11775 Lapp Road
- Open Sun, 12 to 2pmNew
 $199,900Active3 beds 2 baths1,517 sq. ft.
10925 Route 19, Fillmore, NY 14735
MLS# B1723254Listed by: WNYBYOWNER.COM 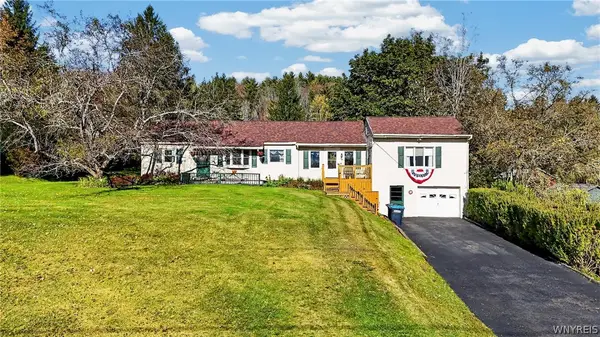 $219,900Active4 beds 2 baths1,672 sq. ft.
38 Emerald Street, Fillmore, NY 14735
MLS# B1721033Listed by: NEXTHOME PROSPER $235,000Active3 beds 2 baths1,659 sq. ft.
8078 Higgins Road, Fillmore, NY 14735
MLS# B1720866Listed by: HOWARD HANNA WNY INC. $224,900Pending82 Acres
VL Barney Road N, Fillmore, NY 14735
MLS# R1714310Listed by: WHITETAIL PROPERTIES REAL ESTATE, LLC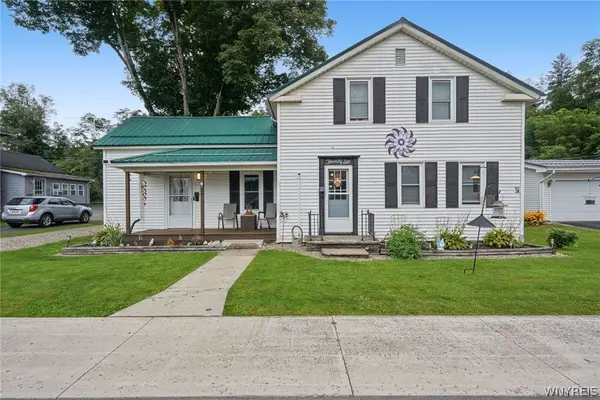 $179,900Active3 beds 2 baths1,710 sq. ft.
26 Minard Street, Fillmore, NY 14735
MLS# B1713073Listed by: HOWARD HANNA WNY INC.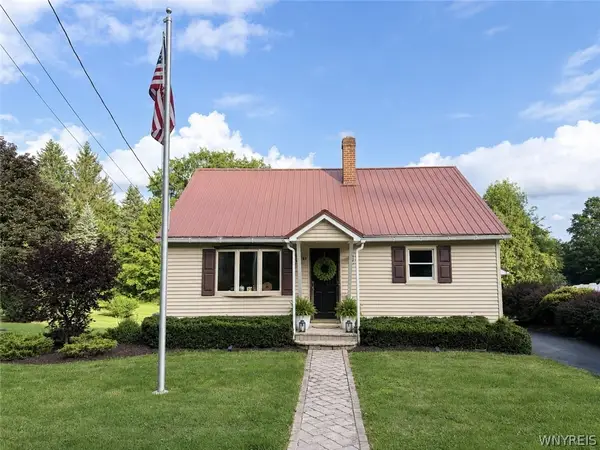 $179,900Pending3 beds 1 baths1,080 sq. ft.
27 Prospect Street, Fillmore, NY 14735
MLS# B1710941Listed by: HOMECOIN.COM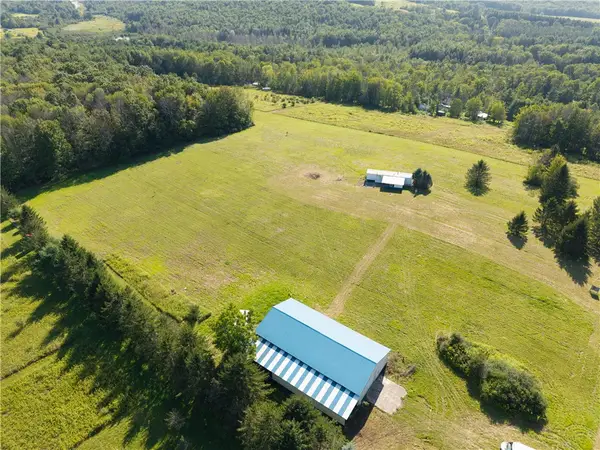 $249,900Active2 beds 1 baths812 sq. ft.
5207 Klein Road, Fillmore, NY 14735
MLS# R1711887Listed by: HOWARD HANNA $120,000Active18.2 Acres
Co Rd 15, Fillmore, NY 14735
MLS# R1704272Listed by: DIXON & CARR REALTY $68,000Pending12.4 Acres
7217 County Road 3, Fillmore, NY 14735
MLS# B1703330Listed by: HOWARD HANNA WNY INC.


Protect your home and budget from life's surprises with an Assurant Home Warranty, backed by a partner that supports you through every step of homeownership. Explore Plans.
©2026 Century 21 Real Estate LLC. All rights reserved. CENTURY 21®, the CENTURY 21 Logo and C21® are service marks owned by Century 21 Real Estate LLC. Century 21 Real Estate LLC fully supports the principles of the Fair Housing Act and the Equal Opportunity Act. Each office is independently owned and operated. Listing information is deemed reliable but not guaranteed accurate.