
26 Minard Street, Fillmore, NY 14735
Local realty services provided by:CENTURY 21 Bridgeway Realty
Listed by: susan drake
Office: howard hanna wny inc.
MLS#:B1713073
Source:NY_GENRIS
Price summary
- Price:$179,900
- Price per sq. ft.:$105.2
About this home
This lovely 3-bedroom 2 bath home has been fully remodeled from top to bottom with plenty of space for everyone. The front porch is covered for convenience for bringing in groceries, the large living room is great for relaxing, the fully remodeled kitchen has plenty of counter surface area. There is first floor laundry for added convenience along with a first-floor bedroom and bath. The spacious family room that leads out to a covered deck is the perfect space for entertaining. The fully fenced in yard has an Amish built shed with plenty of storage space. Metal roof 2020, new appliances, new water filter. whole house filter, furnace 2024. HWT, flooring installed, lighting, interior paint, ceiling fans 2025. Welcome Home.
Contact an agent
Home facts
- Year built:1900
- Subdivision & Development:Caneadea Indian Reservati
- Listing ID #:B1713073
- Added:1 day(s) ago
- Updated:September 12, 2026 at 03:08 PM
Rooms and interior
- Bedrooms:3
- Total bathrooms:2
- Full bathrooms:2
- Rooms Total:7
- Flooring:Carpet, Varies
- Dining Description:Separate Formal Dining Room
- Kitchen Description:Dishwasher, Refrigerator
- Basement:Yes
- Basement Description:Partial
- Living area:1,710 sq. ft.
Heating and cooling
- Cooling:Central Air
- Heating:Forced Air, Gas
- Central air:Yes
Structure and exterior
- Roof:Metal
- Year built:1900
- Building area:1,710 sq. ft.
- Lot area:0.24 Acres
- Lot Features:Near Public Transit, Rectangular, Residential Lot
- Architectural Style:Two Story
- Construction Materials:Copper Plumbing, Vinyl Siding
- Exterior Features:Deck, Fully Fenced, Porch
- Foundation Description:Stone
Utilities
- Water:Connected, Public, Water Connected
- Sewer:Connected, Sewer Connected
Finances and disclosures
- Price:$179,900
- Price per sq. ft.:$105.2
- Tax amount:$3,627
Features and amenities
- Appliances:Dishwasher, Dryer, Gas Cooktop, Refrigerator, Washer
- Laundry features:Dryer, Main Level, Washer
- Amenities:Deck, Drapes
Parking
- Parking description:No Garage
New listings near 26 Minard Street
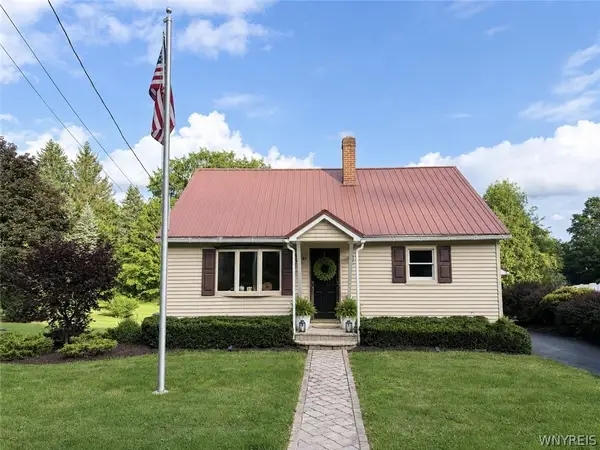 $179,900Active3 beds 1 baths1,080 sq. ft.
27 Prospect Street, Fillmore, NY 14735
MLS# B1710941Listed by: HOMECOIN.COM- New
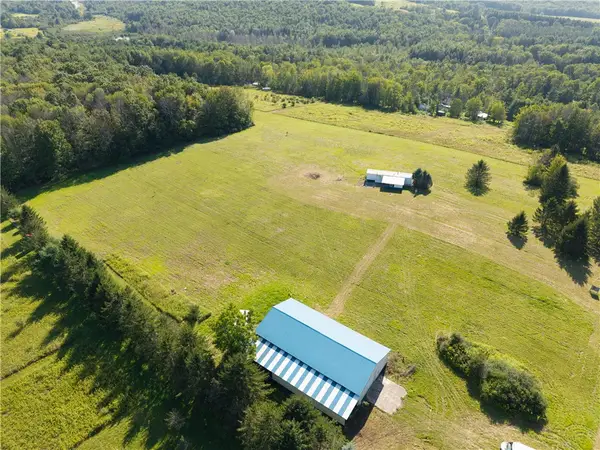 $269,900Active2 beds 1 baths812 sq. ft.
5207 Klein Road, Fillmore, NY 14735
MLS# R1711887Listed by: HOWARD HANNA  $100,000Active4 beds 1 baths1,560 sq. ft.
6580 County Road 4, Hume, NY 14745
MLS# 202623825Listed by: CHAD MAJEWSKI REAL ESTATE $224,000Active3 beds 2 baths1,517 sq. ft.
10925 Route 19, Fillmore, NY 14735
MLS# B1704798Listed by: HOWARD HANNA WNY INC. $144,900Active18.2 Acres
Co Rd 15, Fillmore, NY 14735
MLS# R1704272Listed by: DIXON & CARR REALTY $68,000Pending12.4 Acres
7217 County Road 3, Fillmore, NY 14735
MLS# B1703330Listed by: HOWARD HANNA WNY INC.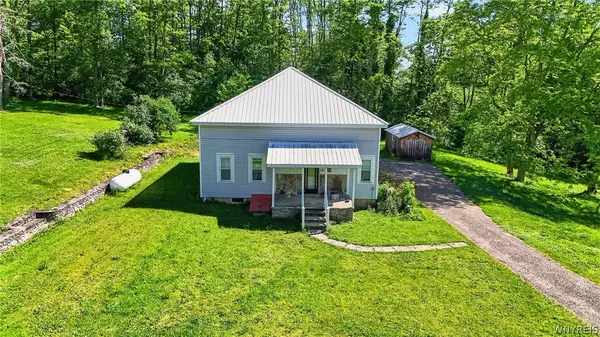 $169,900Pending3 beds 2 baths1,751 sq. ft.
11576 Armison Road, Fillmore, NY 14735
MLS# B1695949Listed by: NEXTHOME BRIXWOOD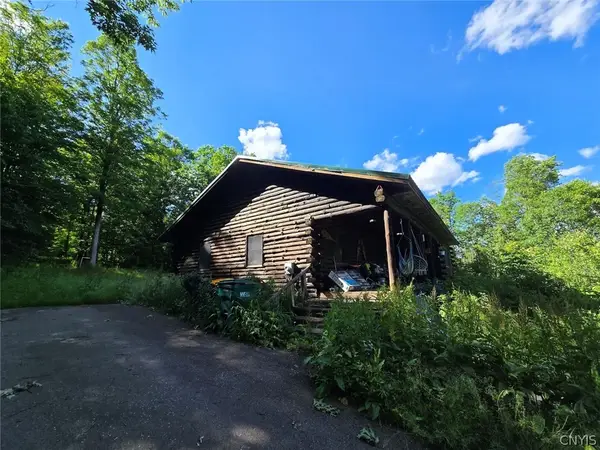 $349,900Pending4 beds 2 baths2,036 sq. ft.
7988 Dowd Road, Fillmore, NY 14735
MLS# S1695054Listed by: LANDQUEST INC.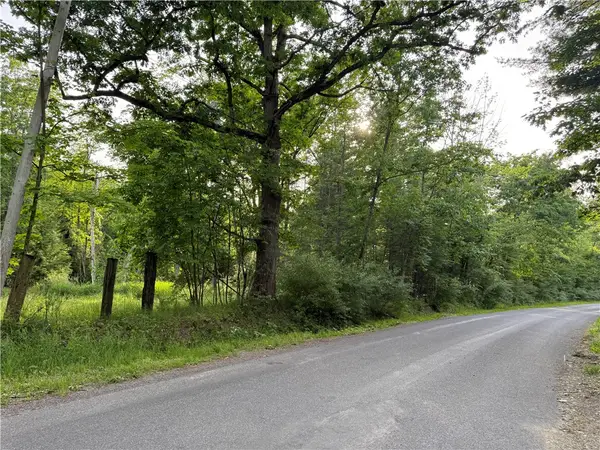 $208,900Active76.8 Acres
Cronk Hill Road, Fillmore, NY 14735
MLS# R1691738Listed by: KELLER WILLIAMS REALTY GREATER ROCHESTER


Protect your home and budget from life's surprises with an Assurant Home Warranty, backed by a partner that supports you through every step of homeownership. Explore Plans.
©2026 Century 21 Real Estate LLC. All rights reserved. CENTURY 21®, the CENTURY 21 Logo and C21® are service marks owned by Century 21 Real Estate LLC. Century 21 Real Estate LLC fully supports the principles of the Fair Housing Act and the Equal Opportunity Act. Each office is independently owned and operated. Listing information is deemed reliable but not guaranteed accurate.