
1115 Saratoga Lane, Fishkill, NY 12524
Local realty services provided by:CENTURY 21 Hire Realty
1115 Saratoga Lane,Fishkill, NY 12524
$415,000
- 2 Beds
- 2 Baths
- 1,311 sq. ft.
- Condominium
- Active
Listed by: lisa m. latella
Office: philip p. latella real estate
MLS#:1004944
Source:OneKey MLS
Price summary
- Price:$415,000
- Price per sq. ft.:$316.55
- Monthly HOA dues:$357
About this home
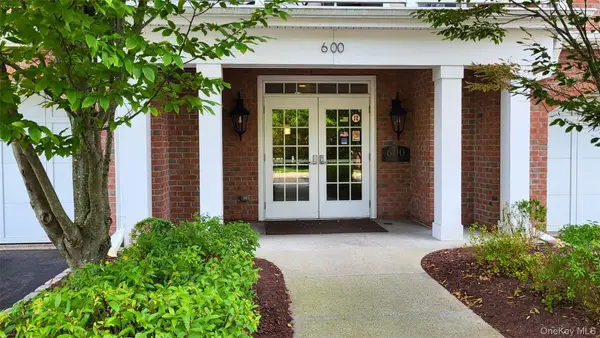
VAN WYCK MEWS By Toll Brothers. This freshly painted, Move-In Ready, Two Bedroom, Two Full Bath, Second Floor Condominium features serene mountain views. Its open kitchen with granite bar counter looks into the spacious living and dining areas. Sliding Glass Doors open to the unit's private 18-foot-long covered porch. Newly polished wide plank wood floors in the main living areas and first bedroom lead to the unit's carpeted master bedroom with his and hers closets, and master bath with double vanity, soaking tub, and spacious shower. Along with an in-unit washer and dryer, the condo also has its own separate storage room in the basement. The Mews amenities offer a seasonal pool, a clubhouse, and a well-equipped fitness center. Residents can enjoy the custom outdoor BBQ and lounging areas across from the clubhouse.
Contact an agent
Home facts
- Year built:2008
- Subdivision & Development:Van Wyck Mews
- Listing ID #:1004944
- Added:46 day(s) ago
- Updated:September 19, 2026 at 11:00 AM
Rooms and interior
- Bedrooms:2
- Total bathrooms:2
- Full bathrooms:2
- Rooms Total:5
- Flooring:Hardwood
- Bathrooms Description:Double Vanity, Soaking Tub
- Kitchen Description:Dishwasher, Refrigerator, Stainless Steel Appliance(s)
- Basement:Yes
- Living area:1,311 sq. ft.
Heating and cooling
- Cooling:Central Air
- Heating:Ducts, Forced Air
- Central air:Yes
Structure and exterior
- Year built:2008
- Building area:1,311 sq. ft.
- Lot area:0.01 Acres
- Construction Materials:Frame
- Levels:1 Story
Schools
- High school:John Jay Senior High School
- Middle school:Wappingers Junior High School
- Elementary school:Brinckerhoff Elementary School
Utilities
- Water:Public
- Sewer:Public Sewer
Finances and disclosures
- Price:$415,000
- Price per sq. ft.:$316.55
- Tax amount:$7,632 (2025)
Features and amenities
- Appliances:Dishwasher, Dryer, Refrigerator, Stainless Steel Appliance(s), Washer
- Laundry features:Dryer, In Unit, Washer, Washer/Dryer Hookup
- Amenities:Double Vanity, Granite Counters, Parking, Pool, Storage
Parking
- Total parking spaces:1
- Parking description:Assigned
New listings near 1115 Saratoga Lane
- Open Sat, 2 to 4pmNew
 $585,000Active4 beds 3 baths2,052 sq. ft.
129 Salem Road, Fishkill, NY 12524
MLS# 1051394Listed by: RE/MAX BENCHMARK REALTY GROUP - New
 $499,000Active1 beds 2 baths1,499 sq. ft.
621 Regency Drive, Fishkill, NY 12524
MLS# 1047253Listed by: BHHS HUDSON VALLEY PROPERTIES - Open Sat, 11:30am to 1pmNew
 $499,000Active2 beds 3 baths2,270 sq. ft.
50 Deer Crossing Drive, Fishkill, NY 12524
MLS# 1050080Listed by: EXIT REALTY CONNECTIONS - Open Sat, 12 to 2pmNew
 $396,000Active2 beds 2 baths1,563 sq. ft.
246 Crestwood Court, Fishkill, NY 12524
MLS# 1046364Listed by: EXIT REALTY CONNECTIONS - New
 $549,000Active3 beds 3 baths2,206 sq. ft.
15 Trenton Road, Fishkill, NY 12524
MLS# 1049611Listed by: EDWARDS PROPERTIES - New
 $425,000Active3 beds 1 baths1,152 sq. ft.
44 Fairfax Road, Fishkill, NY 12524
MLS# 1048394Listed by: K FORTUNA LIGHTHOUSE REALTY  $452,000Active2 beds 3 baths1,572 sq. ft.
6 N Cambridge Court, Fishkill, NY 12524
MLS# 1047529Listed by: LEGACY LAND & HOMES LLC $579,000Active3 beds 3 baths3,100 sq. ft.
1307 Glastonbury Lane, Fishkill, NY 12524
MLS# 1045711Listed by: KELLER WILLIAMS NY REALTY $245,000Active1 beds 1 baths900 sq. ft.
25 Village Park Drive #2F, Fishkill, NY 12524
MLS# 1040271Listed by: RE/MAX TOWN & COUNTRY $229,900Active2 beds 1 baths988 sq. ft.
162 Osborne Hill Road, Fishkill, NY 12524
MLS# 1045552Listed by: RIVER REALTY SERVICES, INC.


Protect your home and budget from life's surprises with an Assurant Home Warranty, backed by a partner that supports you through every step of homeownership. Explore Plans.
©2026 Century 21 Real Estate LLC. All rights reserved. CENTURY 21®, the CENTURY 21 Logo and C21® are service marks owned by Century 21 Real Estate LLC. Century 21 Real Estate LLC fully supports the principles of the Fair Housing Act and the Equal Opportunity Act. Each office is independently owned and operated. Listing information is deemed reliable but not guaranteed accurate.