
257 Crestwood Court, Fishkill, NY 12524
Local realty services provided by:CENTURY 21 ICON
257 Crestwood Court,Fishkill, NY 12524
$450,000
- 2 Beds
- 2 Baths
- 2,000 sq. ft.
- Single family
- Coming Soon
Listed by: gregory pikor
Office: inspire realty
MLS#:1067954
Source:OneKey MLS
Price summary
- Price:$450,000
- Price per sq. ft.:$225
- Monthly HOA dues:$275
About this home
Welcome to the sought-after Elmcrest community in Fishkill NY, where spacious living, convenience, and exceptional value come together! This desirable end-unit ranch offers the ease of one-level living, a versatile floor plan, and an affordable HOA of just $275 per month. The inviting main level features a generously sized living room filled with natural light, a comfortable dining area, and a well-appointed kitchen with abundant cabinetry and counter space. Two spacious bedrooms and two full bathrooms provide comfortable everyday living, while the finished walkout lower level offers an impressive extension of the home, featuring an expansive family or recreation room, an additional room ideal for guests, a home office, or flexible living space, and direct access to the outdoors. One of this home's standout features is its exceptional storage capacity—a rare and welcome find in townhouse living! A chair lift in the garage provides added convenience for those seeking easier access to the main living level. Additional highlights include a new furnace installed in 2025 and the added privacy of an end-unit location. Ideally situated in one of Fishkill's most desirable communities, just minutes from shopping, dining, medical facilities, and major commuter routes. Enjoy the benefits of low-maintenance townhome living without sacrificing the space and flexibility of a larger home. With two full bathrooms, a finished walkout lower level, flexible bonus space, abundant storage, and a remarkably low $275 monthly HOA, this Elmcrest home is an opportunity you won't want to miss!...
Contact an agent
Home facts
- Year built:1993
- Listing ID #:1067954
- Updated:October 28, 2026 at 09:41 PM
Rooms and interior
- Bedrooms:2
- Total bathrooms:2
- Full bathrooms:2
- Rooms Total:7
- Dining Description:Eat-In Kitchen
- Kitchen Description:Dishwasher, Eat-in Kitchen, Refrigerator
- Bedroom Description:First Floor Bedroom
- Basement:Yes
- Basement Description:Full, Partially Finished, Walk-Out Access
- Living area:2,000 sq. ft.
Heating and cooling
- Cooling:Central Air
- Heating:Natural Gas
- Central air:Yes
Structure and exterior
- Year built:1993
- Building area:2,000 sq. ft.
- Lot area:0.06 Acres
- Architectural Style:Ranch
- Construction Materials:Vinyl Siding
Schools
- High school:John Jay Senior High School
- Middle school:Van Wyck Junior High School
- Elementary school:Brinckerhoff Elementary School
Utilities
- Water:Public
- Sewer:Public Sewer
Finances and disclosures
- Price:$450,000
- Price per sq. ft.:$225
- Tax amount:$10,393 (2026)
Features and amenities
- Appliances:Dishwasher, Dryer, Refrigerator, Washer
- Laundry features:Dryer, Washer
- Amenities:Open Floorplan, Walk-In Closet(s)
Parking
- Parking description:Driveway
- Garage:Yes
- Garage spaces:1
New listings near 257 Crestwood Court
- New
 $840,000Active4 beds 5 baths3,445 sq. ft.
84 Maple Avenue, Fishkill, NY 12524
MLS# 1066292Listed by: OPENDOOR BROKERAGE LLC - New
 $349,000Active2 beds 2 baths1,342 sq. ft.
125 Jackson Street, Fishkill, NY 12524
MLS# 1066306Listed by: K. FORTUNA REALTY, INC. - New
 $369,000Active1 beds 2 baths1,044 sq. ft.
160 Elmcrest Drive, Fishkill, NY 12524
MLS# 1064521Listed by: BHHS HUDSON VALLEY PROPERTIES - New
 $599,900Active2 beds 3 baths2,129 sq. ft.
797 Huntington Drive, Fishkill, NY 12524
MLS# 1064636Listed by: SAMS REALTY  $500,000Active4 beds 2 baths1,808 sq. ft.
943 Main Street, Fishkill, NY 12524
MLS# 1058243Listed by: BHHS HUDSON VALLEY PROPERTIES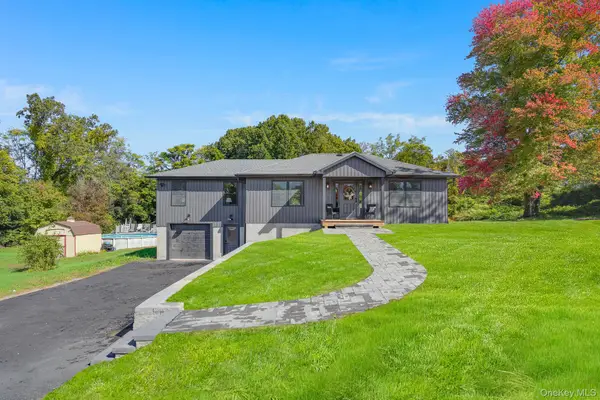 $649,500Active3 beds 3 baths2,123 sq. ft.
156 Red Schoolhouse Road, Fishkill, NY 12524
MLS# 1041979Listed by: KW MIDHUDSON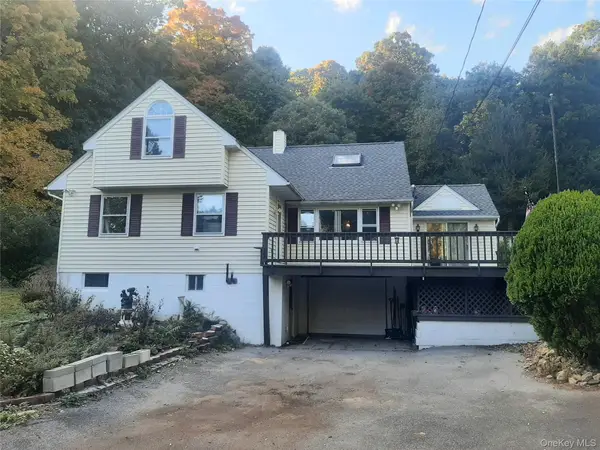 $549,900Active4 beds 3 baths3,018 sq. ft.
384 Cedar Hill Road, Fishkill, NY 12524
MLS# 1062123Listed by: JEFF S. COLTON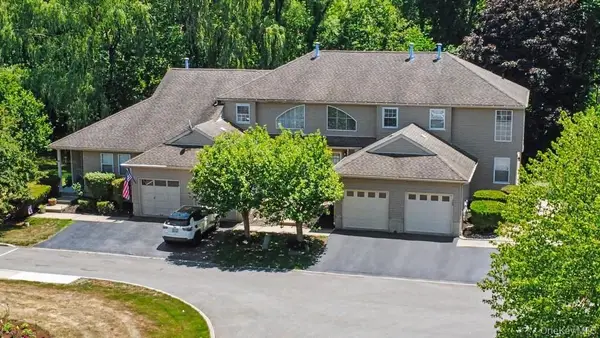 $399,900Active1 beds 2 baths1,733 sq. ft.
101 Elmcrest Drive, Fishkill, NY 12524
MLS# 1061572Listed by: BHHS HUDSON VALLEY PROPERTIES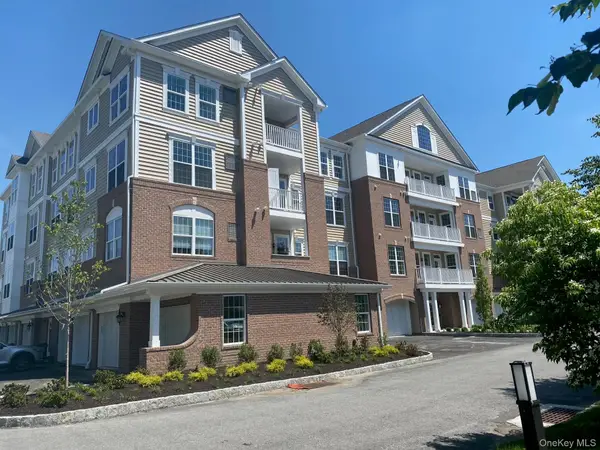 $161,450Active2 beds 2 baths1,100 sq. ft.
811 Regency Drive #802, Fishkill, NY 12524
MLS# 1061451Listed by: TOLL BROTHERS REAL ESTATE INC. $930,000Active5 beds 5 baths2,942 sq. ft.
15 E Salem Road, Fishkill, NY 12524
MLS# 1061415Listed by: HOULIHAN LAWRENCE INC.


Protect your home and budget from life's surprises with an Assurant Home Warranty, backed by a partner that supports you through every step of homeownership. Explore Plans.
©2026 Century 21 Real Estate LLC. All rights reserved. CENTURY 21®, the CENTURY 21 Logo and C21® are service marks owned by Century 21 Real Estate LLC. Century 21 Real Estate LLC fully supports the principles of the Fair Housing Act and the Equal Opportunity Act. Each office is independently owned and operated. Listing information is deemed reliable but not guaranteed accurate.