
53 Millholland Drive W, Fishkill, NY 12524
Local realty services provided by:CENTURY 21 Albertson Realty
53 Millholland Drive W,Fishkill, NY 12524
$375,000
- 1 Beds
- 2 Baths
- 1,276 sq. ft.
- Condominium
- Active
Listed by: justin m. lafalce
Office: kw midhudson
MLS#:1069759
Source:OneKey MLS
Price summary
- Price:$375,000
- Price per sq. ft.:$293.89
- Monthly HOA dues:$326
About this home
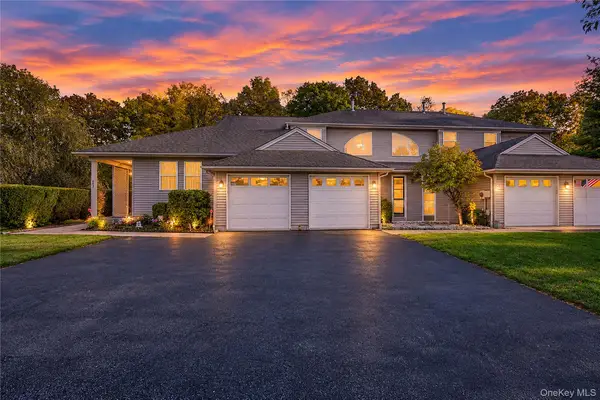
MAINTENANCE FREE LIVING! Located in the desirable Fox Ridge community in Fishkill, this spacious 1-bedroom, den and 1.5-bath condo offers nearly 1,300 square feet of living space within the Wappingers Central School District. Step inside to discover an inviting open-concept living and dining area featuring soaring ceilings, beautiful wood accents, stylish flooring, and sliding glass doors leading to a private covered balcony. The updated kitchen boasts white cabinetry, stainless steel appliances, beautiful countertops, and a decorative tile backsplash. The generously sized bedroom offers ample natural light and closet space, while the beautifully updated full bathroom features a walk-in shower and charming rustic finishes. An additional loft area with skylight provides flexible space perfect for a home office or play area with access to additional storage/bonus room that can be finished off for additional SQ FT. Enjoy the convenience of in-unit laundry, brand new central air, furnace and water heater. Fox Ridge offers wonderful community amenities, including a clubhouse, pool, tennis courts, playground, and beautifully maintained grounds. Conveniently located, minutes to I-84, all shopping, dining, schools, parks, and major commuter routes, this condo offers the perfect combination of comfort, character, and maintenance free living!...
Contact an agent
Home facts
- Year built:1988
- Subdivision & Development:Fox Ridge
- Listing ID #:1069759
- Added:1 day(s) ago
- Updated:November 04, 2026 at 03:53 AM
Rooms and interior
- Bedrooms:1
- Total bathrooms:2
- Full bathrooms:1
- Half bathrooms:1
- Rooms Total:6
- Kitchen Description:Dishwasher, Galley Type Kitchen, Microwave, Range, Refrigerator, Stainless Steel Appliance(s)
- Living area:1,276 sq. ft.
Heating and cooling
- Cooling:Central Air
- Heating:Forced Air, Natural Gas
- Central air:Yes
Structure and exterior
- Year built:1988
- Building area:1,276 sq. ft.
- Lot area:0.01 Acres
- Construction Materials:Block, Frame, Stone, Vinyl Siding
- Levels:2 Story
Schools
- High school:John Jay Senior High School
- Middle school:Van Wyck Junior High School
- Elementary school:Fishkill Elementary School
Utilities
- Water:Public
- Sewer:Public Sewer
Finances and disclosures
- Price:$375,000
- Price per sq. ft.:$293.89
- Tax amount:$6,453 (2026)
Features and amenities
- Appliances:Dishwasher, Dryer, Microwave, Refrigerator, Stainless Steel Appliance(s), Washer
- Laundry features:Dryer, In Unit, Washer, Washer/Dryer Hookup
- Amenities:High Ceilings, Storage, Walk-In Closet(s)
Parking
- Parking description:On Street, Private
New listings near 53 Millholland Drive W
- New
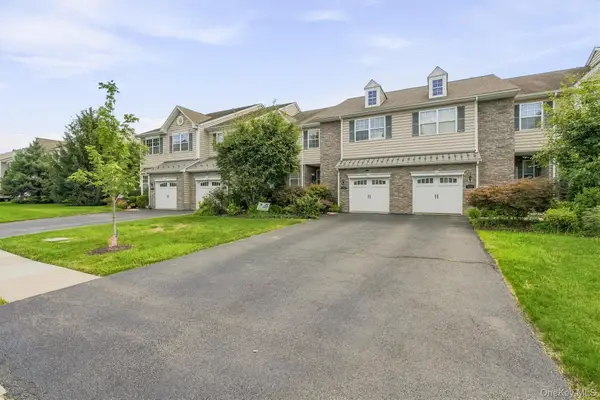 $589,999Active3 beds 3 baths2,447 sq. ft.
1116 Cold Spring Road, Fishkill, NY 12524
MLS# 1069527Listed by: COMPASS GREATER NY, LLC - New
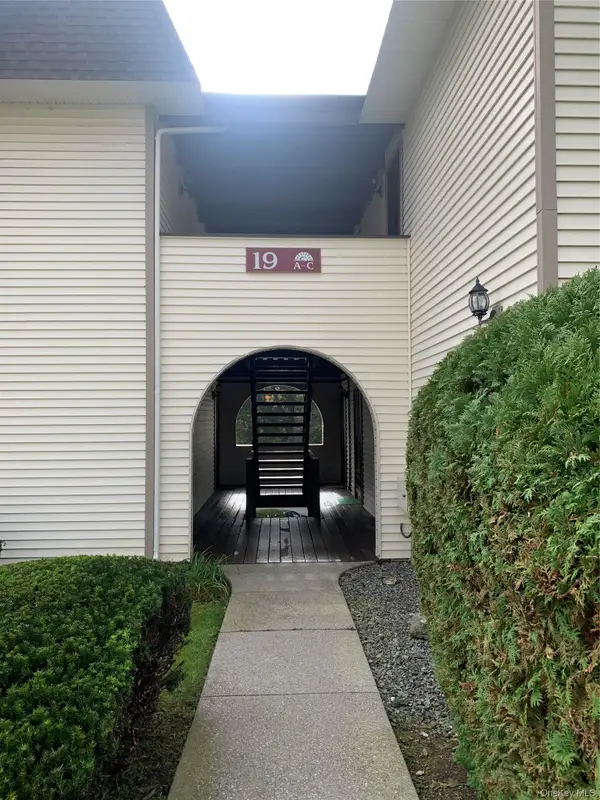 $272,000Active1 beds 1 baths900 sq. ft.
19 Vandidoort Drive #2B, Fishkill, NY 12524
MLS# 1069230Listed by: SAMS REALTY - New
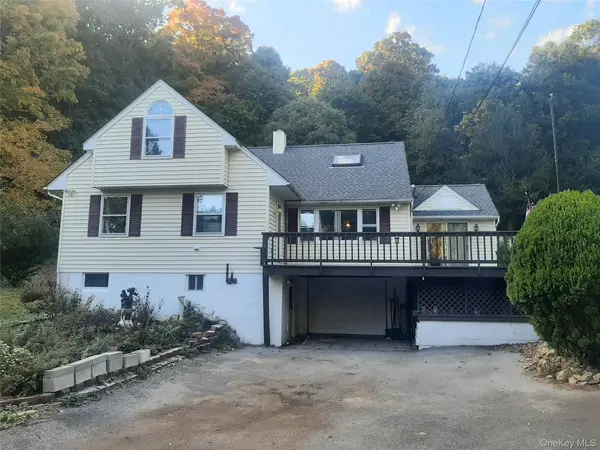 $525,000Active4 beds 3 baths3,018 sq. ft.
384 Cedar Hill Road, Fishkill, NY 12524
MLS# 1069453Listed by: JEFF S. COLTON - New
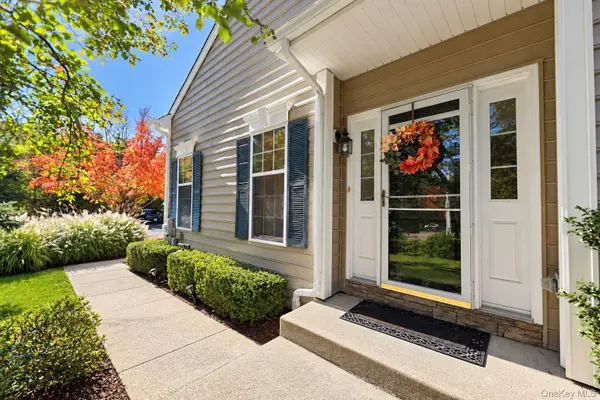 $550,000Active2 beds 3 baths2,915 sq. ft.
1041 Dutcher Drive, Fishkill, NY 12524
MLS# 1068954Listed by: YOURHOMESOLD GUARANTEED REALTY - New
 $450,000Active2 beds 2 baths2,000 sq. ft.
257 Crestwood Court, Fishkill, NY 12524
MLS# 1067954Listed by: INSPIRE REALTY  $840,000Active4 beds 5 baths3,445 sq. ft.
84 Maple Avenue, Fishkill, NY 12524
MLS# 1066292Listed by: OPENDOOR BROKERAGE LLC $349,000Active2 beds 2 baths1,342 sq. ft.
125 Jackson Street, Fishkill, NY 12524
MLS# 1066306Listed by: K. FORTUNA REALTY, INC. $369,000Active1 beds 2 baths1,044 sq. ft.
160 Elmcrest Drive, Fishkill, NY 12524
MLS# 1064521Listed by: BHHS HUDSON VALLEY PROPERTIES $599,900Active2 beds 3 baths2,129 sq. ft.
797 Huntington Drive, Fishkill, NY 12524
MLS# 1064636Listed by: SAMS REALTY


Protect your home and budget from life's surprises with an Assurant Home Warranty, backed by a partner that supports you through every step of homeownership. Explore Plans.
©2026 Century 21 Real Estate LLC. All rights reserved. CENTURY 21®, the CENTURY 21 Logo and C21® are service marks owned by Century 21 Real Estate LLC. Century 21 Real Estate LLC fully supports the principles of the Fair Housing Act and the Equal Opportunity Act. Each office is independently owned and operated. Listing information is deemed reliable but not guaranteed accurate.