
82-53 266th Street, Floral Park, NY 11004
Local realty services provided by:CENTURY 21 Elite Realty
82-53 266th Street,Floral Park, NY 11004
$799,999
- 3 Beds
- 1 Baths
- 1,100 sq. ft.
- Single family
- Pending
Listed by: bob m. mathai
Office: right bob realty llc.
MLS#:1035264
Source:OneKey MLS
Price summary
- Price:$799,999
- Price per sq. ft.:$727.27
About this home
Prime location north of Hillside Ave in desirable Floral Park zoned for Queens School District 26. Freshly painted cape style home features a spacious layout. Living Room, Formal Dining Room, Family Room with rear outside entrance, an updated kitchen with granite countertops/stainless steel appliances, and an updated full bath. Three Bedrooms, including one on the first floor. Large full Basement with a recreation room, additional space, plenty of storage, new laminate floors, utilities, and updated LED lighting. Nice private paved backyard with garden, a one-car garage and long driveway. Close to shopping, public transportation and much more.
Contact an agent
Home facts
- Year built:1945
- Subdivision & Development:Glen Oaks
- Listing ID #:1035264
- Added:54 day(s) ago
- Updated:September 30, 2026 at 11:28 AM
Rooms and interior
- Bedrooms:3
- Total bathrooms:1
- Full bathrooms:1
- Rooms Total:6
- Flooring:Hardwood
- Dining Description:Formal Dining
- Kitchen Description:Dishwasher, Refrigerator
- Bedroom Description:First Floor Bedroom
- Basement:Yes
- Basement Description:Full
- Living area:1,100 sq. ft.
Heating and cooling
- Heating:Natural Gas
Structure and exterior
- Year built:1945
- Building area:1,100 sq. ft.
- Lot area:0.09 Acres
- Architectural Style:Cape Cod
- Construction Materials:Frame
Schools
- High school:Martin Van Buren High School
- Middle school:Irwin Altman Middle School 172
- Elementary school:James J Ambrose School
Utilities
- Water:Public
- Sewer:Public Sewer
Finances and disclosures
- Price:$799,999
- Price per sq. ft.:$727.27
- Tax amount:$8,907 (2026)
Features and amenities
- Appliances:Dishwasher, Dryer, Refrigerator, Washer
- Laundry features:Dryer, Washer
- Amenities:Granite Counters
Parking
- Parking description:Driveway, Garage
- Garage:Yes
- Garage spaces:1
New listings near 82-53 266th Street
- Coming Soon
 $2,289,000Coming Soon2 beds 5 baths3,400 sq. ft.
85-14 261st Street, Floral Park, NY 11001
MLS# ONE3589318Listed by: PROPERTY PROFESSIONALS REALTY - New
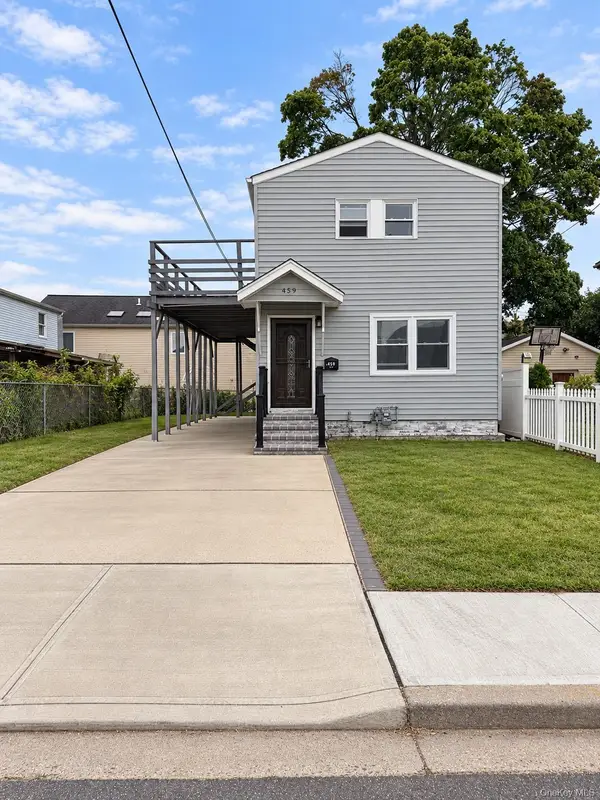 $699,000Active4 beds 2 baths1,080 sq. ft.
459 Roquette Avenue, Floral Park, NY 11001
MLS# 1055587Listed by: PROPERTY PROFESSIONALS REALTY - New
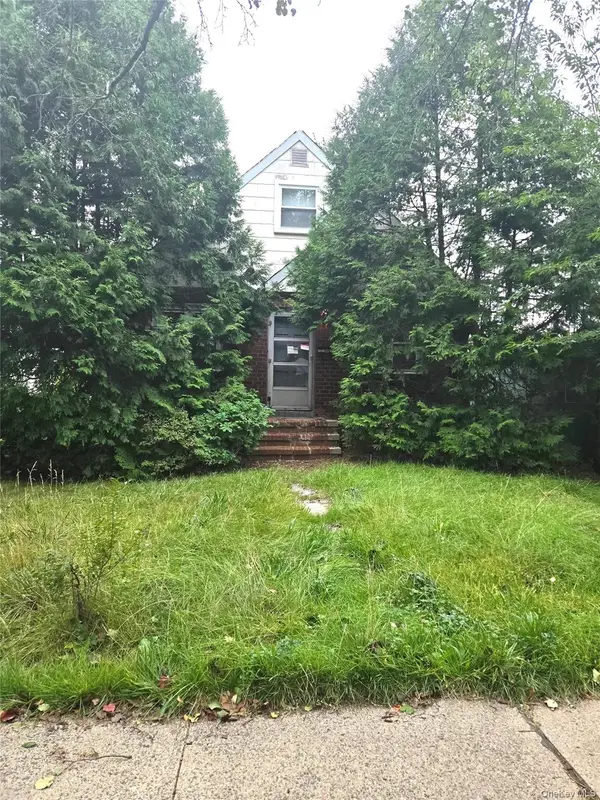 $649,000Active4 beds 1 baths1,249 sq. ft.
8116 264th Street, Floral Park, NY 11004
MLS# 1055199Listed by: REALTY EXECUTIVES TODAY - Open Sat, 2 to 4pmNew
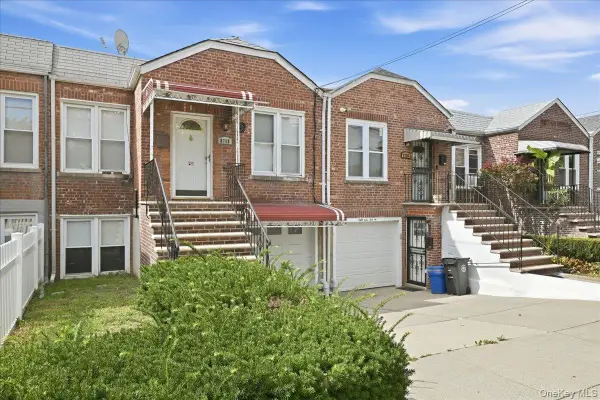 $829,999Active3 beds 2 baths1,666 sq. ft.
87-68 Little Neck Parkway, Floral Park, NY 11001
MLS# 1054411Listed by: FIRST FLAG REALTY INC - New
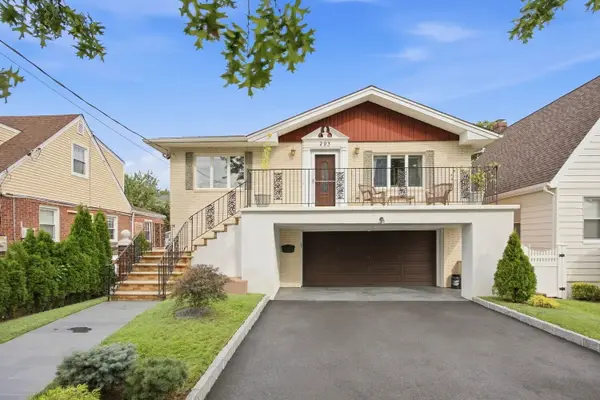 $1,198,000Active3 beds 2 baths1,334 sq. ft.
293 85th Avenue, Queens, NY 11001
MLS# RLS20117294Listed by: CORCORAN GROUP
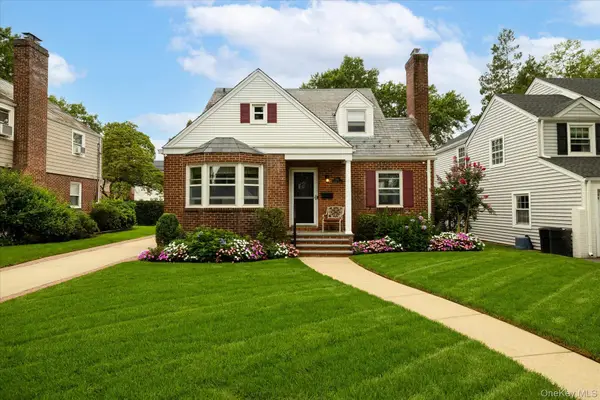 $999,999Active4 beds 2 baths1,634 sq. ft.
146 Beverly Avenue, Floral Park, NY 11001
MLS# 1041567Listed by: COLDWELL BANKER AMERICAN HOMES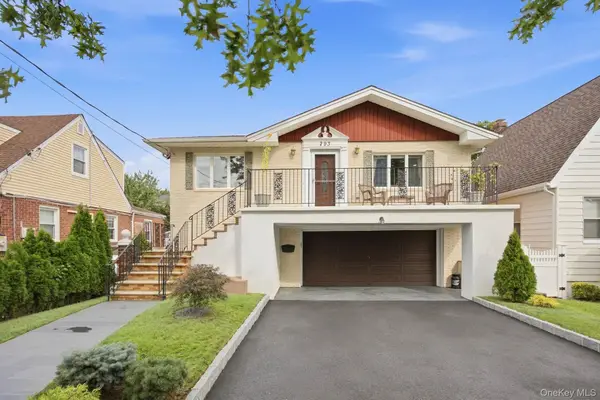 $1,128,000Active3 beds 2 baths1,334 sq. ft.
293 85th Avenue, Floral Park, NY 11001
MLS# 1051926Listed by: CORCORAN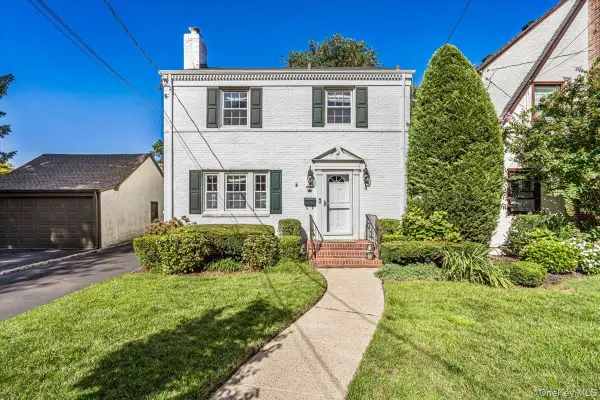 $1,275,000Active4 beds 3 baths2,036 sq. ft.
5 Ash Street, Floral Park, NY 11001
MLS# 1051422Listed by: DANIEL GALE SOTHEBYS INTL RLTY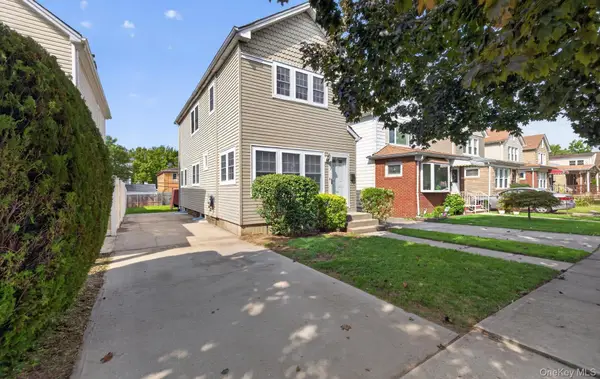 $859,999Active3 beds 2 baths1,184 sq. ft.
8548 257th Street, Floral Park, NY 11001
MLS# 1049705Listed by: CIAMPA REALTY GROUP LLC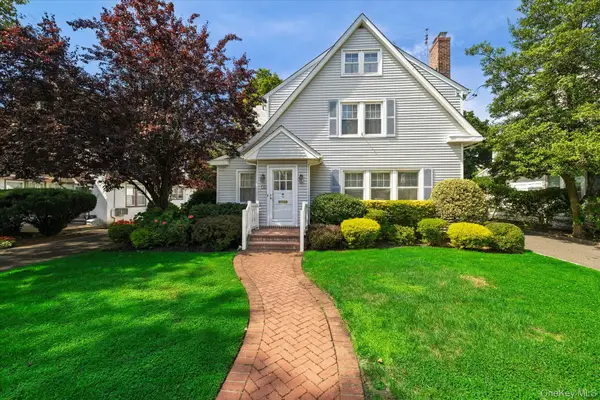 $1,149,000Active3 beds 3 baths2,368 sq. ft.
38 Fern Street, Floral Park, NY 11001
MLS# 1048148Listed by: DANIEL GALE SOTHEBYS INTL RLTY


Protect your home and budget from life's surprises with an Assurant Home Warranty, backed by a partner that supports you through every step of homeownership. Explore Plans.
©2026 Century 21 Real Estate LLC. All rights reserved. CENTURY 21®, the CENTURY 21 Logo and C21® are service marks owned by Century 21 Real Estate LLC. Century 21 Real Estate LLC fully supports the principles of the Fair Housing Act and the Equal Opportunity Act. Each office is independently owned and operated. Listing information is deemed reliable but not guaranteed accurate.