
144-77 Barclay Avenue #4B, Flushing, NY 11355
Local realty services provided by:CENTURY 21 ICON
144-77 Barclay Avenue #4B,Flushing, NY 11355
$678,000
- 2 Beds
- 2 Baths
- 850 sq. ft.
- Condominium
- Active
Listed by: yu ruth yin
Office: selected first realty corp
MLS#:1055534
Source:OneKey MLS
Price summary
- Price:$678,000
- Price per sq. ft.:$797.65
- Monthly HOA dues:$469
About this home
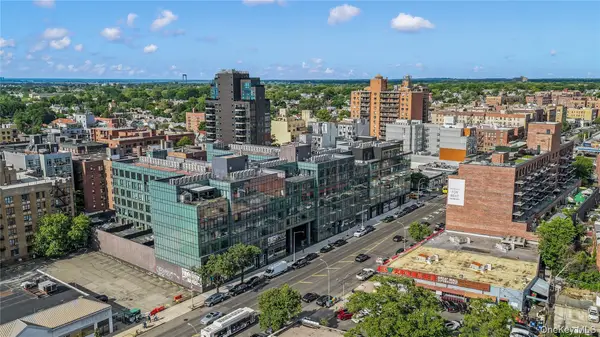
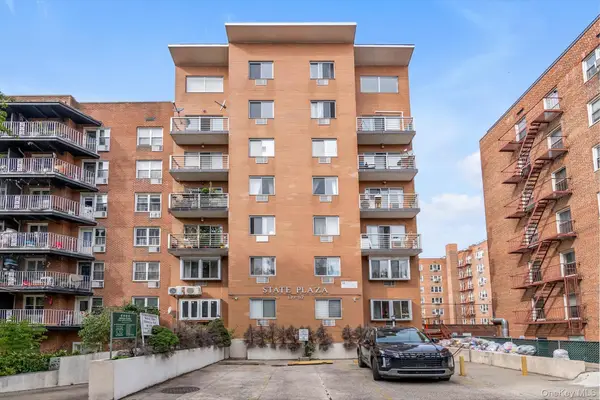
Brand new, this young condo in Flushing is located in the heart of Barclay Ave. It features a spacious living room with a balcony, two bedrooms on either side of the living room for privacy, and all south-facing for comfortable temperatures year-round. It includes two ensuite bathrooms, a large open-plan kitchen, a washer and dryer, 850 sq ft of living space, split-type air conditioning, and a basement parking space available for rent at just $200/month. A 10-minute walk to the subway and Long Island Rail Road, it offers a quiet and convenient location. The warm sunshine is perfect for families with elderly members.
Contact an agent
Home facts
- Year built:2009
- Listing ID #:1055534
- Added:2 day(s) ago
- Updated:September 28, 2026 at 12:28 PM
Rooms and interior
- Bedrooms:2
- Total bathrooms:2
- Full bathrooms:2
- Rooms Total:5
- Flooring:Hardwood
- Dining Description:Formal Dining
- Kitchen Description:Microwave, Refrigerator, Stainless Steel Appliance(s)
- Basement:Yes
- Basement Description:Common
- Living area:850 sq. ft.
Heating and cooling
- Heating:Hot Water, Natural Gas
Structure and exterior
- Year built:2009
- Building area:850 sq. ft.
- Architectural Style:High Rise
- Construction Materials:Brick
Schools
- High school:Flushing High School
- Middle school:Jhs 189 Daniel Carter Beard
- Elementary school:Ps 120
Utilities
- Water:Public
- Sewer:Public Sewer
Finances and disclosures
- Price:$678,000
- Price per sq. ft.:$797.65
- Tax amount:$10,056 (2026)
Features and amenities
- Appliances:Dryer, Microwave, Refrigerator, Stainless Steel Appliance(s), Washer
- Laundry features:Dryer, In Unit, Washer, Washer/Dryer Hookup
- Amenities:Entrance Foyer, High Speed Internet, Open Floorplan, Parking
Parking
- Parking description:Garage
New listings near 144-77 Barclay Avenue #4B
- Coming Soon
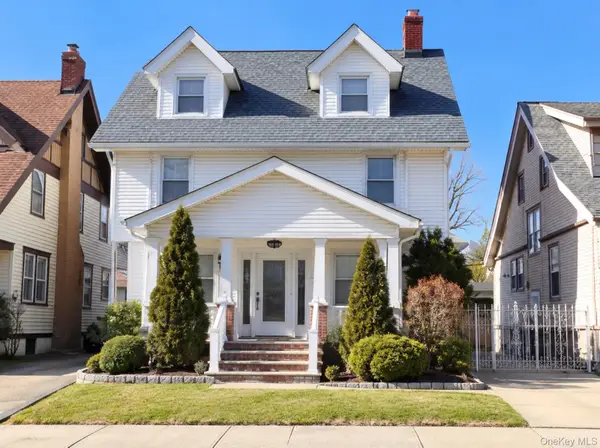 $1,588,000Coming Soon5 beds 3 baths
40-36 167, Flushing, NY 11358
MLS# 1055882Listed by: COCO LIN REAL ESTATE LLC - Coming Soon
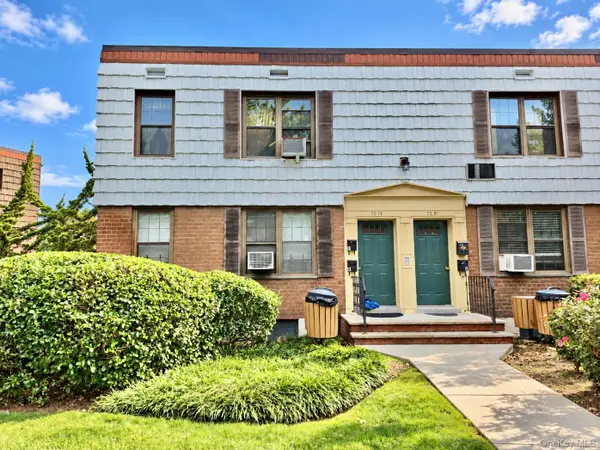 $439,000Coming Soon1 beds 1 baths635 sq. ft.
70-79 Park Drive E #B, Kew Garden Hills, NY 11367
MLS# 1055413Listed by: DOUGLAS ELLIMAN REAL ESTATE - Coming Soon
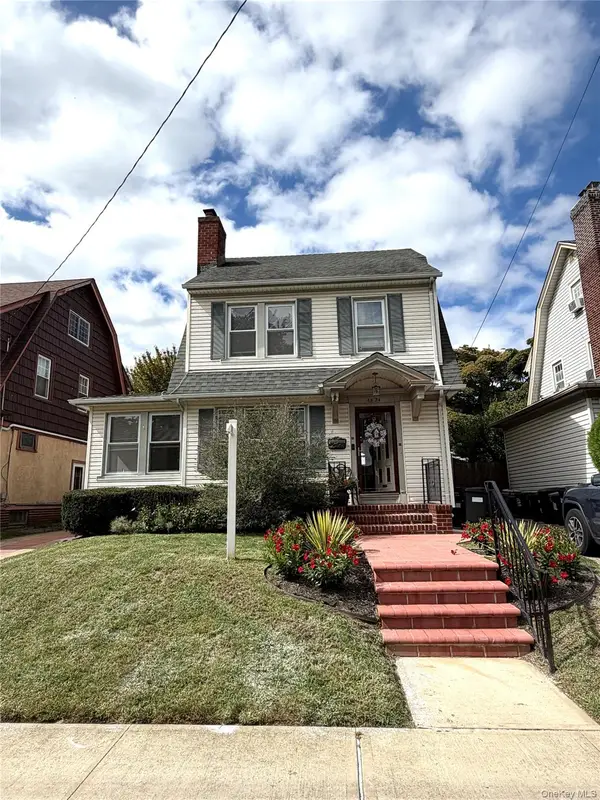 $1,128,000Coming Soon3 beds 2 baths1,676 sq. ft.
45-24 171st Street, Flushing, NY 11358
MLS# 1055104Listed by: KELLER WILLIAMS RLTY LANDMARK - Coming Soon
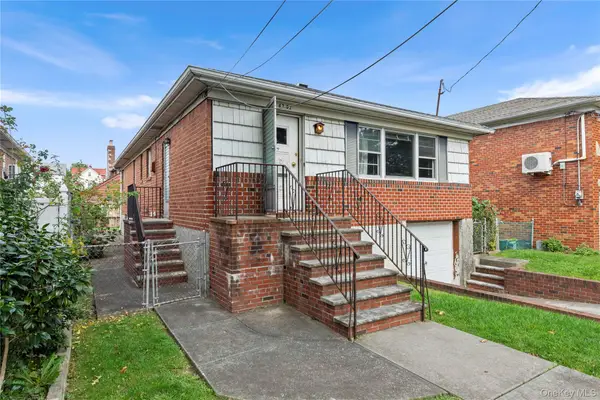 $1,190,000Coming Soon3 beds 3 baths2,275 sq. ft.
4362 167th Street, Flushing, NY 11358
MLS# 1054522Listed by: 1 HOME REALTY - Coming Soon
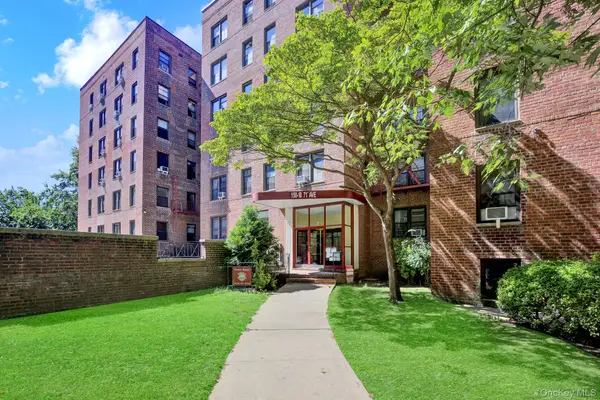 $269,000Coming Soon1 beds 1 baths800 sq. ft.
150-10 71st Avenue #6H, Flushing, NY 11367
MLS# 1044327Listed by: SIGNATURE PREMIER PROPERTIES - Coming Soon
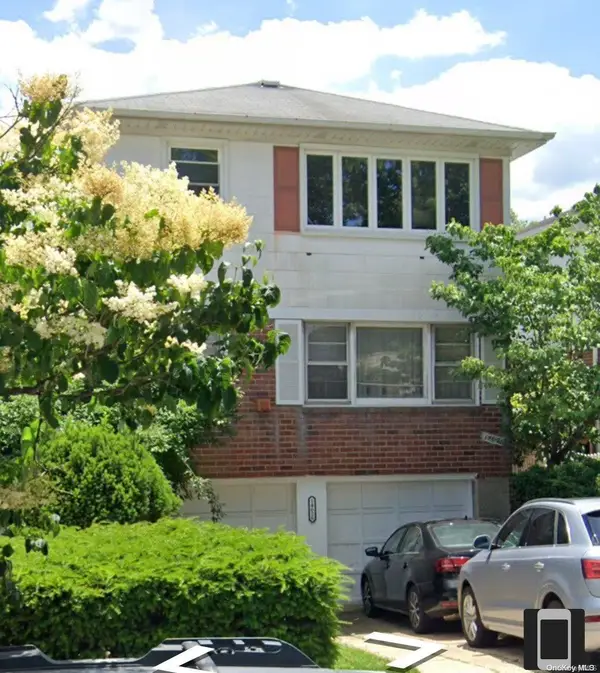 $1,550,000Coming Soon6 beds 4 baths2,140 sq. ft.
146-26 25th Drive, Flushing, NY 11354
MLS# ONE3590889Listed by: KELLER WILLIAMS RLTY LANDMARK - New
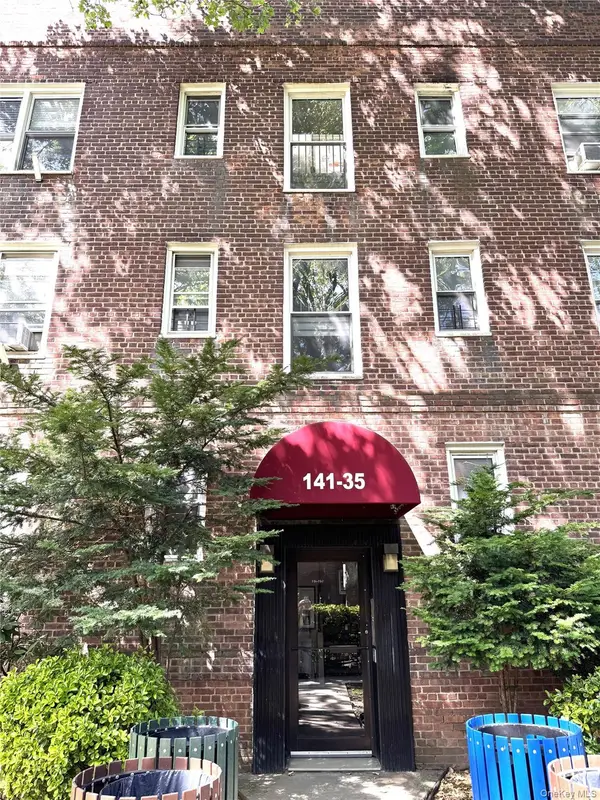 $249,900Active1 beds 1 baths700 sq. ft.
141-35 79th Avenue #2M, Kew Garden Hills, NY 11367
MLS# 1055689Listed by: WRL REALTY LLC - New
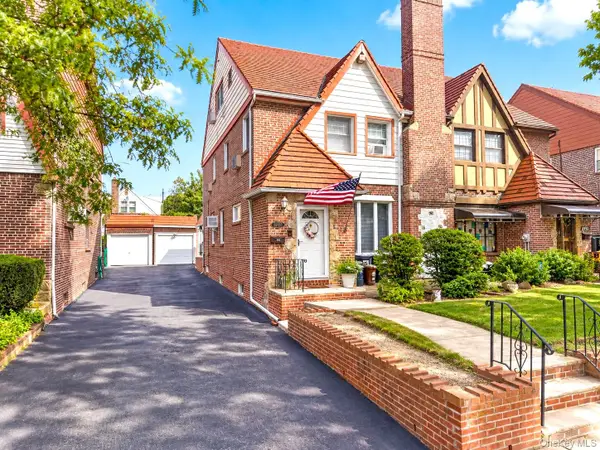 $1,198,880Active4 beds 2 baths2,060 sq. ft.
189-33 46th Avenue, Flushing, NY 11358
MLS# 1055278Listed by: RE/MAX 1ST CHOICE - New
 $686,000Active1 beds 1 baths602 sq. ft.
144-49 Northern Blvd #530, Flushing, NY 11354
MLS# 1055775Listed by: B SQUARE REALTY - New
 $699,000Active2 beds 2 baths934 sq. ft.
13987 35th Avenue #6B, Flushing, NY 11354
MLS# 1055562Listed by: PROSPES REAL ESTATE CORP


Protect your home and budget from life's surprises with an Assurant Home Warranty, backed by a partner that supports you through every step of homeownership. Explore Plans.
©2026 Century 21 Real Estate LLC. All rights reserved. CENTURY 21®, the CENTURY 21 Logo and C21® are service marks owned by Century 21 Real Estate LLC. Century 21 Real Estate LLC fully supports the principles of the Fair Housing Act and the Equal Opportunity Act. Each office is independently owned and operated. Listing information is deemed reliable but not guaranteed accurate.