
198-23 29th Avenue, Flushing, NY 11358
Local realty services provided by:CENTURY 21 Kafcos Realty
198-23 29th Avenue,Flushing, NY 11358
$878,888
- 3 Beds
- 2 Baths
- 1,582 sq. ft.
- Single family
- Pending
Listed by: po wei tair
Office: re/max 1st choice
MLS#:1026896
Source:OneKey MLS
Price summary
- Price:$878,888
- Price per sq. ft.:$555.55
About this home
South Facing solid 20-foot wide attached brick townhouse in the heart of Flushing , offering 1,582 square feet across three well-configured levels. Step through the entry foyer onto gleaming hardwood floors that run throughout, leading into a sun-filled living room and formal dining room with direct access to the backyard. The eat-in kitchen features granite counters, stainless steel appliances, and recessed lighting. 2nd floor three bedrooms one full bath. The fully finished basement delivers a second full bathroom, laundry, and flexible additional space. Outside, a low-maintenance, fully fenced private backyard with patio access off the dining room is ready for entertaining. Crown molding, gas heat, brick construction. Attached one-car garage with private driveway. Q16 local bus runs directly along 29th Avenue with connections to Flushing and the QM2 express to Midtown Manhattan. Northern Boulevard and Francis Lewis Boulevard, both within walking distance, offer everyday dining, grocery shopping, and conveniences with Q12, Q13, and Q76 service also nearby. Easy access to the Cross Island and Clearview Expressways. Zoned for School District 26: PS 159, and Bayside High School, with IS 25 Adrien Block....
Contact an agent
Home facts
- Year built:1940
- Listing ID #:1026896
- Added:61 day(s) ago
- Updated:September 16, 2026 at 10:23 AM
Rooms and interior
- Bedrooms:3
- Total bathrooms:2
- Full bathrooms:2
- Rooms Total:6
- Flooring:Hardwood
- Dining Description:Eat-In Kitchen, Formal Dining
- Kitchen Description:Eat-in Kitchen, Refrigerator, Stainless Steel Appliance(s)
- Basement:Yes
- Basement Description:Finished, Full
- Living area:1,582 sq. ft.
Heating and cooling
- Heating:Natural Gas
Structure and exterior
- Year built:1940
- Building area:1,582 sq. ft.
- Lot area:0.05 Acres
- Lot Features:Garden, Near Public Transit
- Construction Materials:Brick, Frame
Schools
- High school:Bayside High School
- Middle school:Is 25 Adrien Block
- Elementary school:Ps 159
Utilities
- Water:Public
- Sewer:Public Sewer
Finances and disclosures
- Price:$878,888
- Price per sq. ft.:$555.55
- Tax amount:$7,180 (2025)
Features and amenities
- Appliances:Dryer, Refrigerator, Stainless Steel Appliance(s), Washer
- Laundry features:Dryer, Washer
- Amenities:Granite Counters
Parking
- Parking description:Attached, Driveway, Garage, Private
- Garage:Yes
- Garage spaces:1
New listings near 198-23 29th Avenue
- Coming Soon
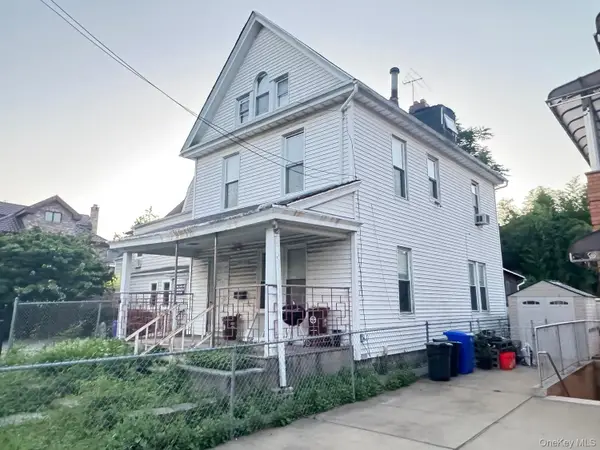 $1,290,000Coming Soon5 beds 2 baths2,000 sq. ft.
146-59 Delaware Avenue, Flushing, NY 11355
MLS# 1051362Listed by: SWEET KEY REALTY GROUP INC - Coming SoonOpen Sat, 12 to 2pm
 $1,168,000Coming Soon3 beds 2 baths1,700 sq. ft.
45-23 Utopia Parkway, Flushing, NY 11358
MLS# 1050391Listed by: HOMIX REALTY INC - Coming Soon
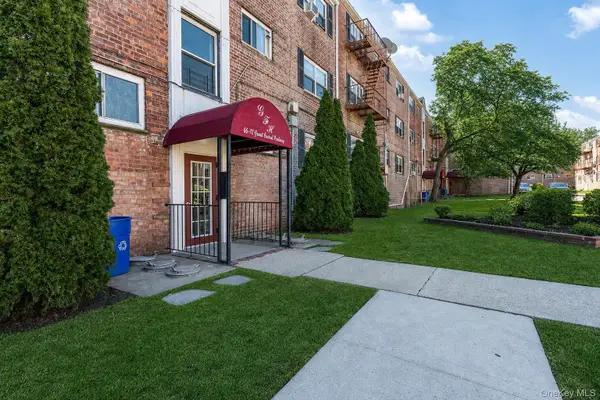 $275,000Coming Soon1 beds 1 baths638 sq. ft.
66-12 Grand Central Parkway #1B, Forest Hills, NY 11375
MLS# 1039418Listed by: VORO LLC - Coming Soon
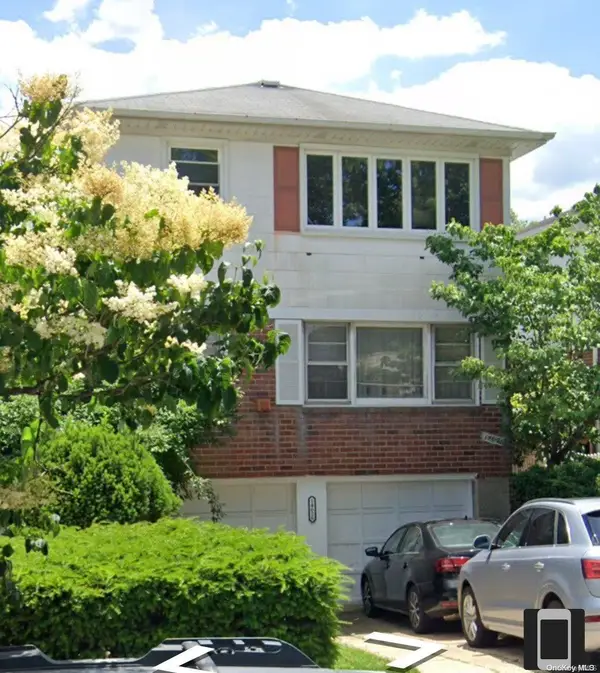 $1,550,000Coming Soon6 beds 4 baths2,140 sq. ft.
146-26 25th Drive, Flushing, NY 11354
MLS# ONE3590889Listed by: KELLER WILLIAMS RLTY LANDMARK - New
 $520,000Active1 beds 1 baths666 sq. ft.
136-20 Booth Memorial Avenue #3K, Flushing, NY 11355
MLS# 1051304Listed by: CENTURY HOMES REALTY GROUP LLC - Open Sat, 12 to 2pmNew
 $758,000Active2 beds 2 baths702 sq. ft.
14617 Northern Boulevard #2A, Flushing, NY 11354
MLS# 1051242Listed by: HOMIX REALTY INC - New
 $1,100,000Active4 beds -- baths1,700 sq. ft.
7012 141st Street, Flushing, NY 11367
MLS# 1051302Listed by: YOURHOMESOLD GUARANTEED REALTY - New
 $940,000Active3 beds 2 baths1,284 sq. ft.
169-16 32nd Avenue, Flushing, NY 11358
MLS# 1049740Listed by: WINZONE REALTY INC - New
 $358,000Active3 beds 1 baths900 sq. ft.
141-34 79th Avenue #A, Kew Garden Hills, NY 11367
MLS# 1051022Listed by: KEY IMPACT REALTY GROUP INC - New
 $2,888,000Active7 beds 7 baths3,600 sq. ft.
43-43 189th Street, Flushing, NY 11358
MLS# 1050596Listed by: PRIME REALTY


Protect your home and budget from life's surprises with an Assurant Home Warranty, backed by a partner that supports you through every step of homeownership. Explore Plans.
©2026 Century 21 Real Estate LLC. All rights reserved. CENTURY 21®, the CENTURY 21 Logo and C21® are service marks owned by Century 21 Real Estate LLC. Century 21 Real Estate LLC fully supports the principles of the Fair Housing Act and the Equal Opportunity Act. Each office is independently owned and operated. Listing information is deemed reliable but not guaranteed accurate.