
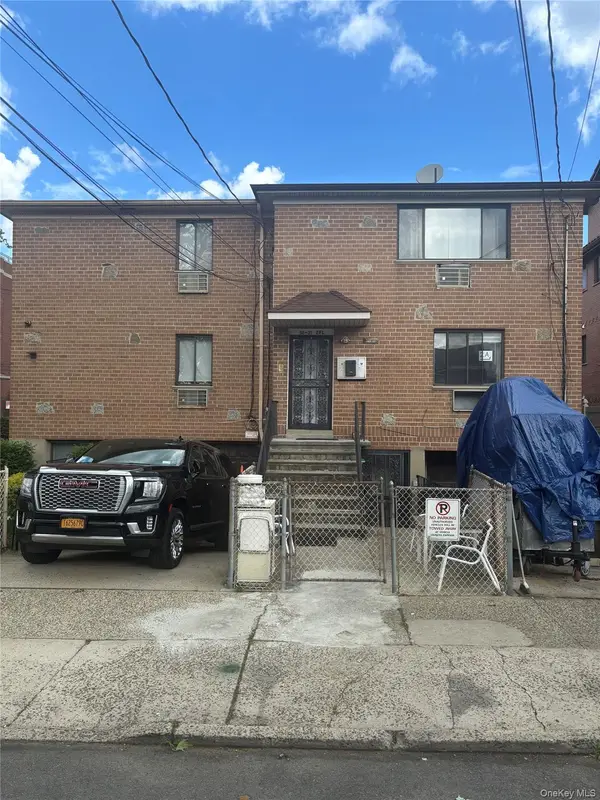
5426 152nd Street, Flushing, NY 11355
Local realty services provided by:CENTURY 21 Stoeckeler Real Estate
5426 152nd Street,Flushing, NY 11355
$1,100,000
- 4 Beds
- 3 Baths
- 1,584 sq. ft.
- Multi-family
- Active
Listed by: mohamed s. mughal, michelle tao
Office: property professionals realty
MLS#:1006586
Source:OneKey MLS
Price summary
- Price:$1,100,000
- Price per sq. ft.:$694.44
About this home
Welcome to 54-26 152nd Street, a well-maintained detached home situated on a desirable residential block in the heart of Flushing. Offering excellent long-term value and flexibility, this property presents a unique opportunity for homeowners, investors, and buyers seeking a prime Queens location.
The home is currently tenant-occupied and will be sold in as-is condition. Buyers are encouraged to perform their own due diligence regarding existing occupancy and future use. Whether you're looking to add to your investment portfolio, secure a property in a highly sought-after neighborhood, or plan for future occupancy, this home offers outstanding potential.
Conveniently located near shopping, dining, parks, schools, major roadways, and public transportation, the property enjoys easy access to everything that makes Flushing one of Queens' most vibrant communities. The generous lot, established residential setting, and strong neighborhood demand further enhance its appeal.
A rare opportunity to acquire a property in a premier Flushing location with immediate income potential and long-term upside. Don't miss your chance to explore the possibilities at 54-26 152nd Street....
Contact an agent
Home facts
- Year built:1925
- Listing ID #:1006586
- Added:1 day(s) ago
- Updated:May 31, 2026 at 01:49 PM
Rooms and interior
- Bedrooms:4
- Total bathrooms:3
- Full bathrooms:3
- Basement:Yes
- Basement Description:Finished, Full, Walk-Out Access
- Living area:1,584 sq. ft.
Heating and cooling
- Heating:Natural Gas
Structure and exterior
- Year built:1925
- Building area:1,584 sq. ft.
- Lot area:0.06 Acres
- Architectural Style:Colonial
- Construction Materials:Frame
Schools
- High school:John Bowne High School
- Middle school:Is 237
- Elementary school:Ps 24 Andrew Jackson
Utilities
- Water:Public, Water Available
- Sewer:Public Sewer, Sewer Available
Finances and disclosures
- Price:$1,100,000
- Price per sq. ft.:$694.44
- Tax amount:$6,960 (2025)
Features and amenities
- Amenities:Open Floorplan
Parking
- Total parking spaces:1
- Parking description:Driveway
- Carport spaces:1
New listings near 5426 152nd Street
- New
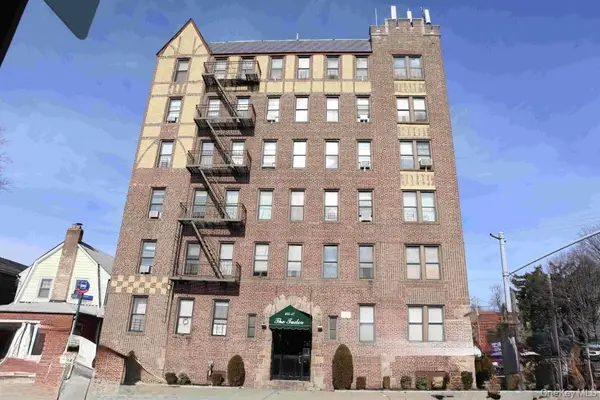 $268,000Active-- beds 1 baths432 sq. ft.
155-17 Sanford Avenue #2, Flushing, NY 11355
MLS# 1006774Listed by: CENTURY HOMES REALTY GROUP LLC - New
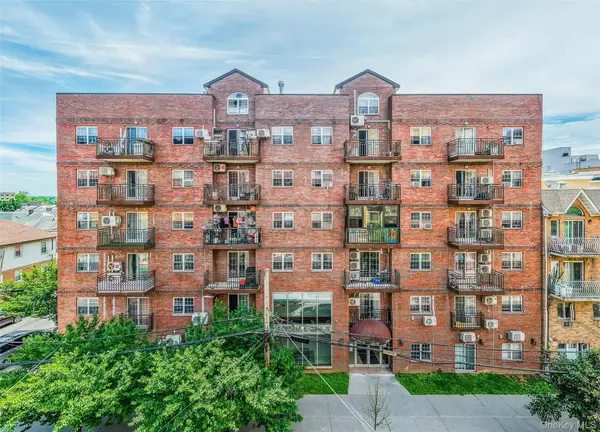 $588,000Active1 beds 1 baths571 sq. ft.
14118 Cherry Avenue #2C, Flushing, NY 11355
MLS# 1006621Listed by: B SQUARE REALTY - Open Sun, 1 to 3pmNew
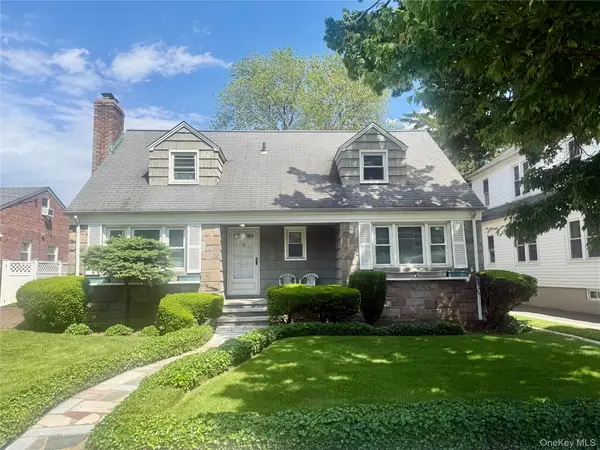 $1,395,000Active4 beds 2 baths1,486 sq. ft.
2725 165th Street, Flushing, NY 11358
MLS# 1006027Listed by: TAPESTRY REAL ESTATE OF QUEENS - New
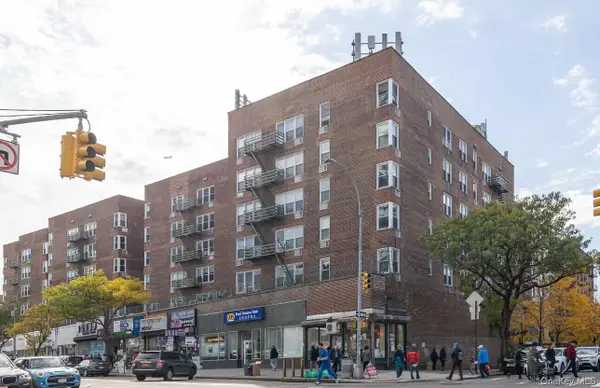 $415,000Active1 beds 1 baths790 sq. ft.
134-54 Maple Avenue #3FL, Flushing, NY 11355
MLS# 1006329Listed by: CENTURY HOMES REALTY GROUP LLC - New
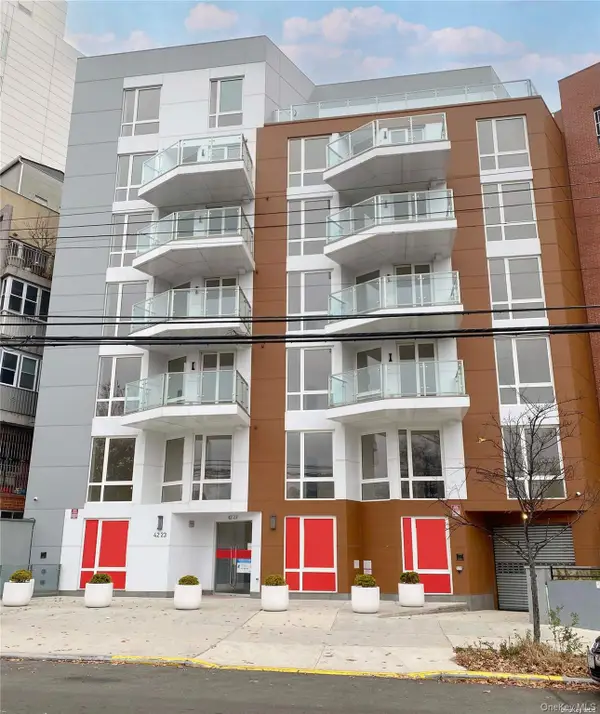 $739,000Active2 beds 2 baths793 sq. ft.
42-23 Parsons Boulevard #1E, Flushing, NY 11355
MLS# 1006439Listed by: E REALTY INTERNATIONAL CORP - New
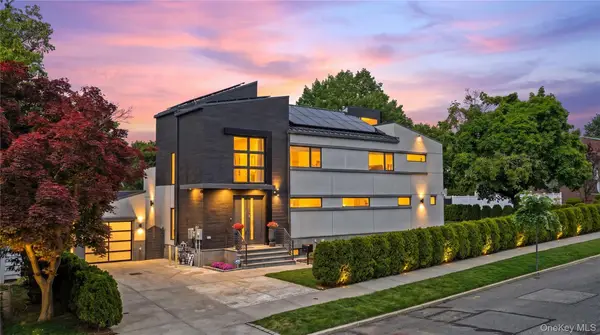 $2,888,000Active4 beds 5 baths3,000 sq. ft.
166-15 35th Avenue, Flushing, NY 11358
MLS# 1003066Listed by: B SQUARE REALTY - New
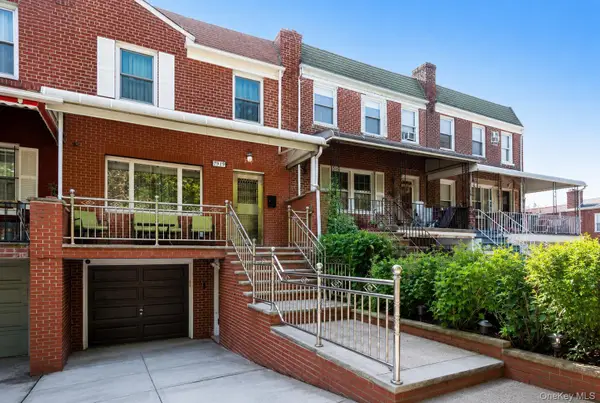 $1,178,000Active3 beds 3 baths1,440 sq. ft.
79-19 149th Street, Kew Garden Hills, NY 11367
MLS# 1005786Listed by: EXIT REALTY FIRST CHOICE - Open Sun, 2 to 3:30pmNew
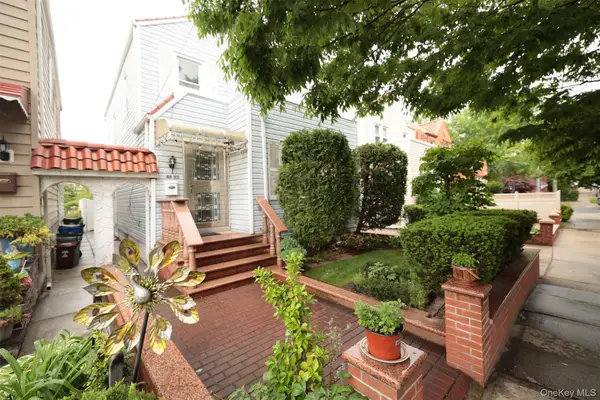 $960,000Active3 beds 2 baths1,388 sq. ft.
4635 190th Street, Flushing, NY 11358
MLS# 1006077Listed by: SERHANT EAST END LLC - New
 $1,950,000Active10 beds 5 baths3,465 sq. ft.
5831 136th Street, Flushing, NY 11355
MLS# 1006302Listed by: LIN PAN REALTY GROUP LLC


Protect your home and budget from life's surprises with an Assurant Home Warranty, backed by a partner that supports you through every step of homeownership. Explore Plans.
©2026 Century 21 Real Estate LLC. All rights reserved. CENTURY 21®, the CENTURY 21 Logo and C21® are service marks owned by Century 21 Real Estate LLC. Century 21 Real Estate LLC fully supports the principles of the Fair Housing Act and the Equal Opportunity Act. Each office is independently owned and operated. Listing information is deemed reliable but not guaranteed accurate.