
64 Dartmouth Street, Forest Hills, NY 11375
Local realty services provided by:CENTURY 21 Full Service Realty
64 Dartmouth Street,Forest Hills, NY 11375
$4,280,000
- 6 Beds
- 7 Baths
- 4,693 sq. ft.
- Single family
- Active
Listed by: xiujing zhang
Office: keller williams rty gold coast
MLS#:1004572
Source:OneKey MLS
Price summary
- Price:$4,280,000
- Price per sq. ft.:$912
About this home
We are pleased to present this charming home nestled on one of Forest Hills Gardens' most coveted streets. Built in 1925 and set on a generous quarter-acre lot, this stately brick and stucco home offers six Bedrooms, six full Bathrooms, and one half Bath across 4,693 interior square feet of gracious living space. The property is subject to a $4,398 HOA fee. Enter through a cozy foyer that flows seamlessly to a spacious living room anchored by a large stone fireplace and featuring a bright, open sunroom with floor-to-ceiling bay windows. A formal dining room with warm hardwood floors and classic tilework framed by a large dry bar equipped with a sink and wine refrigerator provide the perfect backdrop for cozy meals and hosting gatherings alike. The adjacent spacious kitchen with direct backyard access and ornate living area complete the main level. The expansive lot is among the largest on Dartmouth Street, and affords lush outdoor space perfectly suited for gardening, play, or entertaining in a private, park-like setting. This remarkable home is located on a tree-lined street mere blocks from Forest Hills Station Square, Austin Street, the LIRR, and the E, F, M, and R subway lines, making it exceptionally convenient to reach New York City. Find close by restaurants, boutique shops, charming cafés, the many amenities of Forest Park, and the prestigious West Side Tennis Club. Step inside this rare Forest Hills Gardens treasure and make it your dream retreat from the city’s bustle!...
Contact an agent
Home facts
- Year built:1925
- Listing ID #:1004572
- Added:49 day(s) ago
- Updated:September 09, 2026 at 11:12 AM
Rooms and interior
- Bedrooms:6
- Total bathrooms:7
- Full bathrooms:6
- Half bathrooms:1
- Rooms Total:17
- Flooring:Hardwood
- Dining Description:Formal Dining
- Kitchen Description:Dishwasher, Oven, Refrigerator
- Basement:Yes
- Basement Description:Partially Finished
- Living area:4,693 sq. ft.
Heating and cooling
- Cooling:Central Air
- Heating:Natural Gas
- Central air:Yes
Structure and exterior
- Year built:1925
- Building area:4,693 sq. ft.
- Lot area:0.25 Acres
- Architectural Style:Tudor
- Construction Materials:Brick, Stucco
Schools
- High school:Queens Metropolitan High School
- Middle school:Jhs 190 Russell Sage
- Elementary school:Ps 144 Col Jeromus Remsen
Utilities
- Water:Public
- Sewer:Public Sewer
Finances and disclosures
- Price:$4,280,000
- Price per sq. ft.:$912
- Tax amount:$31,159 (2025)
Features and amenities
- Appliances:Dishwasher, Dryer, Oven, Refrigerator, Washer
- Laundry features:Dryer, Washer
- Amenities:Entrance Foyer, Granite Counters
Parking
- Total parking spaces:4
- Parking description:Attached, Driveway, Garage
- Garage:Yes
- Garage spaces:1
New listings near 64 Dartmouth Street
- Coming Soon
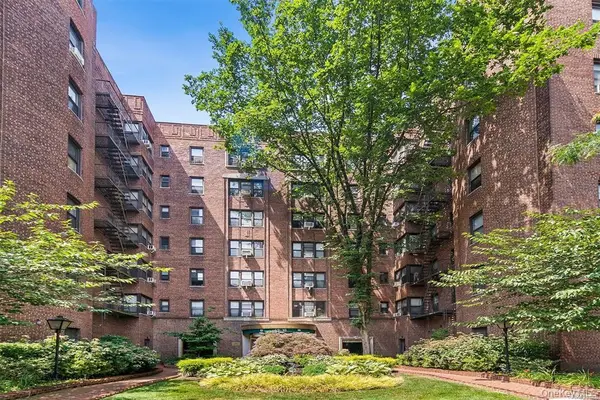 $350,000Coming Soon1 beds 1 baths850 sq. ft.
69-10 Yellowstone Boulevard #202, Forest Hills, NY 11375
MLS# 1041873Listed by: VORO LLC - Coming Soon
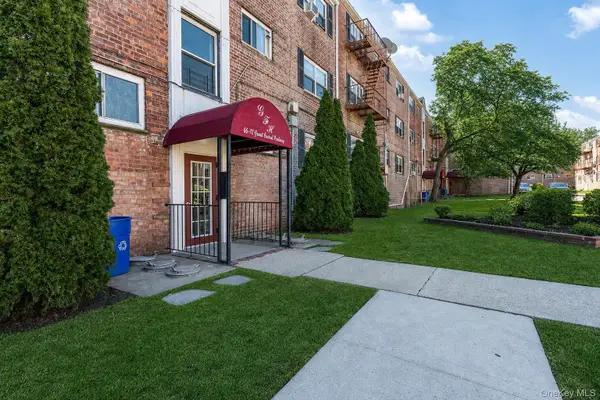 $275,000Coming Soon1 beds 1 baths638 sq. ft.
66-12 Grand Central Parkway #1B, Forest Hills, NY 11375
MLS# 1039418Listed by: VORO LLC - Coming Soon
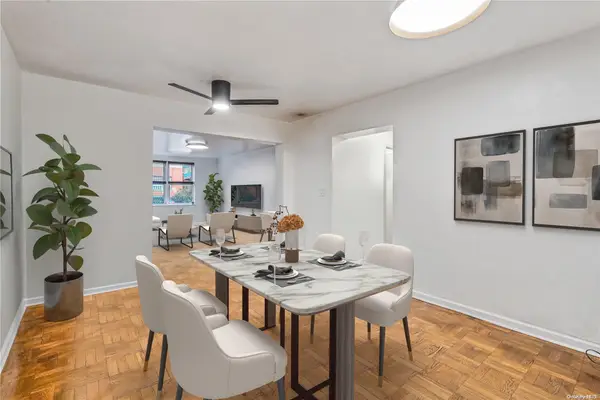 $619,000Coming Soon2 beds 2 baths
102-55 67th Dr #1J, Forest Hills, NY 11375
MLS# ONE3590471Listed by: KELLER WILLIAMS LANDMARK II - New
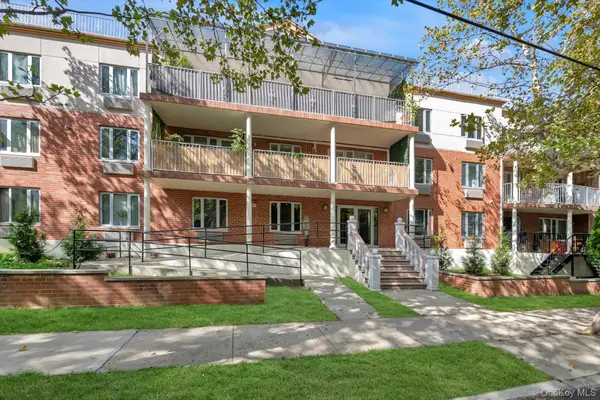 $669,000Active2 beds 2 baths1,050 sq. ft.
6434 Grand Central Parkway #3G, Forest Hills, NY 11375
MLS# 1048069Listed by: EXP REALTY - Open Sat, 12 to 1:30pmNew
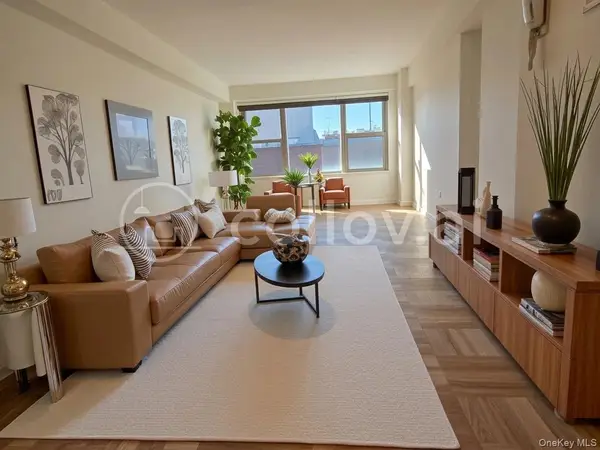 $299,888Active1 beds 1 baths650 sq. ft.
107-40 Queens Boulevard #12C, Forest Hills, NY 11375
MLS# 1048132Listed by: MADISON REALTY NEW YORK INC - New
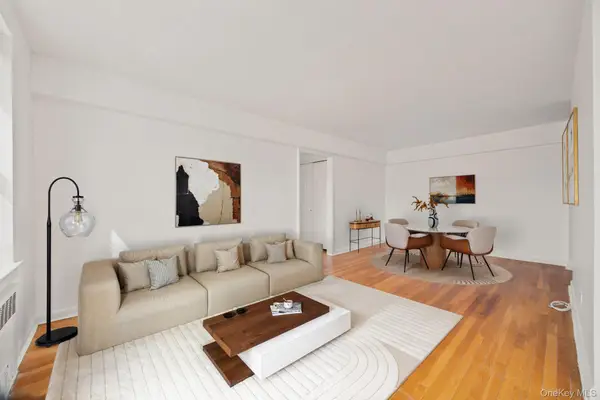 $428,000Active2 beds 1 baths882 sq. ft.
67-07 Yellowstone Boulevard #6F, Forest Hills, NY 11375
MLS# 1037477Listed by: COMPASS GREATER NY LLC - New
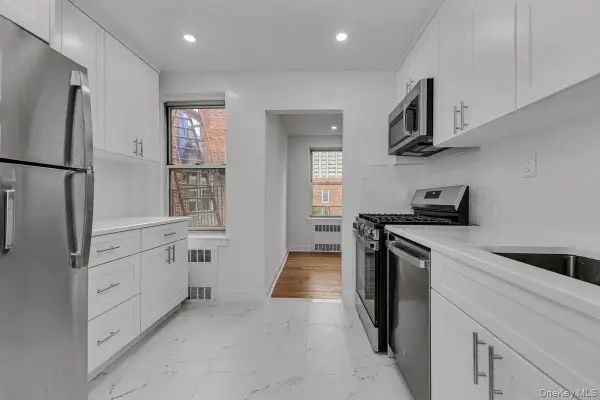 $433,000Active1 beds 1 baths900 sq. ft.
65-35 Yellowstone . Boulevard #6F, Forest Hills, NY 11375
MLS# 1047534Listed by: ARGO RESIDENTIAL - New
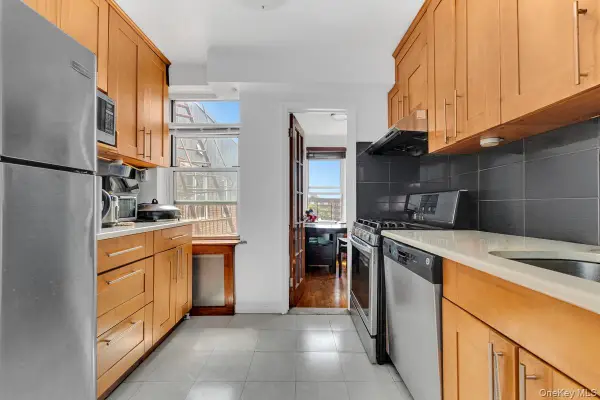 $420,000Active2 beds 1 baths900 sq. ft.
105-34 65th Avenue #6E, Forest Hills, NY 11375
MLS# 1047516Listed by: ARGO RESIDENTIAL - Open Thu, 6 to 7pmNew
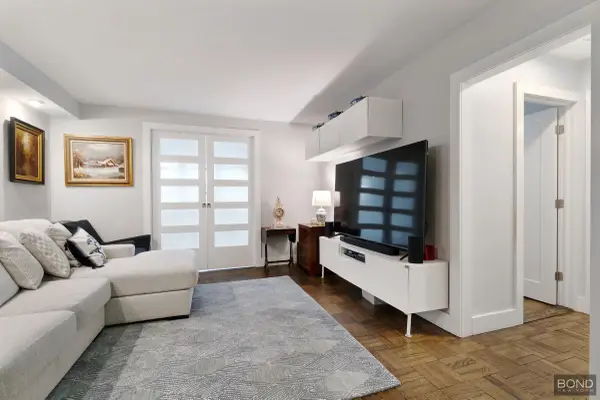 $435,000Active2 beds 1 baths
102-30 66th Road #4A, Queens, NY 11375
MLS# RLS20112854Listed by: BOND NEW YORK PROPERTIES LLC
- New
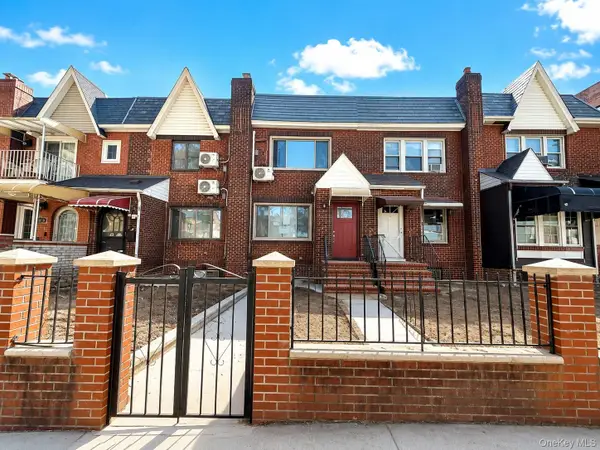 $950,000Active2 beds 3 baths976 sq. ft.
9906 67th Avenue, Rego Park, NY 11374
MLS# 1047428Listed by: NEXTHOME PLATINUM PROPERTIES


Protect your home and budget from life's surprises with an Assurant Home Warranty, backed by a partner that supports you through every step of homeownership. Explore Plans.
©2026 Century 21 Real Estate LLC. All rights reserved. CENTURY 21®, the CENTURY 21 Logo and C21® are service marks owned by Century 21 Real Estate LLC. Century 21 Real Estate LLC fully supports the principles of the Fair Housing Act and the Equal Opportunity Act. Each office is independently owned and operated. Listing information is deemed reliable but not guaranteed accurate.