
141 Kerber Road, Frankfort, NY 13340
Local realty services provided by:CENTURY 21 Galloway Realty
Listed by: sabrina arcuri
Office: pavia real estate residential
MLS#:S1700649
Source:NY_GENRIS
Price summary
- Price:$579,900
- Price per sq. ft.:$221.08
About this home
Welcome to your dream retreat in the town of Frankfort! This impressive 2005 custom-built home boasts 5 spacious bedrooms and 2.5 luxurious baths, perfectly set on a sprawling 1.5-acre lot that promises peace and privacy with its serene country setting. Step inside to be greeted by the grandeur of a living room with soaring 17 ft vaulted ceilings, flooding the space with natural light and airiness. The home's carefully designed layout also includes a wine cellar in the lower level. The property features a generous three-stall garage, offering ample storage or work space for enthusiasts or professionals alike. Despite its tranquil ambiance, this home is supremely connected — located within the Sauquoit School District and just moments from bustling amenities, shopping centers, and dining options. Here you’ll experience the best of both worlds: secluded country living close to all the essentials. Every corner of this residence radiates charm and attention to detail; it’s more than just a house—it’s your forever home waiting to welcome you. Don’t miss this rare opportunity—experience it today!...
Contact an agent
Home facts
- Year built:2005
- Listing ID #:S1700649
- Added:47 day(s) ago
- Updated:September 12, 2026 at 07:32 AM
Rooms and interior
- Bedrooms:5
- Total bathrooms:3
- Full bathrooms:2
- Half bathrooms:1
- Rooms Total:12
- Flooring:Carpet, Ceramic Tile, Hardwood, Varies
- Dining Description:Separate Formal Dining Room
- Kitchen Description:Dishwasher, Disposal, Kitchen Island, Microwave
- Basement:Yes
- Basement Description:Full
- Living area:2,623 sq. ft.
Heating and cooling
- Cooling:Central Air
- Heating:Baseboard, Hot Water, Oil
- Central air:Yes
Structure and exterior
- Roof:Asphalt
- Year built:2005
- Building area:2,623 sq. ft.
- Lot area:1.5 Acres
- Lot Features:Irregular Lot, Rural Lot
- Architectural Style:Contemporary
- Construction Materials:Copper Plumbing, Stone, Vinyl Siding
- Exterior Features:Deck, Porch
- Foundation Description:Poured
- Levels:2 Stories
Utilities
- Water:Well
- Sewer:Septic Tank
Finances and disclosures
- Price:$579,900
- Price per sq. ft.:$221.08
- Tax amount:$9,091
Features and amenities
- Appliances:Dishwasher, Disposal, Microwave
- Laundry features:Main Level
- Amenities:Deck
Parking
- Parking description:Attached, Garage, Garage Door Opener, Storage
- Garage:Yes
- Garage spaces:3
New listings near 141 Kerber Road
- New
 $319,000Active3 beds 2 baths1,782 sq. ft.
557 Brown Road, Frankfort, NY 13340
MLS# S1713095Listed by: COLDWELL BANKER FAITH PROPERTIES  $174,500Pending3 beds 1 baths1,796 sq. ft.
420 2nd Avenue Extension, Frankfort, NY 13340
MLS# S1712132Listed by: COLDWELL BANKER FAITH PROPERTIES- New
 $69,900Active6 beds 2 baths2,724 sq. ft.
310 E Main Street, Frankfort, NY 13340
MLS# S1711553Listed by: BRANJEN REALTY, LLC  $210,000Active2 beds 1 baths1,020 sq. ft.
210 Wildwood Ridge #210, Frankfort, NY 13340
MLS# S1710916Listed by: SOLUS PROPERTIES INC $149,900Active3 beds 1 baths1,713 sq. ft.
406 5th Avenue Extension, Frankfort, NY 13340
MLS# S1709691Listed by: KELLER-WILLIAMS MOHAWK VALLEY $34,900Pending2 beds 1 baths840 sq. ft.
429 1st Avenue Extension, Frankfort, NY 13340
MLS# S1709775Listed by: COLDWELL BANKER FAITH PROPERTIES- Open Sun, 12 to 1:30pm
 $169,000Active4 beds 2 baths2,400 sq. ft.
2810 Southside Road, Frankfort, NY 13340
MLS# S1708996Listed by: COLDWELL BANKER PRIME PROPERTIES 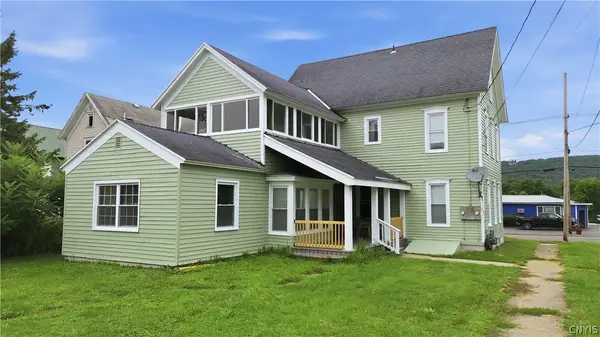 $179,900Active5 beds 3 baths3,243 sq. ft.
308 E Main Street, Frankfort, NY 13340
MLS# S1708947Listed by: RIVER HILLS PROPERTIES LLC LF $225,000Pending4 beds 3 baths1,650 sq. ft.
309 4th Avenue, Frankfort, NY 13340
MLS# S1708072Listed by: REAL BROKER NY, LLC $259,900Active3 beds 2 baths1,884 sq. ft.
520 Joslin Hill Road, Frankfort, NY 13340
MLS# S1708111Listed by: COLDWELL BANKER FAITH PROPERTIES


Protect your home and budget from life's surprises with an Assurant Home Warranty, backed by a partner that supports you through every step of homeownership. Explore Plans.
©2026 Century 21 Real Estate LLC. All rights reserved. CENTURY 21®, the CENTURY 21 Logo and C21® are service marks owned by Century 21 Real Estate LLC. Century 21 Real Estate LLC fully supports the principles of the Fair Housing Act and the Equal Opportunity Act. Each office is independently owned and operated. Listing information is deemed reliable but not guaranteed accurate.