
120 Barrymore Boulevard, Franklin Square, NY 11010
Local realty services provided by:CENTURY 21 Stoeckeler Real Estate
120 Barrymore Boulevard,Franklin Square, NY 11010
$799,999
- 4 Beds
- 2 Baths
- 1,336 sq. ft.
- Single family
- Active
Upcoming open houses
- Sat, Sep 1910:30 am - 12:00 pm
Listed by: brandon m. cusma, joseph nicholls
Office: bh&g r e realty connect
MLS#:1048138
Source:OneKey MLS
Price summary
- Price:$799,999
- Price per sq. ft.:$598.8
About this home
NO TRICKS… THIS ONE’S A TREAT! Tucked away in a beautiful mid-block Franklin Square location, this 4-bedroom, 2-full-bath Cape is the hidden gem you’ve been hunting for! Step inside and discover a home filled with possibility, featuring a versatile layout, four bedrooms, two full bathrooms and a partially finished basement offering even more room to create, work, play or simply spread out. Outside is where this property really delivers the treats, with a beautiful, expansive lush yard offering plenty of space to entertain, garden, play or create your own private outdoor escape, along with a detached garage for added convenience and flexibility. In a market where finding the right combination of space, location and potential can sometimes feel downright scary, this home checks some very important boxes. Whether you're looking to move right in, personalize over time or simply recognize the possibilities of a well-located Franklin Square Cape, this one deserves a closer look. DON’T BE SCARED… BE READY! Homes offering this combination of a desirable mid-block setting, generous property and tremendous potential don't come knocking every Halloween. No tricks, plenty of treats and one seriously sweet opportunity waiting for you at this Virtually staged gem! HOME BY HALLOWEEN? Now THAT would be a treat! Remember… OPPORTUNITY IS NOT A LENGTHY VISITOR!...
Contact an agent
Home facts
- Year built:1951
- Listing ID #:1048138
- Added:1 day(s) ago
- Updated:September 17, 2026 at 05:14 PM
Rooms and interior
- Bedrooms:4
- Total bathrooms:2
- Full bathrooms:2
- Rooms Total:6
- Flooring:Hardwood
- Dining Description:Eat-In Kitchen
- Kitchen Description:Eat-in Kitchen, Oven, Refrigerator
- Basement:Yes
- Basement Description:Full, Unfinished
- Living area:1,336 sq. ft.
Heating and cooling
- Cooling:Ductless
- Heating:Baseboard, Natural Gas
Structure and exterior
- Year built:1951
- Building area:1,336 sq. ft.
- Lot area:0.11 Acres
- Architectural Style:Cape Cod
- Construction Materials:Brick, Vinyl Siding
- Levels:3 Story
Schools
- High school:Elmont Memorial High School
- Middle school:Elmont Memorial High School
- Elementary school:Covert Avenue School
Utilities
- Water:Public
- Sewer:Public Sewer
Finances and disclosures
- Price:$799,999
- Price per sq. ft.:$598.8
- Tax amount:$12,530 (2026)
Features and amenities
- Appliances:Dryer, Oven, Refrigerator
- Laundry features:Dryer
Parking
- Parking description:Driveway, Garage, Off Street, Private
- Garage:Yes
- Garage spaces:1
New listings near 120 Barrymore Boulevard
- New
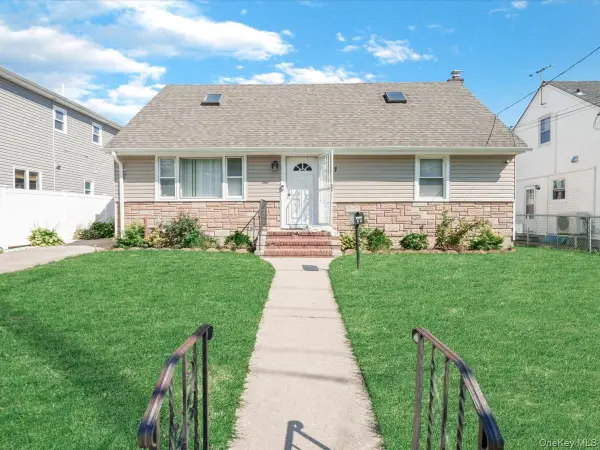 $899,000Active4 beds 3 baths1,900 sq. ft.
77 Litchfield Avenue, Elmont, NY 11003
MLS# 1050396Listed by: OUR COMMUNITY REALTY LTD - Open Fri, 5 to 6:30pmNew
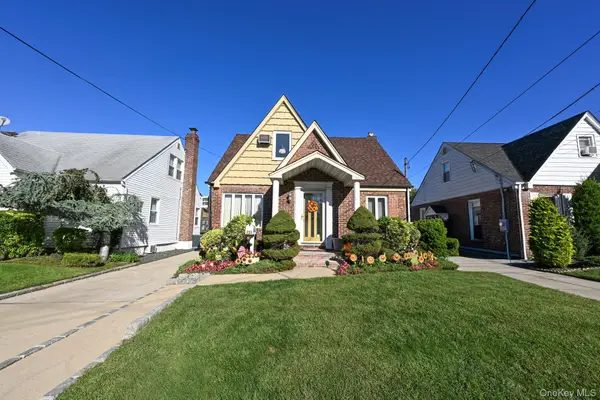 $679,000Active4 beds 1 baths1,216 sq. ft.
233 Cleveland Street, Franklin Square, NY 11010
MLS# 1050608Listed by: JOHN SAVORETTI REALTY - Open Fri, 5 to 6:30pmNew
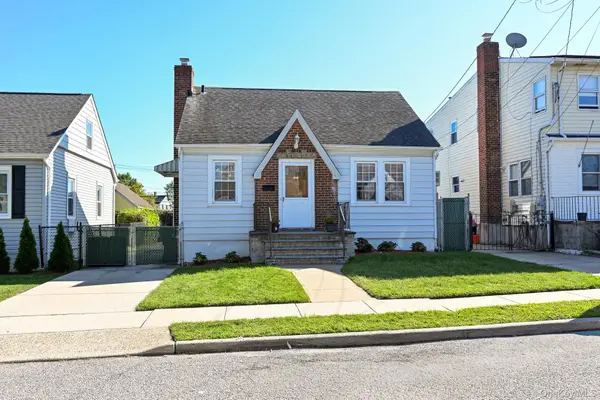 $699,000Active4 beds 2 baths1,019 sq. ft.
1087 Esther Street, Franklin Square, NY 11010
MLS# 1050795Listed by: JOHN SAVORETTI REALTY - New
 $889,000Active4 beds 3 baths1,295 sq. ft.
934 Hancock Street, Franklin Square, NY 11010
MLS# 1049644Listed by: COLDWELL BANKER AMERICAN HOMES - New
 $865,000Active3 beds 2 baths1,098 sq. ft.
809 Garden Drive, Franklin Square, NY 11010
MLS# 1049391Listed by: COMPASS GREATER NY LLC - New
 $899,000Active5 beds 3 baths2,025 sq. ft.
1188 New York Avenue, Franklin Square, NY 11010
MLS# 1043905Listed by: BH&G R E REALTY CONNECT - New
 $829,000Active4 beds 2 baths1,224 sq. ft.
303 Caroline Avenue, Garden City South, NY 11530
MLS# 1045629Listed by: HOWARD HANNA COACH - Open Sun, 12 to 2pmNew
 $949,000Active6 beds 3 baths2,733 sq. ft.
729 Arcadian Avenue, Valley Stream, NY 11580
MLS# 1046549Listed by: DANIEL GALE SOTHEBYS INTL RLTY  $859,000Active4 beds 3 baths1,342 sq. ft.
236 Dogwood Avenue, Franklin Square, NY 11010
MLS# 1042284Listed by: CROSS ISLAND REALTY ONE INC


Protect your home and budget from life's surprises with an Assurant Home Warranty, backed by a partner that supports you through every step of homeownership. Explore Plans.
©2026 Century 21 Real Estate LLC. All rights reserved. CENTURY 21®, the CENTURY 21 Logo and C21® are service marks owned by Century 21 Real Estate LLC. Century 21 Real Estate LLC fully supports the principles of the Fair Housing Act and the Equal Opportunity Act. Each office is independently owned and operated. Listing information is deemed reliable but not guaranteed accurate.