
18 Risley Street, Fredonia, NY 14063
Local realty services provided by:CENTURY 21 Jackson Real Estate
Listed by: jacob benedetto
Office: real estate advantage
MLS#:R1712736
Source:NY_GENRIS
Price summary
- Price:$229,900
- Price per sq. ft.:$127.72
About this home
Welcome to 18 Risley Street in Fredonia, NY! Situated on over half an acre, this 3-bedroom, 1.5-bath home offers a great combination of space, convenience, and location.
Inside, the home features a comfortable floor plan with three bedrooms, a full bathroom, and an additional half bath. The basement provides convenient interior access and includes a bonus room offering flexible space for a home office, recreation room, hobby area, or additional storage.
All appliances are included with the sale!
A one-car garage is located underneath the home, while a second detached one-car garage provides even more space for vehicles, tools, lawn equipment, or a workshop.
The spacious property offers over half an acre of land while still being conveniently located within walking distance of downtown Fredonia and SUNY Fredonia. Enjoy easy access to local shops, restaurants, parks, campus activities, and everything the Village of Fredonia has to offer.
With its desirable location, generous lot, two garages, included appliances, and versatile interior space, 18 Risley Street is ready for its next owner....
Contact an agent
Home facts
- Year built:1950
- Listing ID #:R1712736
- Added:2 day(s) ago
- Updated:September 11, 2026 at 03:19 PM
Rooms and interior
- Bedrooms:3
- Total bathrooms:2
- Full bathrooms:1
- Half bathrooms:1
- Rooms Total:9
- Flooring:Hardwood, Tile, Varies
- Kitchen Description:Dishwasher, Refrigerator, Second Kitchen
- Basement:Yes
- Basement Description:Full, Partially Finished, Walk Out Access
- Living area:1,800 sq. ft.
Heating and cooling
- Cooling:Central Air
- Heating:Forced Air, Gas
- Central air:Yes
Structure and exterior
- Roof:Shingle
- Year built:1950
- Building area:1,800 sq. ft.
- Lot area:0.58 Acres
- Lot Features:Irregular Lot, Near Public Transit, Residential Lot
- Architectural Style:Cape Cod, Two Story
- Construction Materials:Copper Plumbing, Frame, Vinyl Siding
- Foundation Description:Block, Poured
Utilities
- Water:Connected, Public, Water Connected
- Sewer:Connected, Sewer Connected
Finances and disclosures
- Price:$229,900
- Price per sq. ft.:$127.72
- Tax amount:$5,769
Features and amenities
- Appliances:Dishwasher, Dryer, Gas Range, Refrigerator, Washer
- Laundry features:Dryer, In Basement, Washer
- Amenities:Skylights, int_feat_Attic
Parking
- Parking description:Garage, Heated Garage, Underground
- Garage:Yes
- Garage spaces:2
New listings near 18 Risley Street
- New
 $295,000Active4 beds 2 baths2,471 sq. ft.
5560 W Lake Road, Fredonia, NY 14063
MLS# R1713894Listed by: MAIN STREET MANAGEMENT & DEVELOPMENT - New
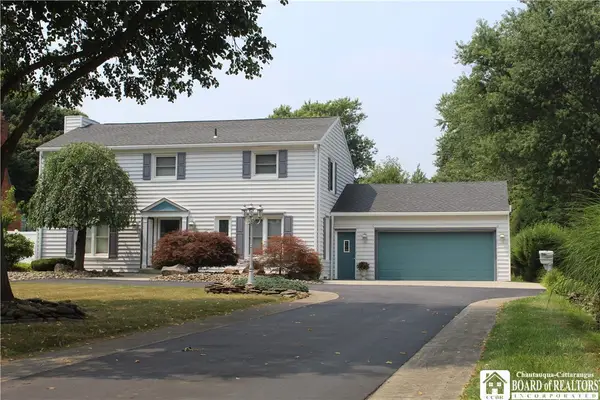 $424,900Active4 beds 3 baths2,608 sq. ft.
330 Central Avenue, Fredonia, NY 14063
MLS# R1712743Listed by: PREMIER REALTY & INVESTMENTS - New
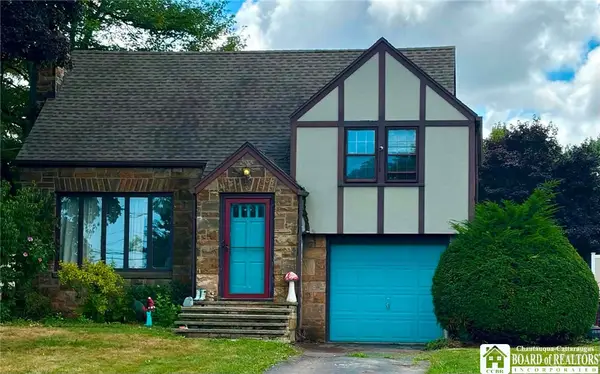 $238,999Active3 beds 2 baths1,723 sq. ft.
3501 Route 20, Fredonia, NY 14063
MLS# R1712510Listed by: WALROD REALTY - New
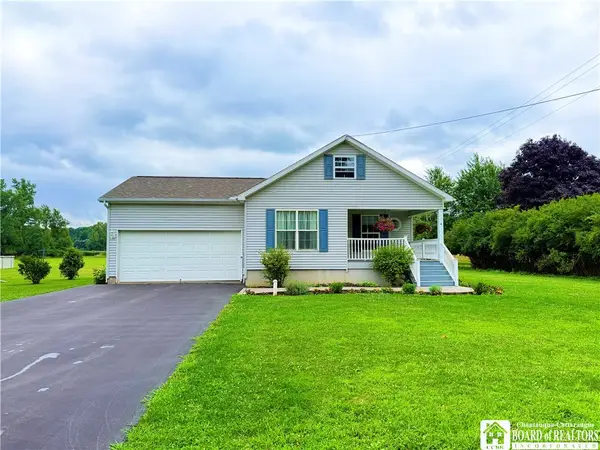 $299,900Active2 beds 2 baths1,352 sq. ft.
59 Elm Street, Fredonia, NY 14063
MLS# R1712520Listed by: HOWARD HANNA HOLT - FREDONIA - New
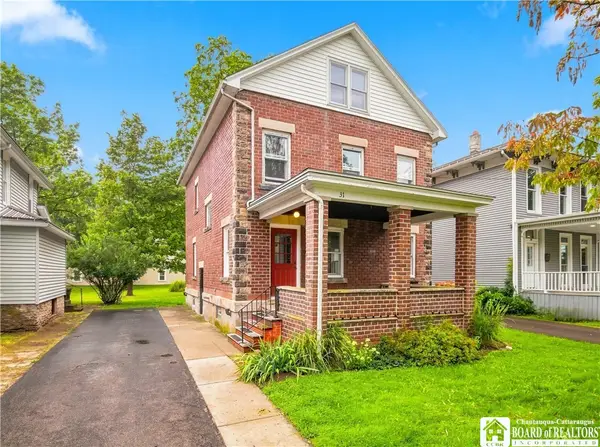 $159,900Active4 beds 2 baths1,632 sq. ft.
31 White Street, Fredonia, NY 14063
MLS# R1711923Listed by: HOWARD HANNA HOLT - MAYVILLE - New
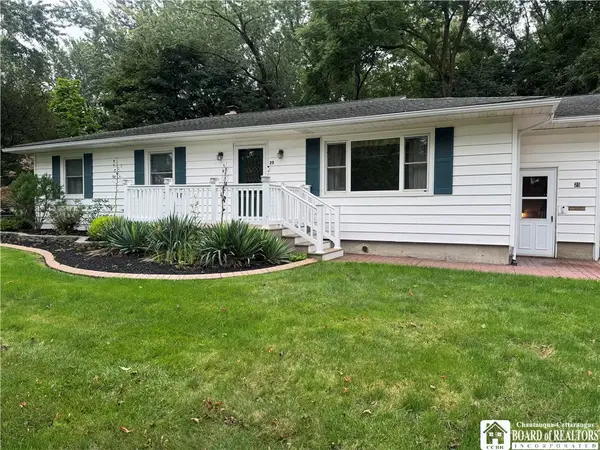 $245,000Active3 beds 2 baths1,248 sq. ft.
25 Forbes Place, Fredonia, NY 14063
MLS# R1711445Listed by: MIDTOWN REALTY 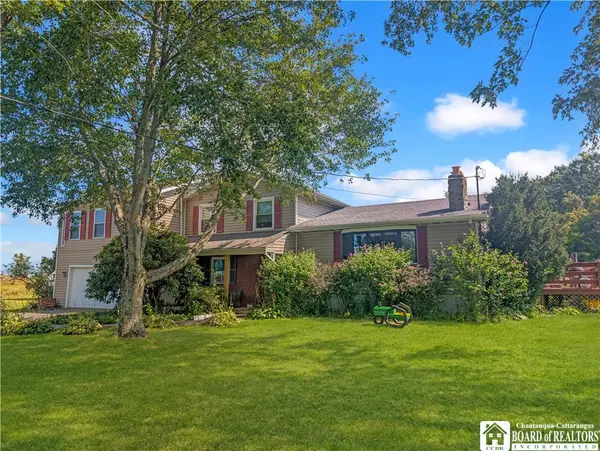 $400,000Active3 beds 4 baths1,768 sq. ft.
9911 Miller Road, Fredonia, NY 14063
MLS# R1710887Listed by: HOWARD HANNA HOLT - MAYVILLE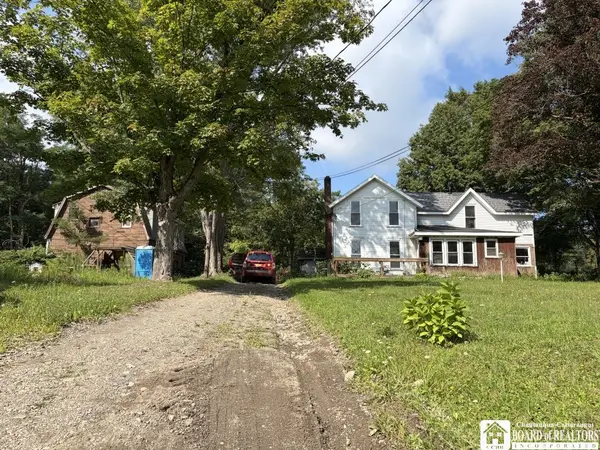 $179,000Active3 beds 1 baths1,704 sq. ft.
9185 Chautauqua Road, Fredonia, NY 14063
MLS# R1710333Listed by: PETERSON AUCTION & REALTY, LLC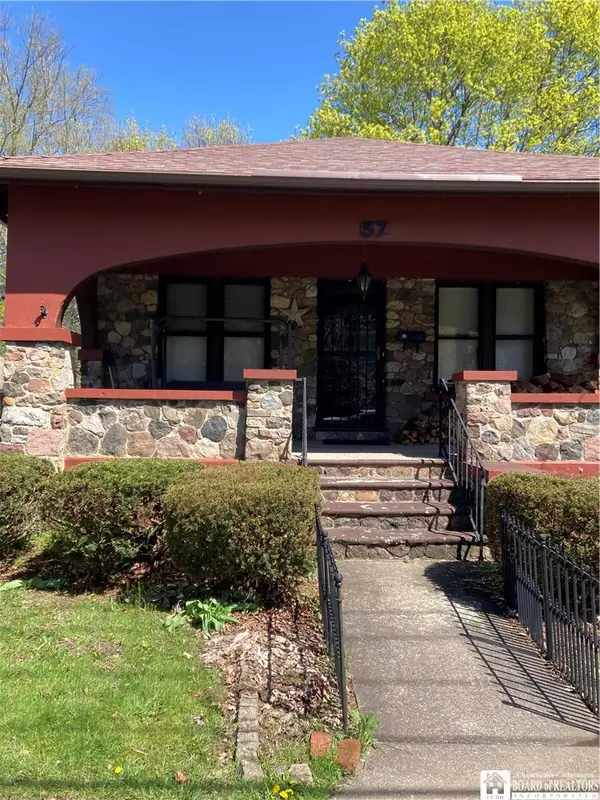 $170,000Active2 beds 1 baths1,180 sq. ft.
57 Maple Avenue, Fredonia, NY 14063
MLS# R1710291Listed by: PREMIER REALTY & INVESTMENTS


Protect your home and budget from life's surprises with an Assurant Home Warranty, backed by a partner that supports you through every step of homeownership. Explore Plans.
©2026 Century 21 Real Estate LLC. All rights reserved. CENTURY 21®, the CENTURY 21 Logo and C21® are service marks owned by Century 21 Real Estate LLC. Century 21 Real Estate LLC fully supports the principles of the Fair Housing Act and the Equal Opportunity Act. Each office is independently owned and operated. Listing information is deemed reliable but not guaranteed accurate.