
201 Chautauqua Street, Fredonia, NY 14063
Local realty services provided by:CENTURY 21 Turner Brokers
201 Chautauqua Street,Fredonia, NY 14063
$424,900
- 4 Beds
- 3 Baths
- 2,139 sq. ft.
- Single family
- Active
Listed by: anne lapaglia
Office: howard hanna holt - fredonia
MLS#:R1696759
Source:NY_GENRIS
Price summary
- Price:$424,900
- Price per sq. ft.:$198.64
About this home
Custom-built in 2002, this beautifully maintained 4-bedroom, 2.5-bath home offers quality craftsmanship and a thoughtfully designed floor plan! The first-floor primary suite provides comfort and convenience, while the inviting living room features a cozy gas fireplace. The modern kitchen is equipped with built-in appliances, a walk-in pantry, a bright dinette area, and plenty of workspace. Just off the foyer, a versatile front room makes the perfect den, home office, or study. First-floor laundry adds to the home's functionality.
The second level features three spacious bedrooms, a full bath, and an additional office or craft room. An unfinished bonus area which is above the living room and kitchen offers excellent potential to create additional living space.
Enjoy relaxing outdoors from the covered front porch or the covered back porch, which leads to a concrete patio with awning overlooking the deep, partially fenced backyard. Additional highlights include an attached garage, full basement, central vacuum system, backyard storage shed, and quality Pella windows with built-in blinds. Major mechanical updates include a new forced-air furnace and central air conditioning installed in the fall of 2025.
*Seller reserves the right to set a deadline date....
Contact an agent
Home facts
- Year built:2002
- Listing ID #:R1696759
- Added:64 day(s) ago
- Updated:September 11, 2026 at 03:19 PM
Rooms and interior
- Bedrooms:4
- Total bathrooms:3
- Full bathrooms:2
- Half bathrooms:1
- Rooms Total:11
- Flooring:Carpet, Tile, Varies
- Kitchen Description:Microwave, Pantry, Refrigerator
- Basement:Yes
- Basement Description:Full, Sump Pump
- Living area:2,139 sq. ft.
Heating and cooling
- Cooling:Central Air
- Heating:Forced Air, Gas
- Central air:Yes
Structure and exterior
- Roof:Shingle
- Year built:2002
- Building area:2,139 sq. ft.
- Lot area:1.7 Acres
- Lot Features:Irregular Lot, Residential Lot
- Architectural Style:Two Story
- Construction Materials:Vinyl Siding
- Exterior Features:Fence, Patio, Porch
- Foundation Description:Poured
- Levels:2 Stories
Schools
- High school:Fredonia High
- Middle school:Fredonia Middle
- Elementary school:Fredonia Elementary
Utilities
- Water:Connected, Public, Water Connected
- Sewer:Connected, Sewer Connected
Finances and disclosures
- Price:$424,900
- Price per sq. ft.:$198.64
- Tax amount:$11,742
Features and amenities
- Appliances:Gas Cooktop, Microwave, Refrigerator
- Laundry features:Main Level
- Amenities:Fence, int_feat_Den
Parking
- Parking description:Attached, Garage
- Garage:Yes
- Garage spaces:2
New listings near 201 Chautauqua Street
- New
 $295,000Active4 beds 2 baths2,471 sq. ft.
5560 W Lake Road, Fredonia, NY 14063
MLS# R1713894Listed by: MAIN STREET MANAGEMENT & DEVELOPMENT - New
 $229,900Active3 beds 2 baths1,800 sq. ft.
18 Risley Street, Fredonia, NY 14063
MLS# R1712736Listed by: REAL ESTATE ADVANTAGE - New
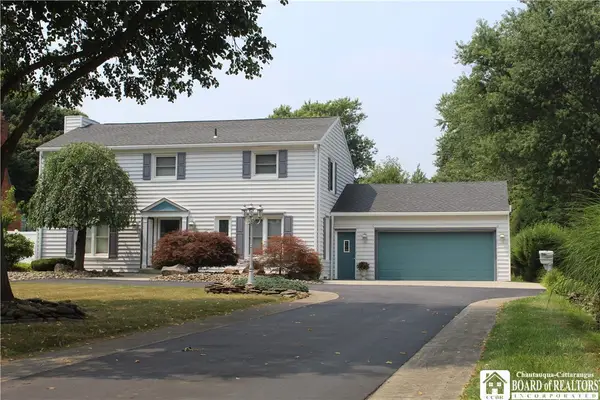 $424,900Active4 beds 3 baths2,608 sq. ft.
330 Central Avenue, Fredonia, NY 14063
MLS# R1712743Listed by: PREMIER REALTY & INVESTMENTS - New
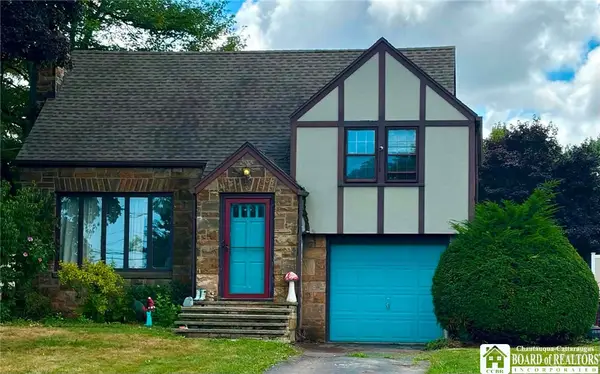 $238,999Active3 beds 2 baths1,723 sq. ft.
3501 Route 20, Fredonia, NY 14063
MLS# R1712510Listed by: WALROD REALTY - New
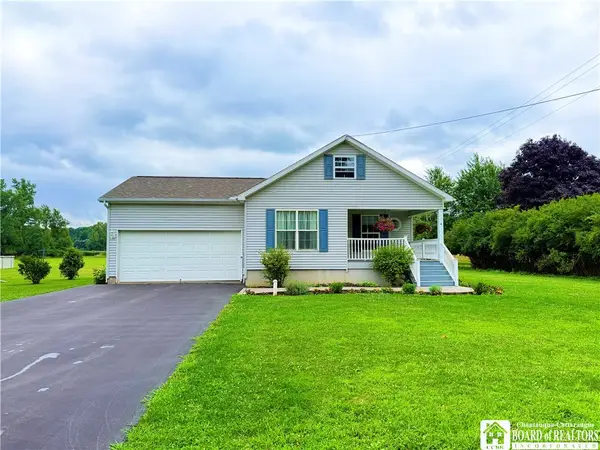 $299,900Active2 beds 2 baths1,352 sq. ft.
59 Elm Street, Fredonia, NY 14063
MLS# R1712520Listed by: HOWARD HANNA HOLT - FREDONIA - New
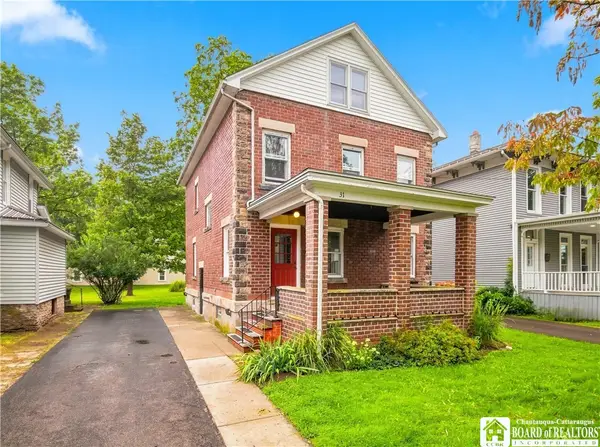 $159,900Active4 beds 2 baths1,632 sq. ft.
31 White Street, Fredonia, NY 14063
MLS# R1711923Listed by: HOWARD HANNA HOLT - MAYVILLE - New
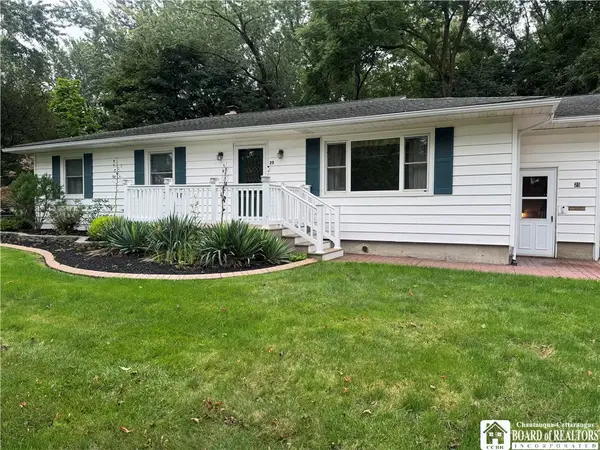 $245,000Active3 beds 2 baths1,248 sq. ft.
25 Forbes Place, Fredonia, NY 14063
MLS# R1711445Listed by: MIDTOWN REALTY 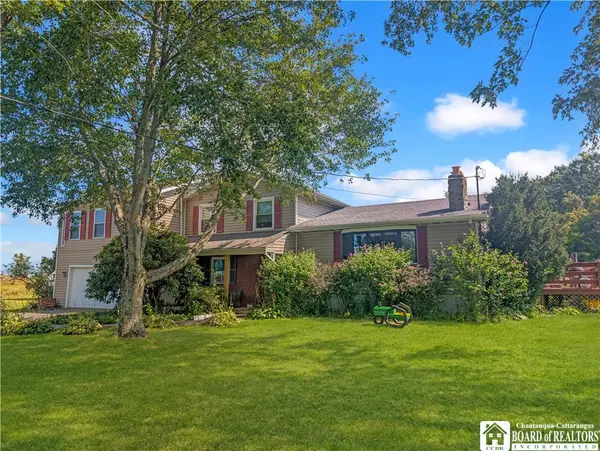 $400,000Active3 beds 4 baths1,768 sq. ft.
9911 Miller Road, Fredonia, NY 14063
MLS# R1710887Listed by: HOWARD HANNA HOLT - MAYVILLE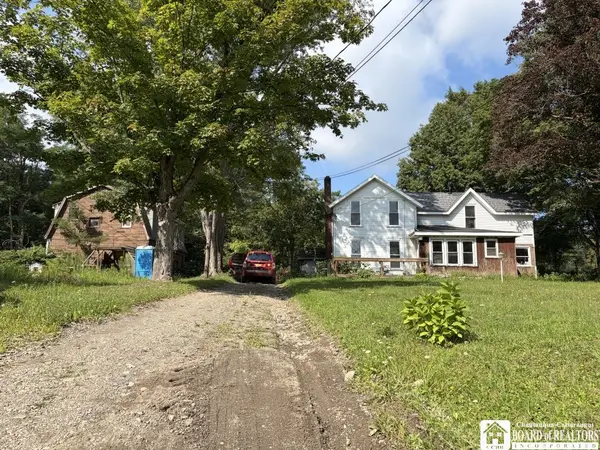 $179,000Active3 beds 1 baths1,704 sq. ft.
9185 Chautauqua Road, Fredonia, NY 14063
MLS# R1710333Listed by: PETERSON AUCTION & REALTY, LLC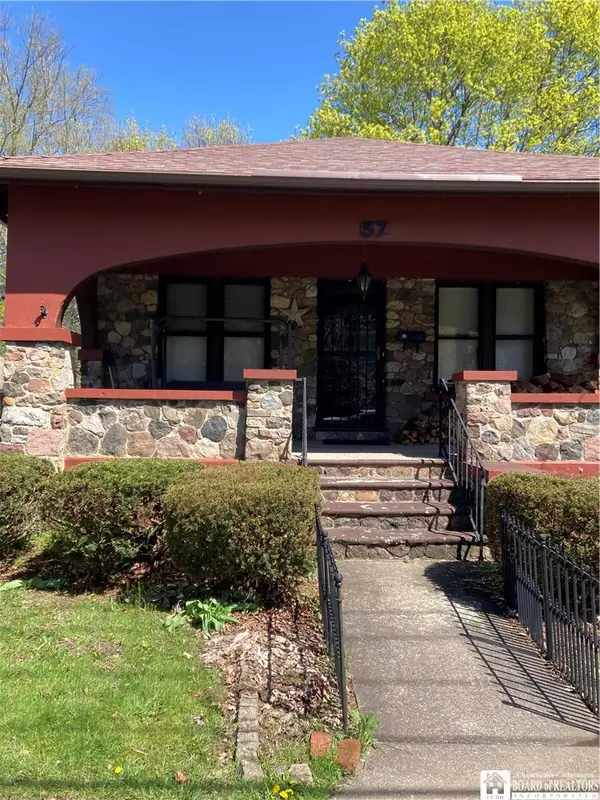 $170,000Active2 beds 1 baths1,180 sq. ft.
57 Maple Avenue, Fredonia, NY 14063
MLS# R1710291Listed by: PREMIER REALTY & INVESTMENTS


Protect your home and budget from life's surprises with an Assurant Home Warranty, backed by a partner that supports you through every step of homeownership. Explore Plans.
©2026 Century 21 Real Estate LLC. All rights reserved. CENTURY 21®, the CENTURY 21 Logo and C21® are service marks owned by Century 21 Real Estate LLC. Century 21 Real Estate LLC fully supports the principles of the Fair Housing Act and the Equal Opportunity Act. Each office is independently owned and operated. Listing information is deemed reliable but not guaranteed accurate.