
21 Woodward Drive, Fredonia, NY 14063
Local realty services provided by:CENTURY 21 Bridgeway Realty
Listed by: christopher rose
Office: realhome services & solutions
MLS#:S1725466
Source:NY_GENRIS
Price summary
- Price:$197,600
- Price per sq. ft.:$111.01
About this home
Ranch-style single-family residence offering approximately 1,780 square feet of above-grade living space
with 4 bedrooms, 1 full bathroom and 1 half bathroom. Situated on an approximately 12,000-square-foot lot, the single-level design provides a functional floor plan together with a full basement for additional storage and utility space.
Property features include a 1-car attached garage, fireplace, gas forced-air heating, public water and public
sewer service. The residence is being offered in its current condition, providing an opportunity for updates
and customization.
Located in the Fredonia/Pomfret area of Chautauqua County, the property is in a suburban residential setting. The historical MLS provides local access directions through Route 20 and identifies the subject within the Pomfret/Fredonia market area.
Contact an agent
Home facts
- Year built:1963
- Subdivision & Development:Holland Land Company's Su
- Listing ID #:S1725466
- Added:1 day(s) ago
- Updated:October 28, 2026 at 03:34 PM
Rooms and interior
- Bedrooms:4
- Total bathrooms:2
- Full bathrooms:1
- Half bathrooms:1
- Rooms Total:11
- Basement:Yes
- Basement Description:Full
- Living area:1,780 sq. ft.
Heating and cooling
- Heating:Forced Air, Gas
Structure and exterior
- Roof:Shingle
- Year built:1963
- Building area:1,780 sq. ft.
- Lot area:0.28 Acres
- Lot Features:Rectangular
- Architectural Style:Ranch
- Construction Materials:Frame
- Levels:1 Story
Utilities
- Water:Connected, Public, Water Connected
- Sewer:Connected, Sewer Connected
Finances and disclosures
- Price:$197,600
- Price per sq. ft.:$111.01
- Tax amount:$7,520
Parking
- Parking description:Attached, Garage
- Garage:Yes
- Garage spaces:1
New listings near 21 Woodward Drive
- New
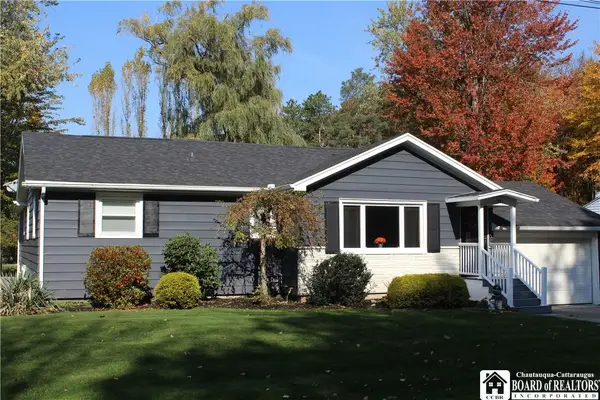 $297,000Active3 beds 2 baths1,824 sq. ft.
24 Woodward Drive, Fredonia, NY 14063
MLS# R1724887Listed by: PREMIER REALTY & INVESTMENTS - New
 $58,900Active20.2 Acres
Concord Drive, Fredonia, NY 14063
MLS# R1724304Listed by: TIMBERLAND REALTY - New
 $100,000Active3 beds 2 baths1,680 sq. ft.
9778 Center Road, Fredonia, NY 14063
MLS# B1722413Listed by: HOWARD HANNA WNY INC.  $200,000Active4 beds 2 baths1,422 sq. ft.
199 E Main Street, Fredonia, NY 14063
MLS# B1717731Listed by: HUNT REAL ESTATE ERA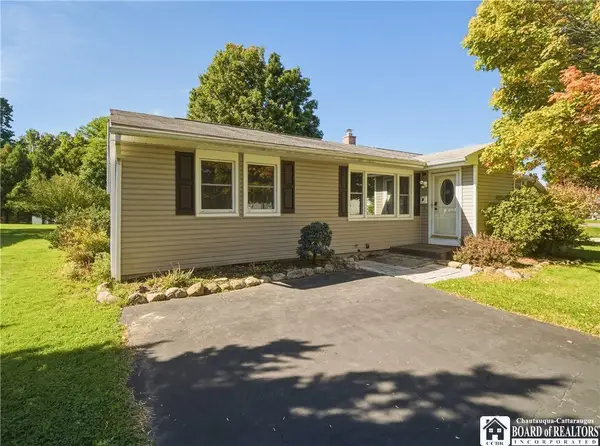 $269,900Active4 beds 1 baths1,804 sq. ft.
7 Georges Place, Fredonia, NY 14063
MLS# R1721348Listed by: REAL ESTATE ADVANTAGE $242,000Active4 beds 2 baths2,248 sq. ft.
285 W Main Street, Fredonia, NY 14063
MLS# R1720153Listed by: NIEBEL REALTY $350,000Active3 beds 3 baths24,723 sq. ft.
42 Orchard Street, Fredonia, NY 14063
MLS# R1720193Listed by: ERA TEAM VP REAL ESTATE $224,900Pending3 beds 2 baths2,396 sq. ft.
50 Cottage Street, Fredonia, NY 14063
MLS# R1721106Listed by: HOWARD HANNA HOLT - FREDONIA $198,900Active7 beds 3 baths2,100 sq. ft.
66 Eagle Street, Fredonia, NY 14063
MLS# R1716987Listed by: PREMIER REALTY & INVESTMENTS


Protect your home and budget from life's surprises with an Assurant Home Warranty, backed by a partner that supports you through every step of homeownership. Explore Plans.
©2026 Century 21 Real Estate LLC. All rights reserved. CENTURY 21®, the CENTURY 21 Logo and C21® are service marks owned by Century 21 Real Estate LLC. Century 21 Real Estate LLC fully supports the principles of the Fair Housing Act and the Equal Opportunity Act. Each office is independently owned and operated. Listing information is deemed reliable but not guaranteed accurate.