
59 Elm Street, Fredonia, NY 14063
Local realty services provided by:CENTURY 21 Turner Brokers
59 Elm Street,Fredonia, NY 14063
$299,900
- 2 Beds
- 2 Baths
- 1,352 sq. ft.
- Single family
- Active
Listed by: brittany cerrie
Office: howard hanna holt - fredonia
MLS#:R1712520
Source:NY_GENRIS
Price summary
- Price:$299,900
- Price per sq. ft.:$221.82
About this home
59 Elm is a welcoming, one-floor ranch with an inviting layout designed for comfortable daily living! This home offers two bedrooms and two full bathrooms; the primary suite offers a walk in closet and private bathroom which offers a generous soaking tub and a separate shower. First-floor laundry makes routines simple, and oversized windows flood the rooms with soft, natural light. The poured concrete basement is begging to be finished to provide double the amount of space!
Gather in the living area around the cozy gas fireplace, or step through the kitchen onto a large back deck with an awning making it an easy spot to relax outdoors. A charming front porch adds curb appeal and a friendly first impression. The property also includes an extra lot, giving you added space and flexibility right in the village. Tucked near the end of a quiet dead-end street, the location is peaceful and private.
Comfortable, bright, and thoughtfully arranged, this house feels like home the moment you walk in!...
Contact an agent
Home facts
- Year built:2009
- Listing ID #:R1712520
- Added:3 day(s) ago
- Updated:September 08, 2026 at 06:46 PM
Rooms and interior
- Bedrooms:2
- Total bathrooms:2
- Full bathrooms:2
- Rooms Total:8
- Flooring:Carpet, Hardwood, Varies, Vinyl
- Kitchen Description:Dishwasher, Kitchen Island, Microwave, Refrigerator
- Basement:Yes
- Basement Description:Full
- Living area:1,352 sq. ft.
Heating and cooling
- Cooling:Central Air
- Heating:Gas
- Central air:Yes
Structure and exterior
- Year built:2009
- Building area:1,352 sq. ft.
- Lot area:0.39 Acres
- Lot Features:Rectangular, Residential Lot
- Architectural Style:Modular Prefab
- Construction Materials:Vinyl Siding
- Exterior Features:Deck, Open, Porch
- Foundation Description:Poured
- Levels:1 Story
Utilities
- Water:Connected, Public, Water Connected
- Sewer:Connected, Sewer Connected
Finances and disclosures
- Price:$299,900
- Price per sq. ft.:$221.82
- Tax amount:$6,137
Features and amenities
- Appliances:Dishwasher, Dryer, Microwave, Refrigerator, Washer
- Laundry features:Dryer, Electric Water Heater, Main Level, Washer
- Amenities:Deck
Parking
- Parking description:Attached, Garage
- Garage:Yes
- Garage spaces:2
New listings near 59 Elm Street
- New
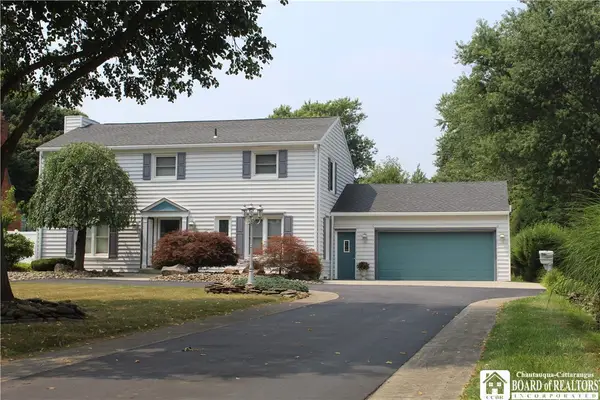 $424,900Active4 beds 3 baths2,608 sq. ft.
330 Central Avenue, Fredonia, NY 14063
MLS# R1712743Listed by: PREMIER REALTY & INVESTMENTS - New
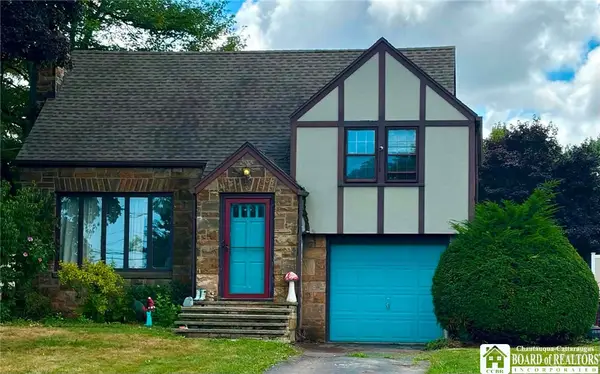 $238,999Active3 beds 2 baths1,723 sq. ft.
3501 Route 20, Fredonia, NY 14063
MLS# R1712510Listed by: WALROD REALTY - New
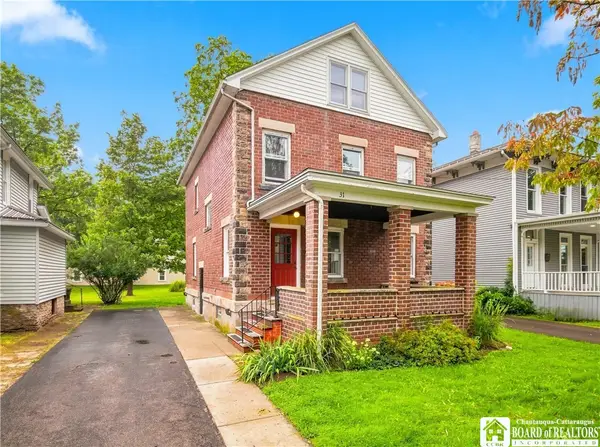 $159,900Active4 beds 2 baths1,632 sq. ft.
31 White Street, Fredonia, NY 14063
MLS# R1711923Listed by: HOWARD HANNA HOLT - MAYVILLE - New
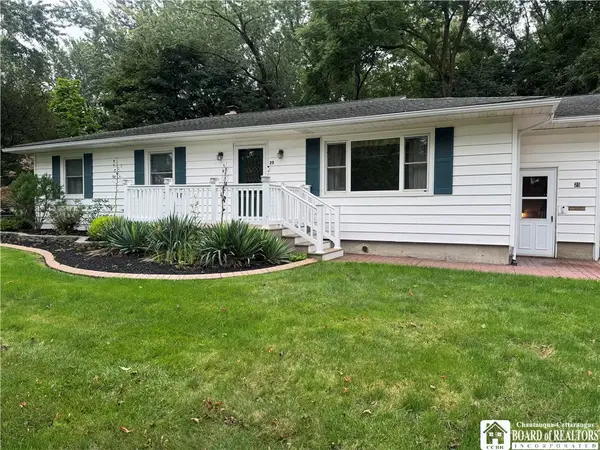 $245,000Active3 beds 2 baths1,248 sq. ft.
25 Forbes Place, Fredonia, NY 14063
MLS# R1711445Listed by: MIDTOWN REALTY - New
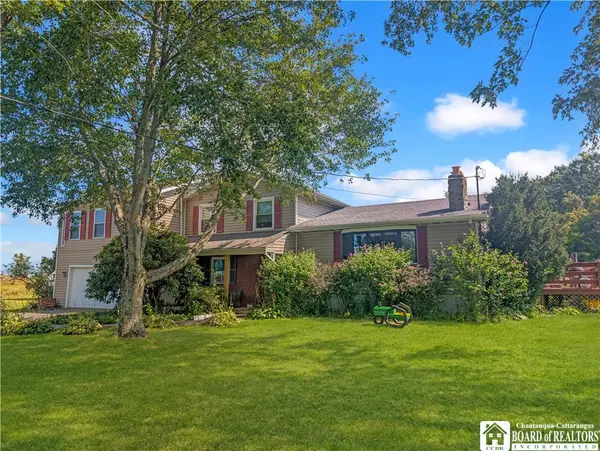 $400,000Active3 beds 4 baths1,768 sq. ft.
9911 Miller Road, Fredonia, NY 14063
MLS# R1710887Listed by: HOWARD HANNA HOLT - MAYVILLE 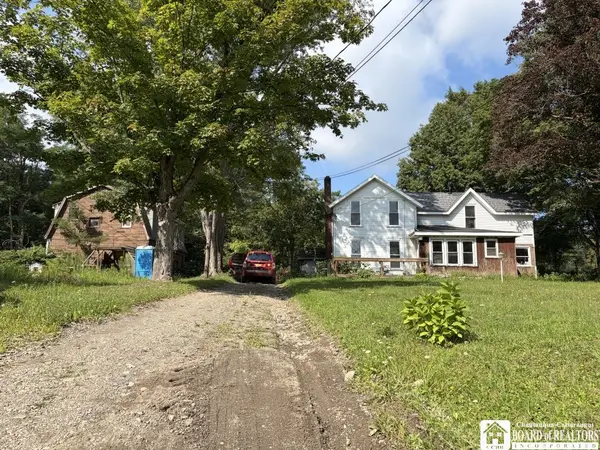 $179,000Active3 beds 1 baths1,704 sq. ft.
9185 Chautauqua Road, Fredonia, NY 14063
MLS# R1710333Listed by: PETERSON AUCTION & REALTY, LLC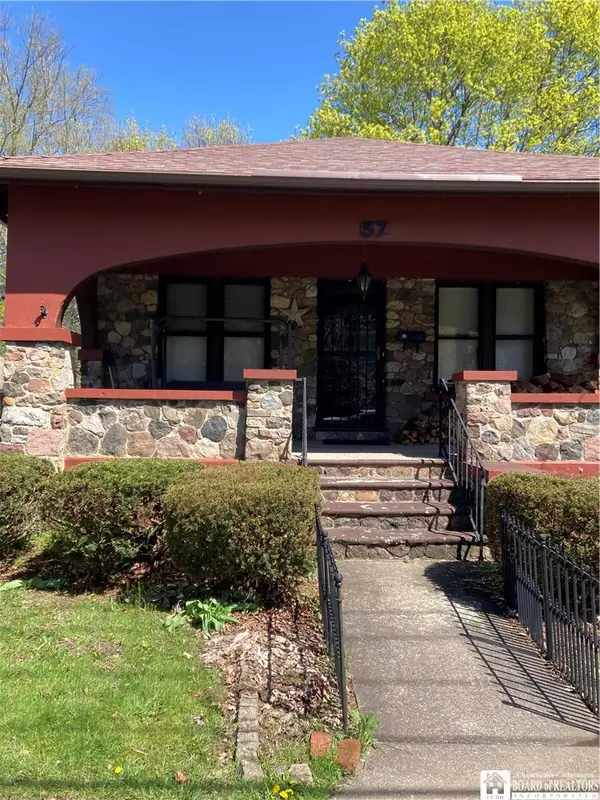 $170,000Active2 beds 1 baths1,180 sq. ft.
57 Maple Avenue, Fredonia, NY 14063
MLS# R1710291Listed by: PREMIER REALTY & INVESTMENTS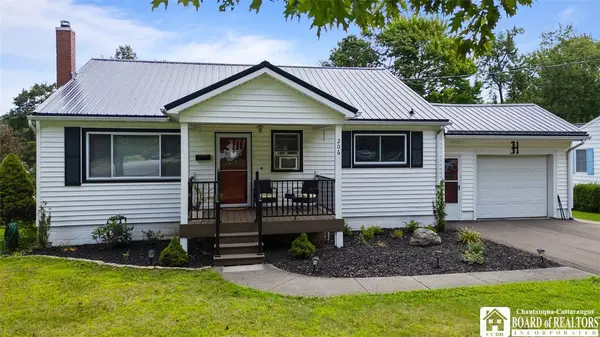 $224,900Active3 beds 1 baths1,080 sq. ft.
206 Seymour Street, Fredonia, NY 14063
MLS# R1709016Listed by: HOWARD HANNA HOLT - FREDONIA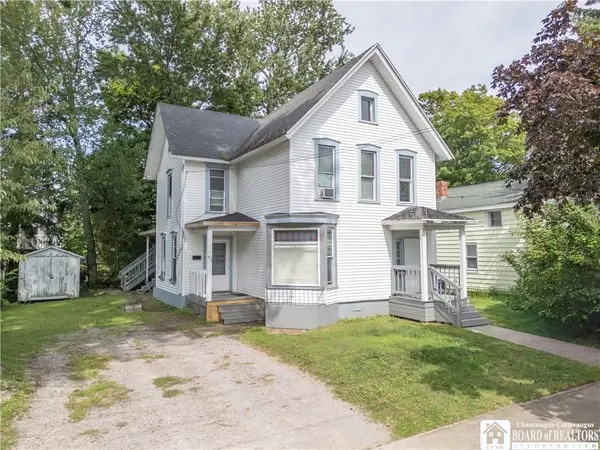 $170,000Active4 beds 2 baths2,224 sq. ft.
82 Eagle Street, Fredonia, NY 14063
MLS# R1709462Listed by: ERA TEAM VP REAL ESTATE-FREDONIA


Protect your home and budget from life's surprises with an Assurant Home Warranty, backed by a partner that supports you through every step of homeownership. Explore Plans.
©2026 Century 21 Real Estate LLC. All rights reserved. CENTURY 21®, the CENTURY 21 Logo and C21® are service marks owned by Century 21 Real Estate LLC. Century 21 Real Estate LLC fully supports the principles of the Fair Housing Act and the Equal Opportunity Act. Each office is independently owned and operated. Listing information is deemed reliable but not guaranteed accurate.