267 Bragg Road, Frewsburg, NY 14738
Local realty services provided by:CENTURY 21 Turner Brokers
267 Bragg Road,Frewsburg, NY 14738
$250,000
- 2 Beds
- 2 Baths
- 1,344 sq. ft.
- Single family
- Active
Upcoming open houses
- Sat, Sep 1211:00 am - 01:00 pm
Listed by:

Office: century 21 turner brokers
MLS#:R1713200
Source:NY_GENRIS
Price summary
- Price:$250,000
- Price per sq. ft.:$186.01
About this home
Welcome to 267 Bragg Road! This beautiful country home has only had one owner and is looking for the next buyer to call it home! With 1.7 acres of land, it sits cozily on the hillside, showcasing the beautiful views of Chautauqua County. The main level has an inviting feel, with an open concept between the living room and kitchen. The granite counter tops, stainless steel appliances and electric fireplace, makes this space perfect for everyday living and entertaining guests. The 2023 home also features large windows that showcase the natural light and the best views of the surrounding landscape. Continuing to the back of the home, you can find the primary bedroom with an on-suite full bathroom,walk-in shower and large walk-in closet.
Stay warm in the colder months with the pellet stove and multiple smart wall heaters that are already affixed to the walls in the bathrooms, primary bedroom and the lower living area.
The lower level features a wet bar, complete with a sink, cabinets and a fridge. A full bathroom with laundry hookups and a utility closet, and a finished area that is currently being utilized as a den/office completes the basement.
Walking out the front door, you'll find the inviting covered concrete patio, which is great for relaxing and entertaining. This home has appropriate egress for this to be a full primary bedroom, in-law suite, or a possible investment property, with minimal work needed to separate the two levels. An 8X10 storage shed comes with the property for extra outdoor storage space. Located in the Frewsburg School District, it is in between the Kinzua Resevoir and Chautauqua Lake, minutes from game lands, and less than an hour from Holiday Valley Ski Resort! 267 Bragg Road is waiting for you to make it your next place to call home, vacation home, hunting camp or investment property!
**Delayed Showings & Negotiations until Saturday, September 12, 2026 at 11 AM.**...
Contact an agent
Home facts
- Year built:2023
- Listing ID #:R1713200
- Added:3 day(s) ago
- Updated:September 12, 2026 at 09:46 PM
Rooms and interior
- Bedrooms:2
- Total bathrooms:2
- Full bathrooms:2
- Rooms Total:8
- Flooring:Carpet, Tile, Varies, Vinyl
- Kitchen Description:Dishwasher, Kitchen Family Room Combo, Kitchen Island, Microwave, Pantry, Refrigerator, Walk In Pantry
- Basement:Yes
- Living area:1,344 sq. ft.
Heating and cooling
- Cooling:Window Units
- Heating:Electric, Space Heater
Structure and exterior
- Roof:Metal
- Year built:2023
- Building area:1,344 sq. ft.
- Lot area:1.7 Acres
- Lot Features:Agricultural, Irregular Lot, Rural Lot, Secluded
- Architectural Style:Contemporary
- Construction Materials:Vinyl Siding
- Exterior Features:Open, Patio, Porch
- Foundation Description:Poured
Utilities
- Water:Well
- Sewer:Septic Tank
Finances and disclosures
- Price:$250,000
- Price per sq. ft.:$186.01
- Tax amount:$10,957
Features and amenities
- Appliances:Dishwasher, Dryer, Microwave, Refrigerator, Washer
- Laundry features:Dryer, Electric Water Heater, In Basement, Washer
- Amenities:Storage
Parking
- Parking description:No Garage
New listings near 267 Bragg Road
- New

 $295,000Active3 beds 2 baths1,628 sq. ft.
946 Oak Hill Road, Frewsburg, NY 14738
MLS# R1713266Listed by: CENTURY 21 TURNER BROKERS - New
 $170,000Active3 beds 1 baths1,248 sq. ft.
12 Howard Street, Frewsburg, NY 14738
MLS# R1713956Listed by: CENTURY 21 TURNER BROKERS 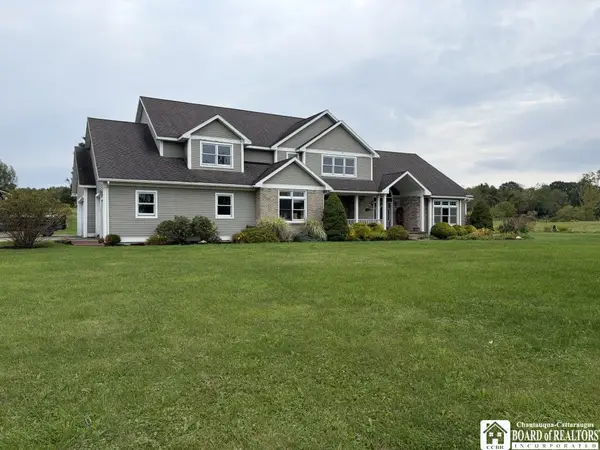 $695,000Active5 beds 5 baths4,192 sq. ft.
100 Tiffany Lane, Frewsburg, NY 14738
MLS# R1711342Listed by: PETERSON AUCTION & REALTY, LLC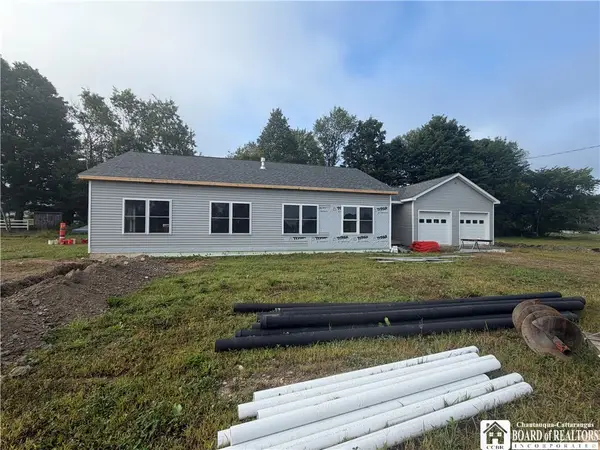 $289,900Pending3 beds 2 baths1,680 sq. ft.
0 Carroll Circle Lot 3, Frewsburg, NY 14738
MLS# R1705239Listed by: CENTURY 21 TURNER BROKERS- $289,900Pending3 beds 2 baths1,680 sq. ft.
0 Carroll Circle Lot 3, Frewsburg, NY 14738
MLS# R1705239Listed by: CENTURY 21 TURNER BROKERS - $289,900Pending3 beds 2 baths1,680 sq. ft.
0 Carroll Circle Lot 3, Frewsburg, NY 14738
MLS# R1705239Listed by: CENTURY 21 TURNER BROKERS 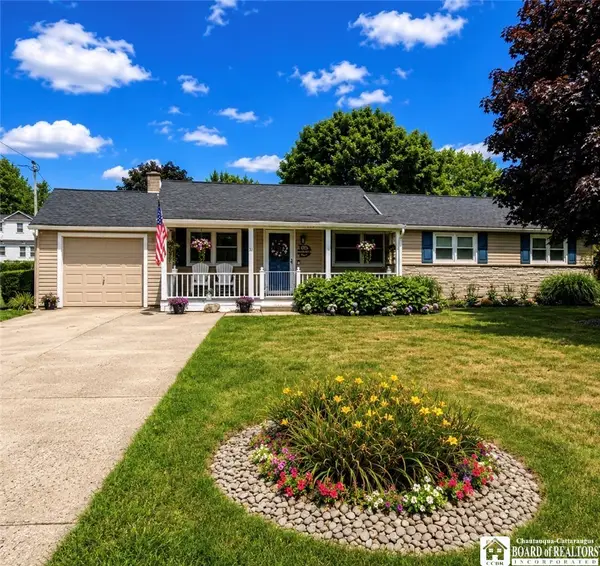 $249,900Pending3 beds 2 baths1,500 sq. ft.
12 Carroll Street, Frewsburg, NY 14738
MLS# R1709713Listed by: EXP-PREMIER LISTINGS TEAM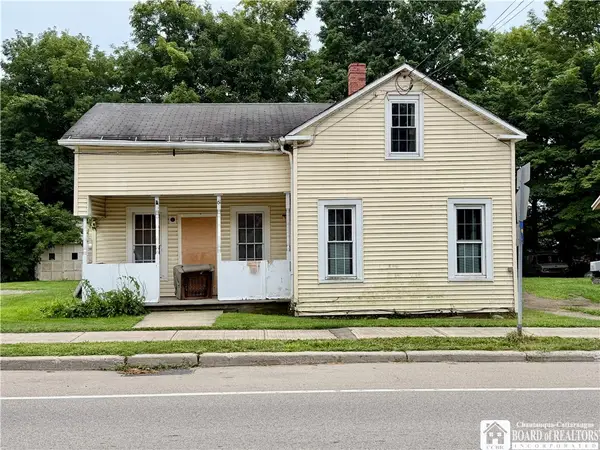 $64,900Pending2 beds 2 baths1,552 sq. ft.
61 W Main Street, Frewsburg, NY 14738
MLS# R1707746Listed by: CENTURY 21 TURNER BROKERS $250,000Pending5 beds 3 baths2,632 sq. ft.
44 Valley View Drive, Frewsburg, NY 14738
MLS# R1697338Listed by: CENTURY 21 TURNER BROKERS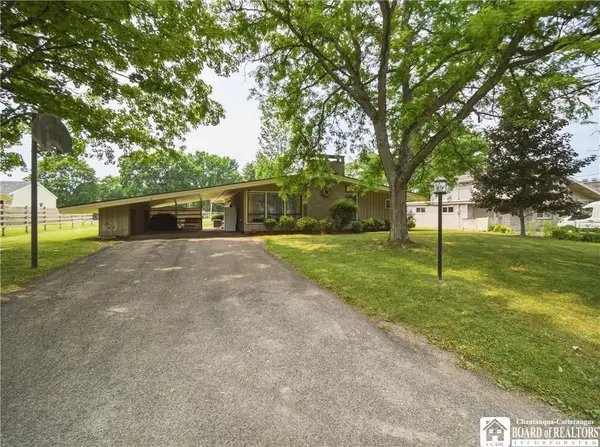 $249,900Active4 beds 2 baths1,510 sq. ft.
16 Mattison Street, Frewsburg, NY 14738
MLS# R1697624Listed by: CENTURY 21 TURNER BROKERS


Protect your home and budget from life's surprises with an Assurant Home Warranty, backed by a partner that supports you through every step of homeownership. Explore Plans.
©2026 Century 21 Real Estate LLC. All rights reserved. CENTURY 21®, the CENTURY 21 Logo and C21® are service marks owned by Century 21 Real Estate LLC. Century 21 Real Estate LLC fully supports the principles of the Fair Housing Act and the Equal Opportunity Act. Each office is independently owned and operated. Listing information is deemed reliable but not guaranteed accurate.