545 Warren Road, Frewsburg, NY 14738
Local realty services provided by:CENTURY 21 Bridgeway Realty
545 Warren Road,Frewsburg, NY 14738
$439,900
- 3 Beds
- 3 Baths
- 2,625 sq. ft.
- Single family
- Active
Listed by: andrew benton
Office: exp-premier listings team
MLS#:R1712533
Source:NY_GENRIS
Price summary
- Price:$439,900
- Price per sq. ft.:$167.58
About this home
Welcome to this Spacious Cap Cod home attached garage nestled on 1.8 acres of very well maintained and landscaped lot in Frewsburg. Offering 3 Bedrooms, 3 full bathrooms, approximately 2650 sq. ft. of living space, plus a 1,000 sq. ft. finished basement, this home has room for everyone. inside you'll find an updated kitchen, and baths, beautiful hardwood floors throughout most of the first floor. Charming woodwork trim through out, along with tongue n groove ceilings in the upstairs quarters. Head down stairs to the finished basement that offers additional living space with two stair access points, including one directly from the attached garage, Enjoy relaxing or entertaining outdoors from the covered patio and deck, with easy access from the foyer. The 26 x 24 Detached garage with additional second-floor storage is perfect for vehicles, hobbies, a workshop, or all your storage needs. A truly versatile property that combines space , comfort, and functionality in a great Frewsburg location....
Contact an agent
Home facts
- Year built:1992
- Listing ID #:R1712533
- Added:7 day(s) ago
- Updated:September 12, 2026 at 03:08 PM
Rooms and interior
- Bedrooms:3
- Total bathrooms:3
- Full bathrooms:3
- Rooms Total:12
- Flooring:Carpet, Ceramic Tile, Hardwood, Tile, Varies
- Kitchen Description:Dishwasher, Microwave, Refrigerator
- Basement:Yes
- Basement Description:Finished, Full, Walk Out Access
- Living area:2,625 sq. ft.
Heating and cooling
- Cooling:Zoned
- Heating:Gas, Radiant, Zoned
Structure and exterior
- Roof:Shingle
- Year built:1992
- Building area:2,625 sq. ft.
- Lot area:1.8 Acres
- Lot Features:Rectangular, Rural Lot
- Architectural Style:Cape Cod, Two Story
- Construction Materials:Vinyl Siding
- Exterior Features:Deck, Patio
- Foundation Description:Poured
Utilities
- Water:Connected, Public, Water Connected
- Sewer:Septic Tank
Finances and disclosures
- Price:$439,900
- Price per sq. ft.:$167.58
- Tax amount:$7,432
Features and amenities
- Appliances:Dishwasher, Gas Range, Microwave, Refrigerator
- Laundry features:Main Level
- Amenities:Deck, int_feat_Attic
Parking
- Parking description:Attached, Garage, Shared Driveway, Storage
- Garage:Yes
- Garage spaces:4
New listings near 545 Warren Road
- New

 $295,000Active3 beds 2 baths1,628 sq. ft.
946 Oak Hill Road, Frewsburg, NY 14738
MLS# R1713266Listed by: CENTURY 21 TURNER BROKERS - New
 $170,000Active3 beds 1 baths1,248 sq. ft.
12 Howard Street, Frewsburg, NY 14738
MLS# R1713956Listed by: CENTURY 21 TURNER BROKERS 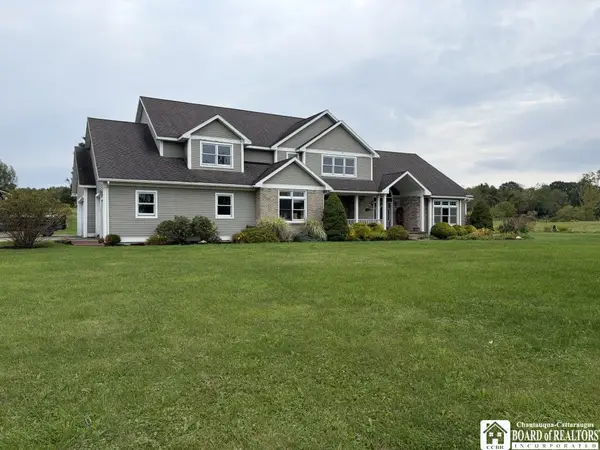 $695,000Active5 beds 5 baths4,192 sq. ft.
100 Tiffany Lane, Frewsburg, NY 14738
MLS# R1711342Listed by: PETERSON AUCTION & REALTY, LLC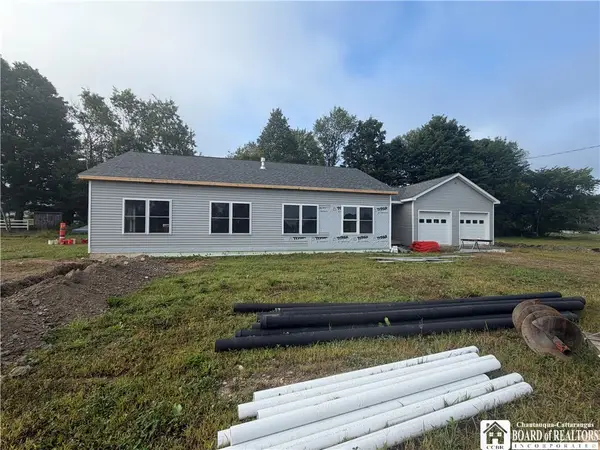 $289,900Pending3 beds 2 baths1,680 sq. ft.
0 Carroll Circle Lot 3, Frewsburg, NY 14738
MLS# R1705239Listed by: CENTURY 21 TURNER BROKERS- $289,900Pending3 beds 2 baths1,680 sq. ft.
0 Carroll Circle Lot 3, Frewsburg, NY 14738
MLS# R1705239Listed by: CENTURY 21 TURNER BROKERS - $289,900Pending3 beds 2 baths1,680 sq. ft.
0 Carroll Circle Lot 3, Frewsburg, NY 14738
MLS# R1705239Listed by: CENTURY 21 TURNER BROKERS 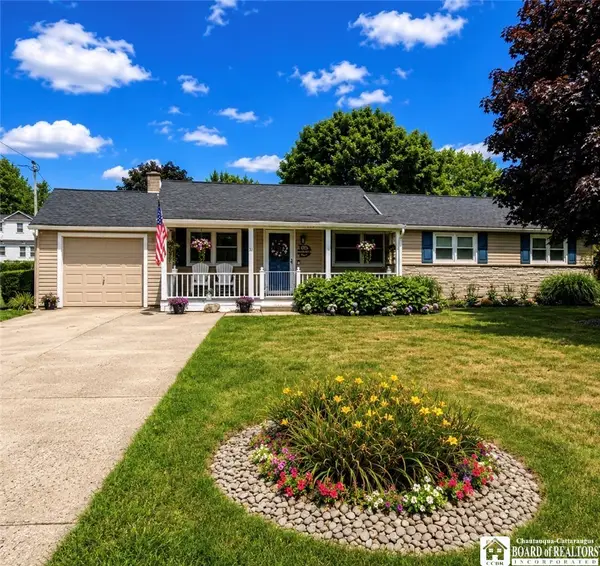 $249,900Pending3 beds 2 baths1,500 sq. ft.
12 Carroll Street, Frewsburg, NY 14738
MLS# R1709713Listed by: EXP-PREMIER LISTINGS TEAM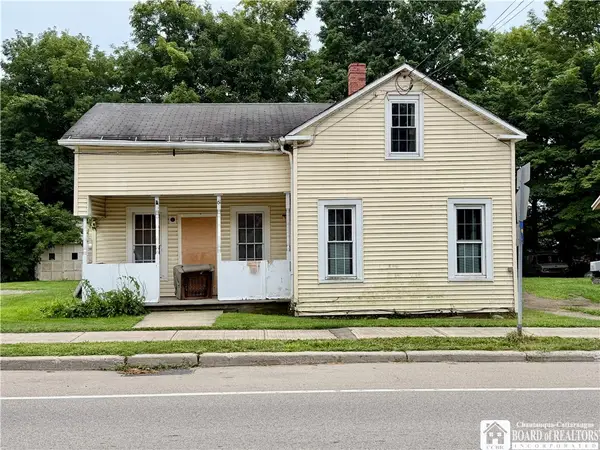 $64,900Pending2 beds 2 baths1,552 sq. ft.
61 W Main Street, Frewsburg, NY 14738
MLS# R1707746Listed by: CENTURY 21 TURNER BROKERS $250,000Pending5 beds 3 baths2,632 sq. ft.
44 Valley View Drive, Frewsburg, NY 14738
MLS# R1697338Listed by: CENTURY 21 TURNER BROKERS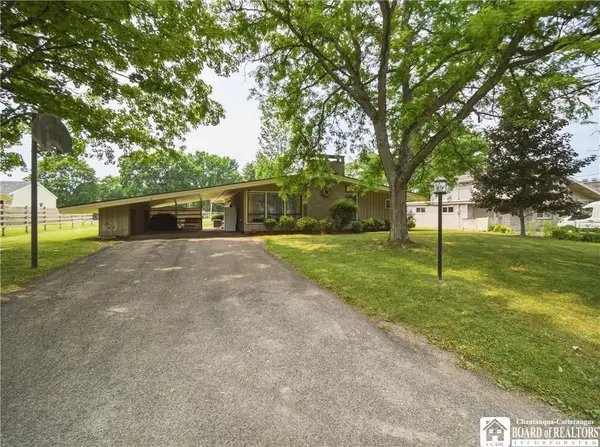 $249,900Active4 beds 2 baths1,510 sq. ft.
16 Mattison Street, Frewsburg, NY 14738
MLS# R1697624Listed by: CENTURY 21 TURNER BROKERS


Protect your home and budget from life's surprises with an Assurant Home Warranty, backed by a partner that supports you through every step of homeownership. Explore Plans.
©2026 Century 21 Real Estate LLC. All rights reserved. CENTURY 21®, the CENTURY 21 Logo and C21® are service marks owned by Century 21 Real Estate LLC. Century 21 Real Estate LLC fully supports the principles of the Fair Housing Act and the Equal Opportunity Act. Each office is independently owned and operated. Listing information is deemed reliable but not guaranteed accurate.