891 Burch Drive, Frewsburg, NY 14738
Local realty services provided by:CENTURY 21 Turner Brokers
891 Burch Drive,Frewsburg, NY 14738
$89,900
- 1.6 Acres
- Lots / Land
- Active
Listed by:

Office: century 21 turner brokers
MLS#:R1704578
Source:NY_GENRIS
Price summary
- Price:$89,900
About this home
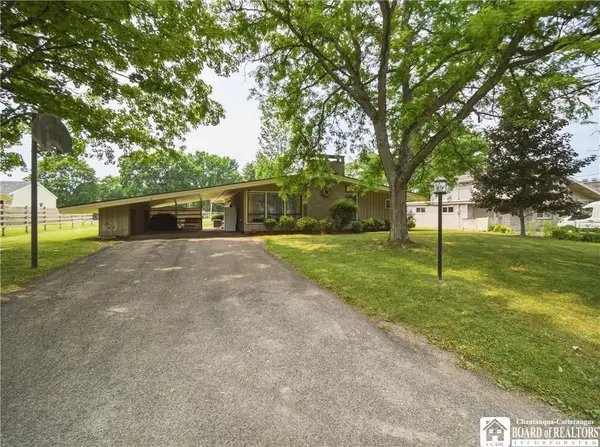
Escape to the outdoors with this well-maintained Breckenridge park model, offering the perfect seasonal retreat or weekend getaway. This 2-bedroom, 2-bath home comfortably sleeps up to six and features full-size appliances, forced-air furnace heat with supplemental electric heat, and two window air conditioning units to keep you comfortable year-round.
Set near approximately 4,000 acres of state land, outdoor enthusiasts will appreciate the nearby snowmobile trails and endless opportunities for hiking, hunting, and recreation. A detached garage provides excellent storage for vehicles, ATVs, snowmobiles, or outdoor gear.
Major updates include a 50-year shingle roof on the park model (2015), a new metal roof on the garage (approximately 2010), and a new well pump installed just two years ago. The home is equipped with a 1999 forced-air furnace and has been thoughtfully maintained over the years.
Whether you're looking for a hunting camp, snowmobile basecamp, or a peaceful place to unwind in nature, this property is ready for its next owner to enjoy....
Contact an agent
Home facts
- Year built:1985
- Listing ID #:R1704578
- Added:69 day(s) ago
- Updated:October 14, 2026 at 02:58 PM
Rooms and interior
- Total bathrooms:2
- Full bathrooms:2
- Living area:800 sq. ft.
Heating and cooling
- Cooling:Window Units
Structure and exterior
- Roof:Metal, Shingle
- Year built:1985
- Building area:800 sq. ft.
- Lot area:1.6 Acres
- Lot Features:Rectangular, Rural Lot, Secluded, Wooded
- Architectural Style:Manufactured Home
- Exterior Features:Deck, Rolling
Schools
- High school:Randolph Senior High
- Middle school:Randolph Middle
- Elementary school:G N Chapman Elementary
Utilities
- Water:Water Available, Well
- Sewer:Septic Tank
Finances and disclosures
- Price:$89,900
- Tax amount:$619
Features and amenities
- Laundry features:Main Level
- Amenities:Deck
New listings near 891 Burch Drive
- New
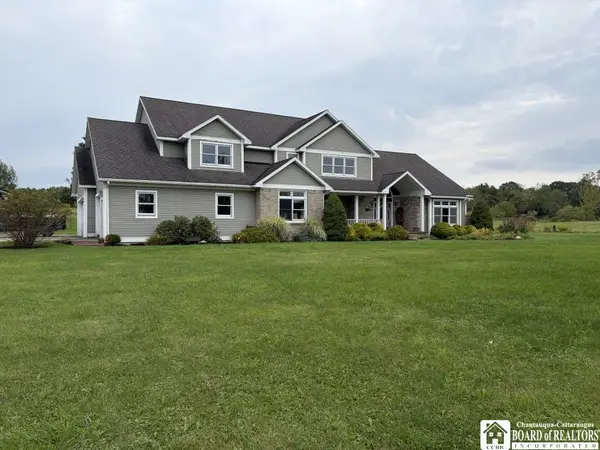 $659,000Active5 beds 5 baths4,192 sq. ft.
100 Tiffany Lane, Frewsburg, NY 14738
MLS# R1720810Listed by: PETERSON AUCTION & REALTY, LLC  $349,900Active4 beds 2 baths2,275 sq. ft.
25 Valley View Drive, Frewsburg, NY 14738
MLS# R1714935Listed by: REAL ESTATE ADVANTAGE- Open Sun, 11:30am to 3pm

 $275,000Active3 beds 2 baths1,628 sq. ft.
946 Oak Hill Road, Frewsburg, NY 14738
MLS# R1713266Listed by: CENTURY 21 TURNER BROKERS  $160,000Active3 beds 1 baths1,248 sq. ft.
12 Howard Street, Frewsburg, NY 14738
MLS# R1713956Listed by: CENTURY 21 TURNER BROKERS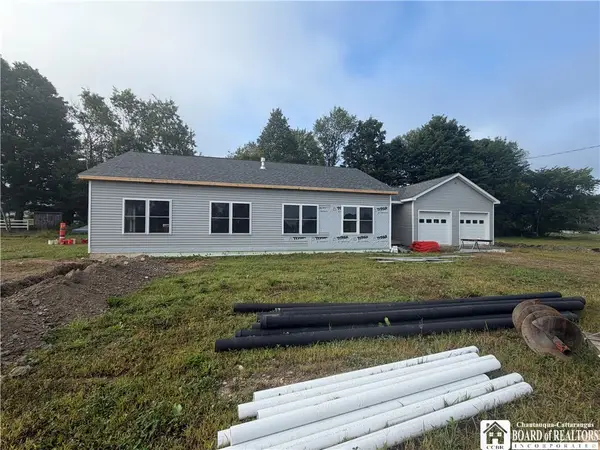 $289,900Pending3 beds 2 baths1,680 sq. ft.
0 Carroll Circle Lot 3, Frewsburg, NY 14738
MLS# R1705239Listed by: CENTURY 21 TURNER BROKERS- $289,900Pending3 beds 2 baths1,680 sq. ft.
0 Carroll Circle Lot 3, Frewsburg, NY 14738
MLS# R1705239Listed by: CENTURY 21 TURNER BROKERS - $289,900Pending3 beds 2 baths1,680 sq. ft.
0 Carroll Circle Lot 3, Frewsburg, NY 14738
MLS# R1705239Listed by: CENTURY 21 TURNER BROKERS 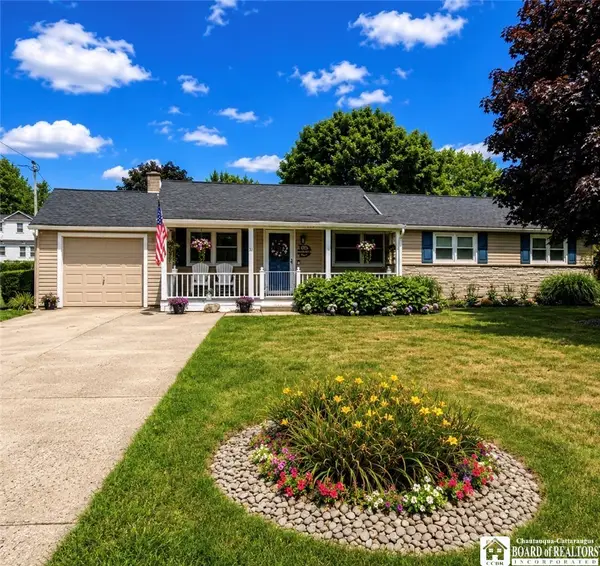 $249,900Pending3 beds 2 baths1,500 sq. ft.
12 Carroll Street, Frewsburg, NY 14738
MLS# R1709713Listed by: EXP-PREMIER LISTINGS TEAM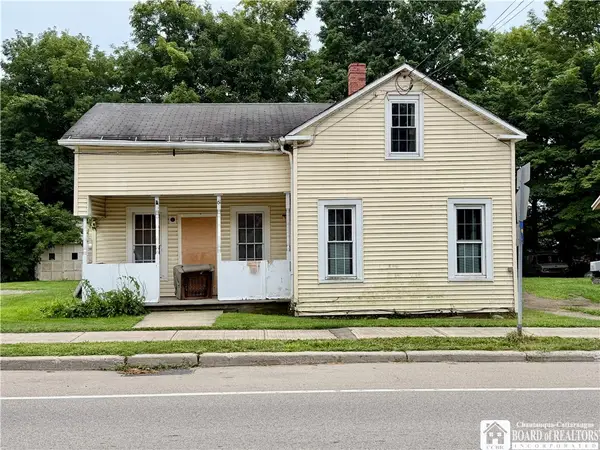 $64,900Pending2 beds 2 baths1,552 sq. ft.
61 W Main Street, Frewsburg, NY 14738
MLS# R1707746Listed by: CENTURY 21 TURNER BROKERS- Open Sun, 11:30am to 3pm
 $239,900Active4 beds 2 baths1,510 sq. ft.
16 Mattison Street, Frewsburg, NY 14738
MLS# R1697624Listed by: CENTURY 21 TURNER BROKERS


Protect your home and budget from life's surprises with an Assurant Home Warranty, backed by a partner that supports you through every step of homeownership. Explore Plans.
©2026 Century 21 Real Estate LLC. All rights reserved. CENTURY 21®, the CENTURY 21 Logo and C21® are service marks owned by Century 21 Real Estate LLC. Century 21 Real Estate LLC fully supports the principles of the Fair Housing Act and the Equal Opportunity Act. Each office is independently owned and operated. Listing information is deemed reliable but not guaranteed accurate.