
329 Severine Lane, Fultonville, NY 12072
Local realty services provided by:CENTURY 21 North East
Listed by: mary calabrese, kathleen gordon
Office: inglenook realty inc
MLS#:202620784
Source:Global MLS
Price summary
- Price:$499,900
- Price per sq. ft.:$182.18
About this home
Town of Glen, award winning Fonda-
Fultonville SD. 2744 sq ft w/ 5BR/3BA/2car +bonus building on 20 acres of land with 100+ of fruit trees.
NOTE** Up to 15 add'l acres available. Call for details.
Luxury, Space & Seclusion:
Welcome to an expansive country estate that perfectly balances grand scale with intimate natural beauty. Set on a sprawling 20+ acres, this home surprises you at the front door with its deceivingly large interior size, boasting dramatic vaulted ceilings and premium granite countertops that elevate the entire space.
Property Highlights: Two primary suites: Ideal for multi-generational living or guests, featuring two luxurious fully-equipped primary suites for maximum comfort and privacy.
Apple & Pear Tree Paradise - The vast acreage includes a private, mature orchard bursting with thriving apple and pear trees - offering beautiful spring blossoms and bountiful fall harvest.
Privacy & Wildlife Abundance - Surrounded by pristine land, enjoy total seclusion and a front row seat to local wildlife, from deer to songbirds, right in your own backyard.
Remote work ready - A quiet designated remote working area ensures a peaceful and distraction free environment for daily productivity.
Got Trucks? Expanded garage with 10' overhead doors can accommodate your largest truck with ease! Automatic door openers. Garage outfitted with an office for home occupation.
Experience the perfect blend of generous acreage, a deceptively grand layout, and a peaceful nature sanctuary....
Contact an agent
Home facts
- Year built:2008
- Listing ID #:202620784
- Added:73 day(s) ago
- Updated:September 12, 2026 at 08:11 AM
Rooms and interior
- Bedrooms:5
- Total bathrooms:3
- Full bathrooms:3
- Rooms Total:13
- Flooring:Carpet, Laminate, Tile
- Dining Description:Eat-in Kitchen, Kitchen Island
- Kitchen Description:Dishwasher, Range, Range Hood, Refrigerator
- Living area:2,744 sq. ft.
Heating and cooling
- Heating:Forced Air
Structure and exterior
- Roof:Asphalt
- Year built:2008
- Building area:2,744 sq. ft.
- Lot area:20.37 Acres
- Lot Features:Cleared, Irregular Lot, Landscaped, Mountain(s), Private, Road Frontage, Secluded, Sloped, Wooded
- Architectural Style:Cape Cod
- Construction Materials:Vinyl Siding
- Exterior Features:Covered, Deck, Front Porch, Patio
Utilities
- Sewer:Septic Tank
Finances and disclosures
- Price:$499,900
- Price per sq. ft.:$182.18
- Tax amount:$4,537
Features and amenities
- Laundry features:In Bathroom, Main Level, Washer/Dryer
- Amenities:Cathedral Ceiling(s), Eat-in Kitchen, High Speed Internet, Kitchen Island, Other
Parking
- Total parking spaces:10
- Parking description:Attached, Carport, Driveway, Garage Door Opener, Off Street, Stone
- Garage:Yes
- Garage spaces:2
New listings near 329 Severine Lane
 $650,000Active5 beds 3 baths3,292 sq. ft.
127 Firefly Meadow Road, Fultonville, NY 12072
MLS# 202624661Listed by: KW PLATFORM $590,000Active4 beds -- baths2,288 sq. ft.
455 Argersinger Road, Fultonville, NY 12072
MLS# 202624356Listed by: KRUTZ PROPERTIES LLC $140,000Active1 beds -- baths720 sq. ft.
281 Burtonville Road, Fultonville, NY 12072
MLS# 202623079Listed by: KRUTZ PROPERTIES LLC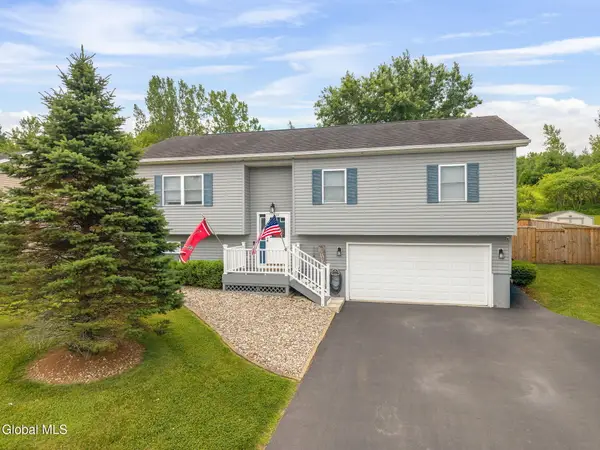 $330,000Pending4 beds 2 baths1,360 sq. ft.
22 Gifford Avenue, Fultonville, NY 12072
MLS# 202621695Listed by: COLDWELL BANKER PRIME PROPERTIES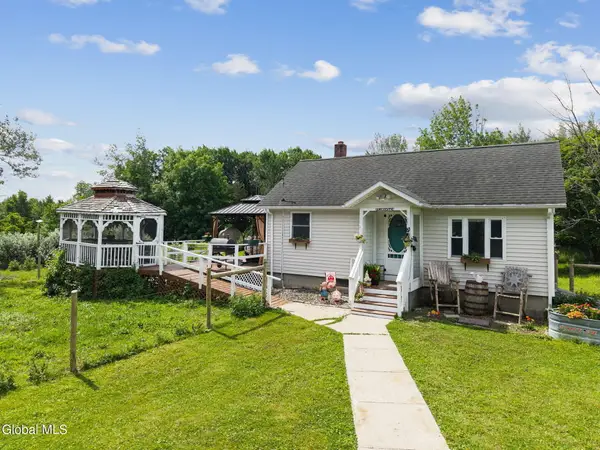 $259,000Active2 beds 1 baths600 sq. ft.
240 Egelston Road, Fultonville, NY 12072
MLS# 202621683Listed by: COUNTRY BOY REALTY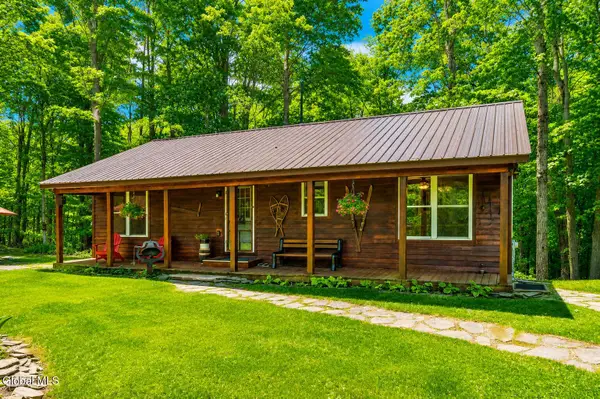 $374,900Pending3 beds 2 baths1,083 sq. ft.
286 Severine Lane, Fultonville, NY 12072
MLS# 202621055Listed by: INGLENOOK REALTY INC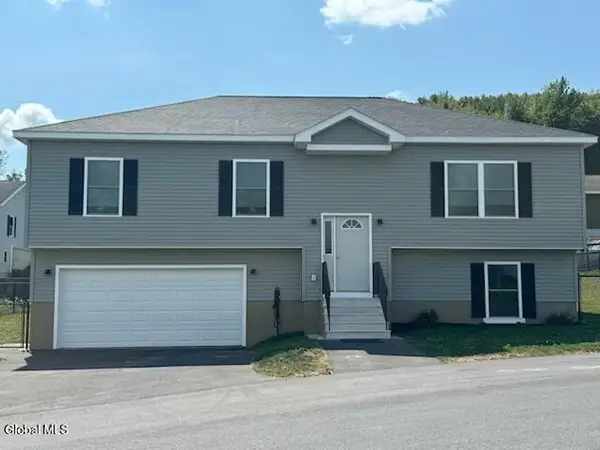 $299,900Pending3 beds 2 baths1,360 sq. ft.
Lot 1 Crane Avenue, Fultonville, NY 12072
MLS# 202620199Listed by: COLDWELL BANKER PRIME PROPERTIES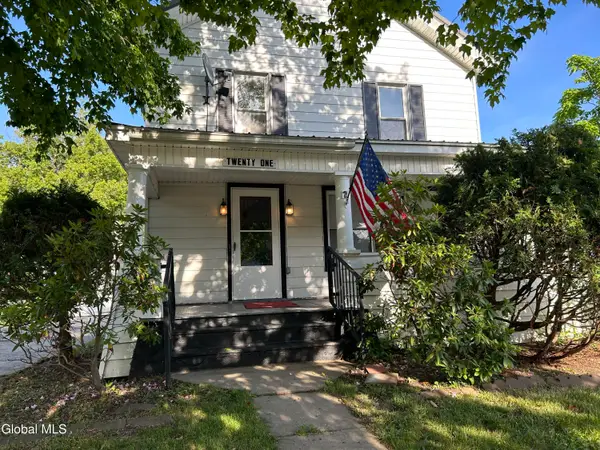 $199,000Pending4 beds 2 baths2,016 sq. ft.
21 Washington Street, Fultonville, NY 12072
MLS# 202619466Listed by: HUCK REALTY LLC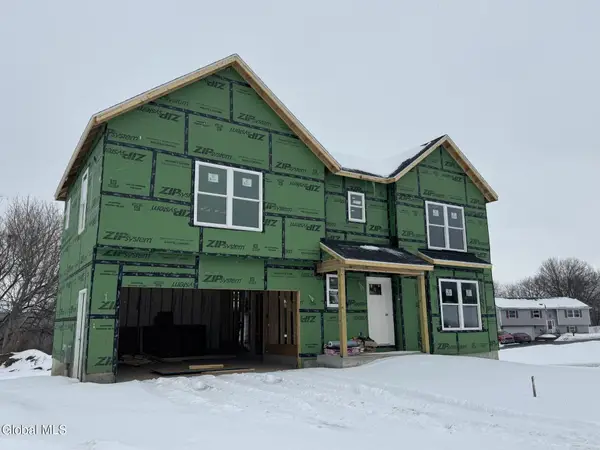 $359,900Pending3 beds 3 baths1,600 sq. ft.
12 Crane Avenue, Fultonville, NY 12072
MLS# 202613015Listed by: COLDWELL BANKER PRIME PROPERTIES


Protect your home and budget from life's surprises with an Assurant Home Warranty, backed by a partner that supports you through every step of homeownership. Explore Plans.
©2026 Century 21 Real Estate LLC. All rights reserved. CENTURY 21®, the CENTURY 21 Logo and C21® are service marks owned by Century 21 Real Estate LLC. Century 21 Real Estate LLC fully supports the principles of the Fair Housing Act and the Equal Opportunity Act. Each office is independently owned and operated. Listing information is deemed reliable but not guaranteed accurate.