
106 James Road, Galway, NY 12074
Local realty services provided by:CENTURY 21 North East
Listed by: shayna l goodson
Office: find advisors
MLS#:202627865
Source:Global MLS
Price summary
- Price:$380,000
- Price per sq. ft.:$218.39
About this home
Welcome to 106 James Rd the largest home in Saratogian Estates, a warm and inviting Galway home set on approximately 1.18 acres corner lot with a fenced backyard, wooded surroundings, and lake rights to Providence Beach. This property offers a wonderful combination of character, comfort, and flexible living spaces both inside and out. The spacious family room is a true gathering place and, featuring hardwood floors, knotty-pine accents, exposed beams, skylights, and a vaulted wood ceiling that creates a warm and inviting atmosphere. A separate sitting room provides additional flexibility. The kitchen features ample wood cabinetry, generous counter space, recessed lighting, and an adjoining dining area with sliding glass doors leading to the rear deck, creating an easy connection between indoor and outdoor living. A convenient half bath completes the main level. Upstairs, you'll find three bedrooms and a full bath. The basement adds even more versatility with laundry, storage, and hobby space, along with a pellet stove for added warmth and comfort. A shed provides additional storage, while the two-car garage offers plenty of space for vehicles, equipment, or recreational gear. Recent updates include a 200-amp electrical panel, new sump pump, newer washer and dryer, owned Culligan system, new driveway and retaining walls, and a roof approximately 10 years old. With its spacious setting, versatile floor plan, distinctive character, and lake rights to Providence Beach, 106 James Rd offers plenty of room to relax, entertain, and enjoy all that Galway has to offer....
Contact an agent
Home facts
- Year built:1994
- Subdivision & Development:Saratogian Estates
- Listing ID #:202627865
- Added:15 day(s) ago
- Updated:October 24, 2026 at 09:14 AM
Rooms and interior
- Bedrooms:3
- Total bathrooms:2
- Full bathrooms:1
- Half bathrooms:1
- Rooms Total:8
- Flooring:Hardwood, Laminate, Vinyl
- Dining Description:Eat-in Kitchen
- Kitchen Description:Dishwasher, Electric Oven, Range, Refrigerator
- Basement Description:Full, Interior Entry, Sump Pump
- Living area:1,740 sq. ft.
Heating and cooling
- Cooling:Central Air
- Heating:Baseboard, Forced Air, Oil, Pellet Stove
- Central air:Yes
Structure and exterior
- Roof:Asphalt, Shingle
- Year built:1994
- Building area:1,740 sq. ft.
- Lot area:1.18 Acres
- Lot Features:Cleared, Corner Lot, Landscaped, Level, Wooded
- Architectural Style:Colonial
- Construction Materials:Vinyl Siding
- Exterior Features:Covered, Deck, Drive-Paved, Front Porch, Lighting, Pressure Treated Deck
Schools
- High school:Galway
- Elementary school:Joseph Henry
Utilities
- Sewer:Septic Tank
Finances and disclosures
- Price:$380,000
- Price per sq. ft.:$218.39
- Tax amount:$5,583
Features and amenities
- Laundry features:In Basement, Washer/Dryer
- Amenities:Double Pane Windows, Drive-Paved, Eat-in Kitchen, Paddle Fan, Vaulted Ceiling(s), Walk-In Closet(s), Wall Paneling
Parking
- Total parking spaces:7
- Parking description:Detached, Driveway, Garage Door Opener, Off Street, Paved
- Garage:Yes
- Garage spaces:2
New listings near 106 James Road
- New
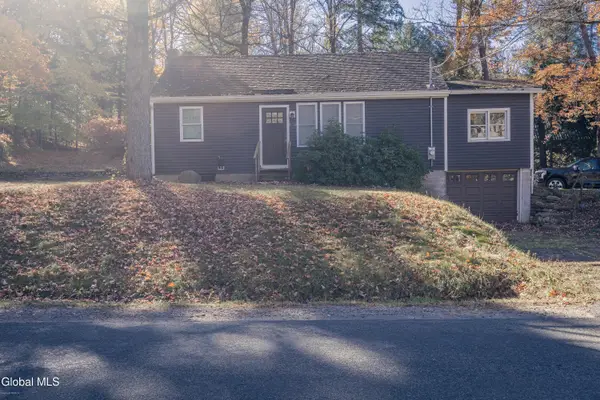 $380,000Active2 beds 2 baths948 sq. ft.
5779 Lake Road, Galway, NY 12074
MLS# 202628805Listed by: INGLENOOK REALTY INC - New
 $418,000Active3 beds 1 baths1,470 sq. ft.
1814 Mechanic Street, Galway, NY 12074
MLS# 202628406Listed by: DARBY REAL ESTATE OF NEW YORK INC - New
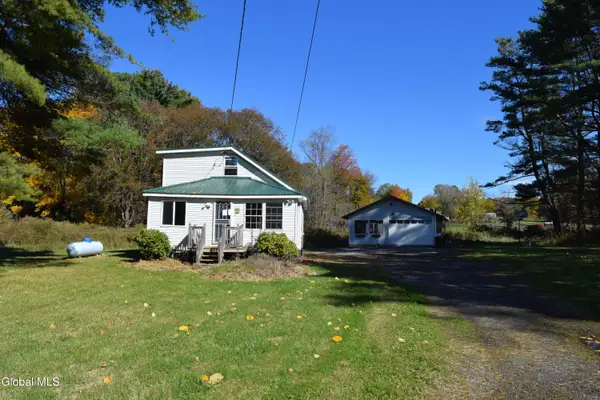 $298,900Active3 beds 1 baths1,327 sq. ft.
5886 Lake Road, Galway, NY 12074
MLS# 202628155Listed by: HOWARD HANNA CAPITAL INC 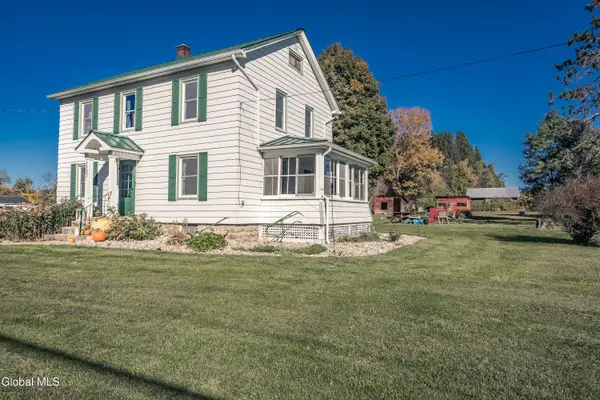 $369,900Pending3 beds 1 baths1,488 sq. ft.
1121 W Galway Road, Galway, NY 12074
MLS# 202628139Listed by: INGLENOOK REALTY INC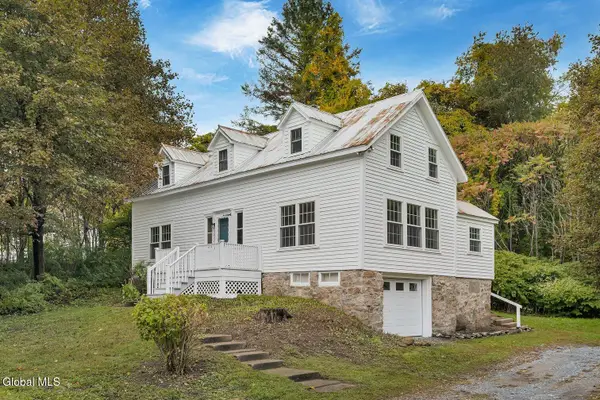 $275,000Active2 beds 1 baths1,071 sq. ft.
1832 Perth Road, Galway, NY 12074
MLS# 202627424Listed by: FIND ADVISORS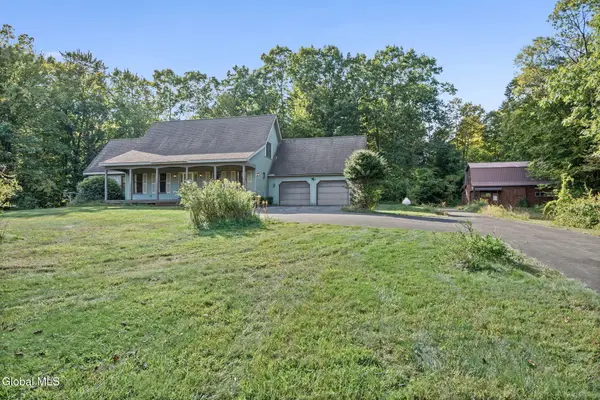 $450,000Pending3 beds 3 baths2,480 sq. ft.
5525 Mack Road, Galway, NY 12074
MLS# 202627099Listed by: MIRANDA REAL ESTATE GROUP INC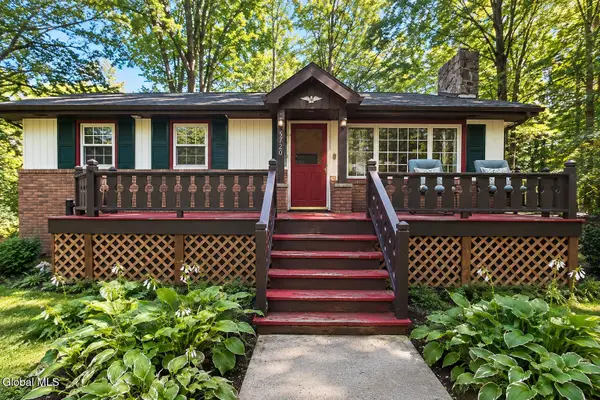 $178,000Pending3 beds 1 baths897 sq. ft.
5720 Lake Road, Galway, NY 12074
MLS# 202626695Listed by: J PAUL REALTY GROUP LLC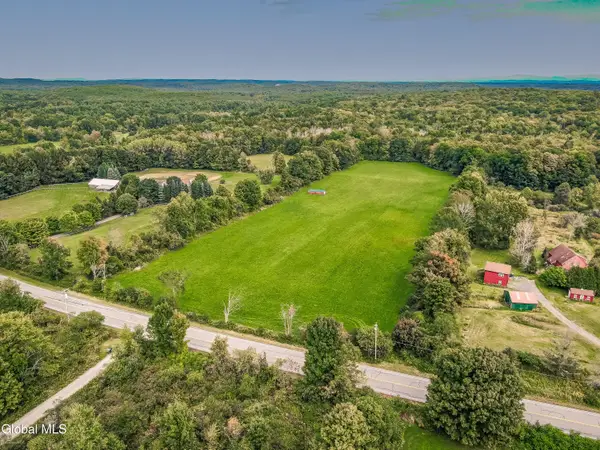 $149,900Pending8.76 Acres
L11.12 Jockey Street, Galway, NY 12074
MLS# 202626494Listed by: INGLENOOK REALTY INC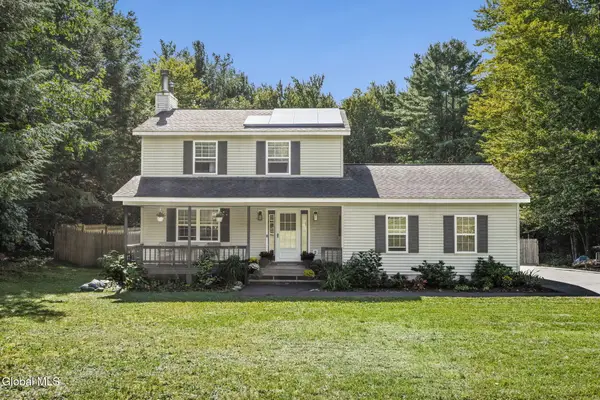 $375,000Pending3 beds 2 baths1,352 sq. ft.
109 James Road, Galway, NY 12074
MLS# 202625694Listed by: KW PLATFORM


Protect your home and budget from life's surprises with an Assurant Home Warranty, backed by a partner that supports you through every step of homeownership. Explore Plans.
©2026 Century 21 Real Estate LLC. All rights reserved. CENTURY 21®, the CENTURY 21 Logo and C21® are service marks owned by Century 21 Real Estate LLC. Century 21 Real Estate LLC fully supports the principles of the Fair Housing Act and the Equal Opportunity Act. Each office is independently owned and operated. Listing information is deemed reliable but not guaranteed accurate.